This is a MUST SEE to appreciate all this home has to offer. Built in 2018, this exquisite Modern Farmhouse-style residence offers refined luxury, modern efficiency, and tranquil country living on 4.52 acres with breathtaking views of Sugarloaf Mountain. The home is powered by a geothermal system, helping keep utility costs remarkably low. Inside, an expansive open floor plan seamlessly connects the kitchen and living areas, creating an inviting setting for everyday life and entertaining. The gourmet kitchen features upgraded countertops, a large center island, and a butler's pantry with abundant storage and preparation space. Hardwood floors and thoughtfully placed carpeting add warmth and sophistication, while a propane fireplace creates a cozy focal point in the living area. Two generously sized offices conveniently located on the main level along with a laundry room off the kitchen. The home offers four spacious bedrooms, including two with private full bathrooms. The main-level primary suite is a peaceful retreat with walk-in closets, a luxurious en-suite bathroom with modern fixtures, and direct access to the rear deck. A daylight, partially finished basement provides flexible space for a workshop, recreation room, home gym, and storage. Interior access and a walkout entrance enhance its convenience and functionality. Outdoor living is equally impressive, with expansive decks and patios overlooking the serene surroundings. The grounds feature a greenhouse, a large garden, fruit trees, blackberry and blueberry plants, grapevines ideal for winemaking enthusiasts, and a storage shed. Additional highlights include an oversized side-entry three-car garage, a spacious asphalt driveway, an air-filtration system, Generac home generator, a security system, motion and smoke detectors, and a UV-light treatment system connected to the well. Offering an exceptional combination of elegance, efficiency, comfort, and privacy, this remarkable property is a rare find. Professional Photos are forthcoming.
For sale
$1,499,999
25602 Burnt Hill Rd, Clarksburg, MD 20871
4beds
5,172sqft
Single Family Residence
Built in 2018
4.52 Acres Lot
$1,458,400 Zestimate®
$290/sqft
$-- HOA
What's special
Blackberry and blueberry plantsFruit treesHardwood floorsThoughtfully placed carpetingStorage shedLarge gardenLarge center island
- 16 days
- 815
- 65
Likely to sell faster than
Zillow last checked:
Listing updated:
Listed by:
Jodi L. Fabrizio-Clontz 301-807-6330,
EXIT Realty Center 301-792-6812
Source: Bright MLS,MLS#: MDMC2258844
Facts & features
Interior
Bedrooms & bathrooms
- Bedrooms: 4
- Bathrooms: 5
- Full bathrooms: 4
- 1/2 bathrooms: 1
- Main level bathrooms: 2
- Main level bedrooms: 1
Basement
- Area: 2753
Heating
- Other, Geothermal
Cooling
- Other, Geothermal
Appliances
- Included: Microwave, Dishwasher, Disposal, Exhaust Fan, Oven, Refrigerator, Water Treat System, Water Heater
- Laundry: Main Level
Features
- Air Filter System, Butlers Pantry, Ceiling Fan(s), Combination Kitchen/Living, Efficiency, Entry Level Bedroom, Kitchen Island, Pantry, Primary Bath(s), Store/Office, Upgraded Countertops, Walk-In Closet(s), Other, 9'+ Ceilings
- Flooring: Hardwood, Carpet, Wood
- Windows: Window Treatments
- Basement: Partial,Heated,Improved,Interior Entry,Exterior Entry,Partially Finished,Rear Entrance,Windows,Workshop,Walk-Out Access
- Number of fireplaces: 1
- Fireplace features: Gas/Propane
Interior area
- Total structure area: 6,550
- Total interior livable area: 5,172 sqft
- Finished area above ground: 3,797
- Finished area below ground: 1,375
Video & virtual tour
Property
Parking
- Total spaces: 3
- Parking features: Garage Faces Side, Garage Door Opener, Inside Entrance, Asphalt, Attached
- Attached garage spaces: 3
- Has uncovered spaces: Yes
Accessibility
- Accessibility features: Accessible Entrance
Features
- Levels: Three
- Stories: 3
- Patio & porch: Deck, Patio
- Exterior features: Extensive Hardscape
- Pool features: None
- Has view: Yes
- View description: Mountain(s)
Lot
- Size: 4.52 Acres
Details
- Additional structures: Above Grade, Below Grade
- Parcel number: 160203748913
- Zoning: AR
- Zoning description: Agricultural
- Special conditions: Standard
Construction
Type & style
- Home type: SingleFamily
- Architectural style: Colonial
- Property subtype: Single Family Residence
Materials
- HardiPlank Type
- Foundation: Concrete Perimeter
- Roof: Composition
Condition
- Excellent
- New construction: No
- Year built: 2018
Utilities & green energy
- Sewer: Septic Exists, Septic Permit Issued
- Water: Well
- Utilities for property: Propane, Water Available, Sewer Available, Fiber Optic
Community & HOA
Community
- Security: Motion Detectors, Smoke Detector(s), Security System
- Subdivision: Clarksburg Outside
HOA
- Has HOA: No
Location
- Region: Clarksburg
Financial & listing details
- Price per square foot: $290/sqft
- Tax assessed value: $1,166,000
- Annual tax amount: $14,315
- Date on market: 10/10/2026
- Listing agreement: Exclusive Right To Sell
- Listing terms: Cash,Conventional,FHA,FHLMC,FNMA,VA Loan
- Ownership: Fee Simple
Estimated market value
$1,458,400
$1.39M - $1.53M
$5,725/mo
Price history
| Date | Event | Price |
|---|---|---|
| 10/10/2026 | Listed for sale | $1,499,999$290/sqft |
Source:  Bright MLS #MDMC2258844 Report a problem | ||
Public tax history
| Year | Property taxes | Tax assessment |
|---|---|---|
| 2026 | $14,175 +16.1% | $1,166,000 +10% |
| 2025 | $12,212 +11.2% | $1,059,800 +11.1% |
| 2024 | $10,978 +2.3% | $953,600 +2.4% |
| 2023 | $10,735 +6.9% | $931,700 +2.4% |
| 2022 | $10,040 +2.6% | $909,800 +2.5% |
| 2021 | $9,789 +0.6% | $887,900 +0.6% |
| 2020 | $9,734 +320% | $882,367 +319.8% |
| 2019 | $2,318 -0.2% | $210,200 |
| 2018 | $2,322 -4.2% | $210,200 |
| 2017 | $2,425 | $210,200 |
| 2016 | -- | $210,200 |
| 2015 | -- | $210,200 |
Find assessor info on the county website
Monthly payment
Est. payment
Payment breakdown
Explore the cost of this home by adjusting the details. Changes won't be saved.Climate risks
Neighborhood: 20871
Nearby schools
Schools provided by the listing agent
- District: Montgomery County Public Schools
Source: Bright MLS. This data may not be complete. We recommend contacting the local school district to confirm school assignments for this home.
- $858,100-- bd2 ba2.1k sqft25601 Burnt Hill Rd, Clarksburg, MD 20871Off Market
- $501,9333 bd2 ba2.3k sqft25701 Burnt Hill Rd, Clarksburg, MD 20871Off Market

- $804,200-- bd3 ba2.8k sqft25538 Burnt Hill Rd, Damascus, MD 20871Off Market
- $540,2003 bd2 ba988 sqft25729 Burnt Hill Rd, Clarksburg, MD 20871Off Market
Similar homes
- $1,450,0007 bd5 ba4.4k sqft2545 Mullinix Mill Rd, Mount Airy, MD 21771For Sale

 MLS ID #MDHW2073878, Rob Krop, Keller Williams Realty Centre. Bright MLS
- $1,249,0005 bd5 ba6.6k sqft12505 Flint Tavern Ter, Clarksburg, MD 20871For Sale
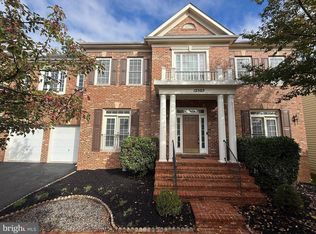 MLS ID #MDMC2257784, XIAOLAN CHEN, Best Home Realty. Bright MLS
- $--4 bd4 ba6.8k sqft13579 Julia Manor Way, West Friendship, MD 21794Auction
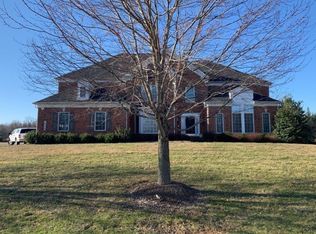 Auction.com 2
- $1,395,0004 bd4 ba4k sqft8711 Chestnut Grove Rd, Frederick, MD 21701For Sale
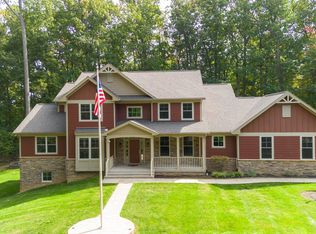 MLS ID #MDFR2090458, Michelle Hodos, Long & Foster Real Estate, Inc.. Bright MLS
- $1,499,0004 bd5 ba7.3k sqft22400 Rolling Hill Ln, Laytonsville, MD 20882For SaleMLS ID #MDMC2256304, Charlie Jamison, Charles H. Jamison, LLC. Bright MLS
- $1,499,0004 bd4 ba4.7k sqft18905 Celebrity Ln, Sandy Spring, MD 20860For SaleMLS ID #MDMC2248470, Ninja Nissen, Compass. Bright MLS
- $1,099,0004 bd4 ba4.9k sqft3614 Moline Ct, Monrovia, MD 21770For SaleMLS ID #MDFR2089882, Katie Nicholson, Berkshire Hathaway HomeServices PenFed Realty. Bright MLS
- $1,350,0005 bd5 ba6.1k sqft13406 Autumn Crest Dr, Mount Airy, MD 21771For SaleMLS ID #MDFR2089414, Patty Smith, Charis Realty Group. Bright MLS
- $1,080,0005 bd4 ba5k sqft23011 Sycamore Farm Dr, Clarksburg, MD 20871For SaleMLS ID #MDMC2244774, John Connors, Select Team Realty. Bright MLS
- $949,0004 bd5 ba4.6k sqft10809 Avonlea Ridge Pl, Damascus, MD 20872For SaleMLS ID #MDMC2252356, Marco Novillo, Spring Hill Real Estate, LLC.. Bright MLS
- $1,300,0004 bd4 ba3.3k sqft6660 Luster Dr, Highland, MD 20777For SaleMLS ID #MDHW2074174, Kimmye Stradone, Berkshire Hathaway HomeServices PenFed Realty. Bright MLS
- $1,399,0005 bd5 ba5.3k sqft2807 Bridalwreath Ct, Woodbine, MD 21797For SaleMLS ID #MDHW2073646, Richard Nease, Charis Realty Group. Bright MLS
- $1,025,0004 bd4 ba3.8k sqft8205 Bondage Dr, Gaithersburg, MD 20882For SaleMLS ID #MDMC2259936, Aylin Gokce, Weichert, REALTORS. Bright MLS
- $1,390,0006 bd6 ba5.4k sqft14542 Monticello Dr, Cooksville, MD 21723For SaleMLS ID #MDHW2071568, Deanna Rippeon, Charis Realty Group. Bright MLS
- $800,0005 bd4 ba3k sqft26135 Viewland Dr, Damascus, MD 20872For SaleMLS ID #MDMC2251486, Alex Martinez, The Agency DC. Bright MLS
- $1,650,0005 bd6 ba6k sqft18200 New Hampshire Ave, Ashton, MD 20861For SaleMLS ID #MDMC2242244, Joanna Argenio, Long & Foster Real Estate, Inc.. Bright MLS
- $1,300,0005 bd5 ba5.3k sqft1023 Fairlane Rd, Woodbine, MD 21797For SaleMLS ID #MDHW2073954, Steve Allnutt, RE/MAX Advantage Realty. Bright MLS
- $899,0004 bd3 ba2.9k sqft43118 Evans Pond Rd, Leesburg, VA 20176For SaleMLS ID #VALO2137328, Berta Vasquez, Samson Properties. Bright MLS
