Located in Ashton Estates find this stone-front craftsman-Colonial style home built in 2004 by Ridan Builders sited on 5.21 acres of lush green. This residence spans over 6,000 square feet, providing ample space for relaxation and entertainment thru-out. Main level features an elegant entry-foyer, living room, dining room, family room with fireplace, sunroom, den/bedroom/office, full bath, laundry, and the most loved gathering place of all the center-island gourmet kitchen with breakfast room, which adjoins the screened in porch and deck. Fabulous outdoor enjoyment, spectacular sunset views and stargazing a serene setting. EZ access to the 4 car-garages. The upper bedroom level I: features 1 bedroom with ensuite, 2 additional bedrooms that share a buddy-bath w/2-separate vanities. The primary suite with sitting room has a 2-sided fireplace enjoyed by both, enormous walk-in-closets; a spa-like bath with a soaking-tub, separate shower, 2 separate vanities. Additionally, there is another private room off the back of the primary bedroom for your additional needs. Upper Level II features an expansive open loft and full bath; currently being used as a playroom. The lower living level has a walk-out to the backyard and features Recreation Room, phenomenal Fitness Room that conveys with TV and workout equipment, Media space, game area, rough-in wet bar, bedroom, full bath, utility, storage with shelves and laundry-tub. Additional highlights include a separate accessory structure with office and 2 additional garages. This home is not just a place to live; it’s a sanctuary where cherished memories are made. Experience the perfect blend of luxury and comfort in this exceptional property. multi-zoned heating (propane) and cooling, heat pumps with propane back up, water filtration system, water softener, passive radon system, well & septic. Zone 1: main and lower living levels, Zone 2: bedroom and upper loft levels, Zone 3: Sunroom on main, Zone 4: Office/den/BR suite off Primary bedroom.
Coming soon 08/31
$1,575,000
18200 New Hampshire Ave, Ashton, MD 20861
5beds
6,051sqft
Single Family Residence
Built in 2005
5.21 Acres Lot
$1,584,700 Zestimate®
$260/sqft
$-- HOA
What's special
- 13 days |
- 402 |
- 16 |
Zillow last checked:
Listing updated:
Listed by:
Joanna Argenio 202-258-2273,
Long & Foster Real Estate, Inc. 240-497-1700
Source: Bright MLS,MLS#: MDMC2242244
Facts & features
Interior
Bedrooms & bathrooms
- Bedrooms: 5
- Bathrooms: 6
- Full bathrooms: 6
- Main level bathrooms: 1
- Main level bedrooms: 1
Rooms
- Room types: Living Room, Dining Room, Primary Bedroom, Sitting Room, Bedroom 3, Bedroom 4, Bedroom 5, Kitchen, Game Room, Family Room, Den, Foyer, Breakfast Room, Bedroom 1, Sun/Florida Room, Exercise Room, Office, Recreation Room, Storage Room, Utility Room, Media Room, Bathroom 1, Bathroom 2, Bathroom 3, Primary Bathroom, Full Bath
Primary bedroom
- Features: Primary Bedroom - Sitting Area, Primary Bedroom - Dressing Area, Walk-In Closet(s), Window Treatments, Flooring - Carpet, Attached Bathroom, Crown Molding, Fireplace - Gas
- Level: Upper
Bedroom 1
- Features: Flooring - Carpet
- Level: Main
Bedroom 3
- Features: Attached Bathroom, Walk-In Closet(s), Window Treatments, Flooring - Carpet, Jack and Jill Bathroom
- Level: Upper
Bedroom 4
- Features: Attached Bathroom, Bathroom - Tub Shower, Built-in Features, Granite Counters, Double Sink, Flooring - Carpet
- Level: Upper
Bedroom 5
- Features: Attached Bathroom, Bathroom - Tub Shower, Granite Counters, Flooring - Carpet, Walk-In Closet(s), Window Treatments
- Level: Upper
Primary bathroom
- Features: Soaking Tub, Bathroom - Stall Shower, Bathroom - Walk-In Shower, Built-in Features, Granite Counters, Double Sink, Flooring - Ceramic Tile, Window Treatments
- Level: Upper
Bathroom 1
- Features: Bathroom - Tub Shower, Flooring - Ceramic Tile
- Level: Main
Bathroom 2
- Features: Attached Bathroom, Bathroom - Tub Shower, Flooring - Ceramic Tile
- Level: Upper
Bathroom 3
- Level: Upper
Breakfast room
- Features: Flooring - Wood, Window Treatments
- Level: Main
Den
- Level: Lower
Dining room
- Features: Flooring - Wood, Chair Rail, Crown Molding
- Level: Main
Exercise room
- Features: Flooring - Other
- Level: Lower
Family room
- Features: Fireplace - Gas, Flooring - Carpet, Recessed Lighting, Window Treatments
- Level: Main
Family room
- Features: Flooring - Carpet
- Level: Upper
Foyer
- Features: Flooring - Wood
- Level: Main
Other
- Features: Flooring - Ceramic Tile
- Level: Upper
Game room
- Features: Flooring - Carpet
- Level: Lower
Kitchen
- Features: Breakfast Bar, Breakfast Room, Built-in Features, Granite Counters, Double Sink, Flooring - Wood, Kitchen Island, Eat-in Kitchen, Kitchen - Gas Cooking, Lighting - Ceiling, Recessed Lighting, Pantry
- Level: Main
Living room
- Features: Flooring - Wood, Crown Molding
- Level: Main
Media room
- Features: Flooring - Carpet
- Level: Lower
Office
- Features: Flooring - Carpet
- Level: Upper
Recreation room
- Features: Flooring - Carpet
- Level: Lower
Screened porch
- Features: Ceiling Fan(s), Lighting - Ceiling
- Level: Main
Sitting room
- Features: Flooring - Carpet, Fireplace - Gas, Crown Molding
- Level: Upper
Storage room
- Features: Flooring - Concrete
- Level: Lower
Other
- Features: Flooring - Carpet
- Level: Main
Utility room
- Features: Flooring - Concrete
- Level: Lower
Heating
- Forced Air, Zoned, Propane, Other
Cooling
- Central Air, Ceiling Fan(s), Heat Pump, Zoned, Other, Electric
Appliances
- Included: Cooktop, Dishwasher, Disposal, Dryer, Exhaust Fan, Extra Refrigerator/Freezer, Ice Maker, Double Oven, Self Cleaning Oven, Range Hood, Refrigerator, Stainless Steel Appliance(s), Washer, Water Conditioner - Owned, Water Heater, Water Treat System
- Laundry: Main Level
Features
- Soaking Tub, Bathroom - Stall Shower, Bathroom - Tub Shower, Bathroom - Walk-In Shower, Breakfast Area, Built-in Features, Butlers Pantry, Central Vacuum, Chair Railings, Crown Molding, Entry Level Bedroom, Family Room Off Kitchen, Floor Plan - Traditional, Formal/Separate Dining Room, Kitchen - Table Space, Pantry, Primary Bath(s), Recessed Lighting, Upgraded Countertops, Wainscotting, Walk-In Closet(s), Bar, Other, 9'+ Ceilings, Dry Wall, Tray Ceiling(s), Vaulted Ceiling(s)
- Flooring: Hardwood, Ceramic Tile, Carpet, Wood, Other
- Windows: Window Treatments
- Basement: Improved,Exterior Entry,Rear Entrance,Sump Pump,Walk-Out Access,Windows,Full
- Number of fireplaces: 2
- Fireplace features: Double Sided, Glass Doors, Gas/Propane, Mantel(s), Other
Interior area
- Total structure area: 7,169
- Total interior livable area: 6,051 sqft
- Finished area above ground: 4,851
- Finished area below ground: 1,200
Property
Parking
- Total spaces: 4
- Parking features: Storage, Built In, Garage Faces Front, Garage Faces Side, Garage Door Opener, Inside Entrance, Oversized, Other, Circular Driveway, Attached
- Attached garage spaces: 4
- Has uncovered spaces: Yes
Accessibility
- Accessibility features: Other
Features
- Levels: Four
- Stories: 4
- Patio & porch: Deck, Porch, Screened, Screened Porch
- Exterior features: Lighting, Rain Gutters, Play Area, Storage, Other
- Pool features: None
- Has view: Yes
- View description: Scenic Vista, Other
Lot
- Size: 5.21 Acres
- Features: Front Yard, Open Lot, Premium, Rear Yard, Other
Details
- Additional structures: Above Grade, Below Grade, Outbuilding
- Parcel number: 160802829160
- Zoning: RC
- Special conditions: Standard
Construction
Type & style
- Home type: SingleFamily
- Architectural style: Craftsman
- Property subtype: Single Family Residence
Materials
- Concrete, Stone, Cement Siding, Vinyl Siding, Wood Siding, Other
- Foundation: Passive Radon Mitigation, Other
- Roof: Architectural Shingle
Condition
- Very Good
- New construction: No
- Year built: 2005
Details
- Builder model: The Riley III
- Builder name: RIDAN
Utilities & green energy
- Electric: 200+ Amp Service
- Sewer: Septic > # of BR, Private Septic Tank, Other
- Water: Well
- Utilities for property: Propane, Cable
Community & HOA
Community
- Security: Fire Sprinkler System
- Subdivision: Ashton
HOA
- Has HOA: No
Location
- Region: Ashton
Financial & listing details
- Price per square foot: $260/sqft
- Tax assessed value: $1,430,100
- Annual tax amount: $15,878
- Date on market: 8/31/2026
- Listing agreement: Exclusive Right To Sell
- Inclusions: Accessory Building
- Ownership: Fee Simple
Estimated market value
$1,584,700
$1.47M - $1.71M
$5,416/mo
Price history
| Date | Event | Price |
|---|---|---|
| 1/10/2005 | Sold | $1,225,000+345.5%$202/sqft |
Source: Public Record Report a problem | ||
| 12/27/2002 | Sold | $275,000$45/sqft |
Source: Public Record Report a problem | ||
Public tax history
| Year | Property taxes | Tax assessment |
|---|---|---|
| 2025 | $14,924 +9.5% | $1,307,267 +10.4% |
| 2024 | $13,635 +11.5% | $1,184,433 +11.6% |
| 2023 | $12,232 +9.1% | $1,061,600 +4.5% |
| 2022 | $11,213 +4.8% | $1,016,133 +4.7% |
| 2021 | $10,702 +4.8% | $970,667 +4.9% |
| 2020 | $10,207 +2.4% | $925,200 |
| 2019 | $9,966 -0.2% | $925,200 +2.4% |
| 2018 | $9,984 -1.2% | $903,800 +1.2% |
| 2017 | $10,106 -1% | $893,100 +0.9% |
| 2016 | $10,209 | $885,033 +0.9% |
| 2015 | $10,209 | $876,967 +0.9% |
| 2014 | $10,209 | $868,900 |
| 2013 | -- | $868,900 |
| 2012 | -- | $868,900 -12.3% |
| 2011 | -- | $991,250 |
| 2010 | -- | $991,250 |
| 2009 | -- | $991,250 -25.9% |
| 2008 | -- | $1,336,910 +14.5% |
| 2007 | -- | $1,167,316 +17% |
| 2006 | -- | $997,723 +20.5% |
| 2005 | -- | $828,130 +889.4% |
| 2004 | -- | $83,696 |
| 2003 | -- | $83,696 +24.9% |
| 2002 | -- | $67,030 |
| 2001 | -- | $67,030 |
Find assessor info on the county website
Monthly payment
Est. payment
Payment breakdown
Explore the cost of this home by adjusting the details. Changes won't be saved.Climate risks
Neighborhood: 20861
Nearby schools
GreatSchools rating
- 8/10Sherwood Elementary SchoolGrades: PK-5Distance: 1.1 mi
- 6/10William H. Farquhar Middle SchoolGrades: 6-8Distance: 2.1 mi
- 6/10Sherwood High SchoolGrades: 9-12Distance: 0.5 mi
Schools provided by the listing agent
- Elementary: Sherwood
- High: Sherwood
- District: Montgomery County Public Schools
Source: Bright MLS. This data may not be complete. We recommend contacting the local school district to confirm school assignments for this home.
- $1,025,7005 bd5 ba3.4k sqft18120 New Hampshire Ave, Ashton, MD 20861Off Market
- $1,449,5004 bd3 ba5.5k sqft18210 New Hampshire Ave, Ashton, MD 20861Off Market
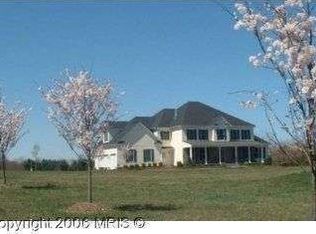
- $255,2002 acres18300 New Hampshire Ave, Ashton, MD 20861Off Market

- $945,4006 bd3 ba4.3k sqft117 Ashton Oaks Ct, Ashton, MD 20861Off Market

- $1,200,0004 bd6 ba5.8k sqft120 Ashton Oaks Ct, Ashton, MD 20861Sold
- $1,603,6006 bd5 ba6k sqft18100 New Hampshire Ave, Ashton, MD 20861Off Market
- $1,490,4006 bd5 ba6.6k sqft18310 New Hampshire Ave, Ashton, MD 20861Off Market
- $1,076,5671.62 acres309 Lethbridge Ct, Ashton, MD 20861Off Market
A local agent can set up tours, give advice and negotiate with sellers.
Similar homes
- $1,600,0004 bd4 ba4.7k sqft18905 Celebrity Ln, Sandy Spring, MD 20860For Sale

 MLS ID #MDMC2248470, Ninja Nissen, Compass. Bright MLS
 - $1,625,0005 bd6 ba5.9k sqft14911 Victory Ln, Glenelg, MD 21737For Sale
 MLS ID #MDHW2072638, Alex Burrell-Hodges, Cottage Street Realty LLC. Bright MLS
 - $1,525,0006 bd6 ba5.4k sqft14542 Monticello Dr, Cooksville, MD 21723For Sale
 MLS ID #MDHW2071568, Deanna Rippeon, Charis Realty Group. Bright MLS
 - $1,400,0006 bd7 ba7.6k sqft6614 Corina Ct, Columbia, MD 21044For Sale
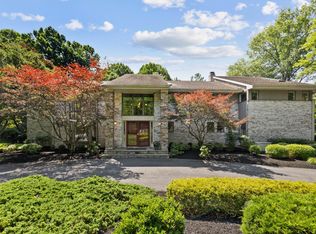 MLS ID #MDHW2071148, Bob Lucido, Keller Williams Lucido Agency. Bright MLS
 - $1,249,0005 bd4 ba3.8k sqft7244 Mink Hollow Rd, Highland, MD 20777For SaleMLS ID #MDHW2064604, Douglas Jenkins, Bethesda Chevy Chase Realtors. Bright MLS
- $1,465,0005 bd5 ba7k sqft13813 Golden Fields Ct, Darnestown, MD 20878For SaleMLS ID #MDMC2238712, Mr. Tom S Hennerty, NetRealtyNow.com, LLC. Bright MLS
- $1,380,0005 bd4 ba3.4k sqft21901 New Hampshire Ave, Brookeville, MD 20833For SaleMLS ID #MDMC2240826, Traudel Lange, Compass. Bright MLS
- $--3 bd3 ba3.4k sqft8104 Quarterfield Rd, Severn, MD 21144AuctionXome
- $1,195,0004 bd4 ba3.9k sqft13576 Highland Rd, Clarksville, MD 21029For SaleMLS ID #MDHW2066770, Tony Sun, UnionPlus Realty, Inc.. Bright MLS
- $1,075,0004 bd4 ba4.6k sqft6667 Luster Dr, Highland, MD 20777For SaleMLS ID #MDHW2067964, Amanda Seo, Realty Advantage of Maryland LLC. Bright MLS
- $1,600,0005 bd4 ba3.2k sqft6317 Guilford Rd, Clarksville, MD 21029New ConstructionMLS ID #MDHW2063088, Diane Kenworthy, Northrop Realty. Bright MLS
- $1,250,0005 bd5 ba5.4k sqft15528 Cattail Oaks, Glenwood, MD 21738For SaleMLS ID #MDHW2070438, Pat Dornan, The KW Collective. Bright MLS
- $960,0005 bd4 ba3.3k sqft1050 Streaker Rd, Eldersburg, MD 21784For SaleMLS ID #MDCR2036676, Dawn Friend, Iron Valley Real Estate of Central MD. Bright MLS
- $1,398,5004 bd6 ba8.7k sqft6050 Moore Dr, Sykesville, MD 21784For SaleMLS ID #MDCR2035828, Sonya Francis, RE/MAX Solutions. Bright MLS
- $1,200,0004 bd5 ba5.1k sqft3357 Danmark Dr, Glenwood, MD 21738For SaleMLS ID #MDHW2067168, Anthony Corrao, Long & Foster Real Estate, Inc.. Bright MLS
- $1,134,9994 bd5 ba5.9k sqft19213 Sherwood Green Way, Gaithersburg, MD 20879For SaleMLS ID #MDMC2230326, Chris Carr, HomeZu. Bright MLS
- $--4 bd3 ba3.9k sqft12613 Quoting Poet Ct, Bowie, MD 20720AuctionAuction.com 1
- $1,040,0004 bd3 ba4.8k sqft22340 Flintridge Dr, Brookeville, MD 20833For SaleMLS ID #MDMC2214264, Nadia Moreira, Samson Properties. Bright MLS
- $900,0005 bd5 ba3.6k sqft1024 Briggs Chaney Rd, Silver Spring, MD 20905For SaleMLS ID #MDMC2246150, Rima Tannous, Long & Foster Real Estate, Inc.. Bright MLS
- $947,0006 bd6 ba4.4k sqft7401 Pindell School Rd, Fulton, MD 20759For SaleMLS ID #MDHW2066854, Laleh Alemzadeh, Long & Foster Real Estate, Inc.. Bright MLS
