Beautifully renovated home situated on approximately 3.74 acres in Nesbit, MS offers over 3,100 square feet of living space, generous outdoor space, mature trees and extensive recent updates inside and out. The kitchen has been updated to feature all new custom cabinetry, appliances, recessed and accent lighting. The 9x4 foot island has cabinetry storage on front and back sides and spacious enough for many to sit and enjoy. The main level primary suite features new recessed lighting, large closet spaces and complete bathroom renovation that includes all new cabinetry, recess lighting, free standing tub, large tile & glass enclosed shower and lighted vanity mirrors. The renovated laundry room now features an entire wall of cabinetry with butcher block countertops and floating shelves for pantry storage. The wall just opposite is filled with a new sink and cabinets above the washer/dryer space. Extensive improvements and updates throughout the home include new roof, covered patio, gutters, recess and accent lighting, freshly painted walls & ceilings, refreshed solid wood doors and new faucets, mirrors, lighting and cabinet hardware in all bathroom vanity spaces. All main level flooring was replaced by beautifully stained concrete to give a warm, cohesive look throughout. Upstairs you will find two very large bedrooms, an even larger rec space and two vanity spaces on either side of the newly renovated tile & glass shower bathroom. The 2-car garage has freshly painted walls and ceilings, new lighting, new garage door opener and flake epoxy floors. The front porch was refreshed with refinished front doors, new lighting and quartz epoxy concrete coating. The new covered patio is spacious and provides space to entertain and/or relax. This property features mature Magnolia, Dogwood and Oak trees; established apple trees and blackberry bushes. 3461 Amy Drive offers the space and privacy of country living while remaining conveniently located to city amenities.
Active
$525,000
3461 Amy Dr, Nesbit, MS 38651
3beds
3,138sqft
Residential, Single Family Residence
Built in 1985
3.74 Acres Lot
$-- Zestimate®
$167/sqft
$-- HOA
What's special
Main level primary suiteNew garage door openerMature treesCovered patioGenerous outdoor spaceLarge closet spacesRefreshed solid wood doors
- 44 days
- 163
- 19
Zillow last checked:
Listing updated:
Listed by:
Daniel Demers 888-219-3009,
Sell Your Home Services, LLC. 888-219-3009
Source: MLS United,MLS#: 4162846
Facts & features
Interior
Bedrooms & bathrooms
- Bedrooms: 3
- Bathrooms: 3
- Full bathrooms: 2
- 1/2 bathrooms: 1
Heating
- Central, Electric, Fireplace(s)
Cooling
- Ceiling Fan(s), Central Air, Electric, Heat Pump
Appliances
- Included: Dishwasher, Disposal, Electric Range, Electric Water Heater, Free-Standing Refrigerator, Microwave, Stainless Steel Appliance(s)
Features
- Built-in Features, Ceiling Fan(s), Crown Molding, Double Vanity, Eat-in Kitchen, Entrance Foyer, High Speed Internet, His and Hers Closets, Kitchen Island, Natural Woodwork, Open Floorplan, Pantry, Primary Downstairs, Recessed Lighting, Soaking Tub, Stone Counters, Storage, Walk-In Closet(s)
- Has fireplace: Yes
- Fireplace features: Other
Interior area
- Total structure area: 3,138
- Total interior livable area: 3,138 sqft
Video & virtual tour
Property
Parking
- Total spaces: 2
- Parking features: Garage
- Garage spaces: 2
Features
- Levels: Two
- Stories: 2
- Patio & porch: Porch, Rear Porch
- Exterior features: Rain Gutters
Lot
- Size: 3.74 Acres
- Features: Front Yard, Landscaped, Level, Many Trees
Details
- Parcel number: 2085160100001100
Construction
Type & style
- Home type: SingleFamily
- Architectural style: Traditional
- Property subtype: Residential, Single Family Residence
Materials
- Brick
- Foundation: Slab
- Roof: Asphalt
Condition
- Updated/Remodeled
- New construction: No
- Year built: 1985
Utilities & green energy
- Sewer: Septic Tank
- Water: Community
- Utilities for property: Electricity Available, Electricity Connected, Water Available, Water Connected, Fiber to the House
Community & HOA
Community
- Subdivision: Hickory Hollow
HOA
- Has HOA: No
Location
- Region: Nesbit
Financial & listing details
- Price per square foot: $167/sqft
- Tax assessed value: $157,277
- Annual tax amount: $1,313
- Date on market: 9/18/2026
- Electric utility on property: Yes
Estimated market value
Not available
Estimated sales range
Not available
Not available
Price history
| Date | Event | Price |
|---|---|---|
| 9/18/2026 | Listed for sale | $525,000+52.2%$167/sqft |
Source: MLS United #4162846 Report a problem | ||
| 4/23/2026 | Sold | -- |
Source: MLS United #4141966 Report a problem | ||
| 3/25/2026 | Pending sale | $345,000$110/sqft |
Source: MLS United #4141966 Report a problem | ||
| 3/10/2026 | Listed for sale | $345,000$110/sqft |
Source: MLS United #4141966 Report a problem | ||
Public tax history
| Year | Property taxes | Tax assessment |
|---|---|---|
| 2025 | $687 -17.3% | $15,728 |
| 2024 | $831 | $15,728 |
| 2023 | $831 | $15,728 |
| 2022 | $831 | $15,728 |
| 2021 | $831 | $15,728 |
| 2020 | $831 | $15,728 |
| 2019 | $831 | $15,728 |
| 2018 | $831 +4.4% | $15,728 +2.6% |
| 2017 | $796 | $15,324 -4.3% |
| 2016 | $796 -51.1% | $16,011 -44.8% |
| 2015 | $1,628 +90% | $29,022 +81.3% |
| 2014 | $857 -33.7% | $16,011 |
| 2013 | $1,293 | $16,011 +1.2% |
| 2010 | -- | $15,823 |
| 2009 | -- | $15,823 |
| 2008 | -- | $15,823 |
Find assessor info on the county website
Monthly payment
Est. payment
Payment breakdown
Explore the cost of this home by adjusting the details. Changes won't be saved.Climate risks
Neighborhood: 38651
Nearby schools
Schools provided by the listing agent
- Elementary: Horn Lake
- Middle: Horn Lake
- High: Horn Lake
Source: MLS United. This data may not be complete. We recommend contacting the local school district to confirm school assignments for this home.
Similar homes
- $549,9005 bd4 ba3.2k sqft1582 Tulane Rd, Nesbit, MS 38651For Sale
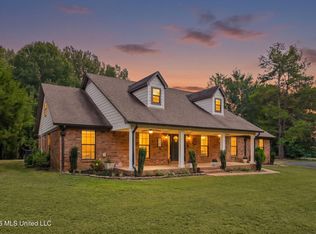 MLS ID #4161624, George Roser, My Home Realty. MLS United
- $465,0005 bd4 ba3.2k sqft2481 Sportsman Dr, Nesbit, MS 38651For Sale
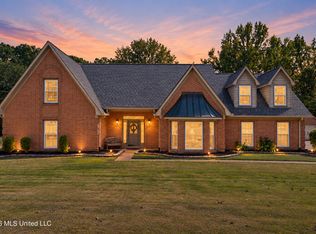 MLS ID #4164878, Jake W Linton, Local Agency Realty Group. MLS United
- $549,9005 bd4 ba3.9k sqft1808 Malone Rd, Nesbit, MS 38651For Sale
 MLS ID #4165142, Allison Spencer, Burch Realty Group Hernando. MLS United
- $530,0004 bd4 ba2.9k sqft2578 Oak Crossing Dr, Hernando, MS 38632For Sale
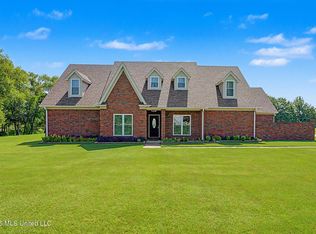 MLS ID #4154972, Melissa Fitzgerald, Bill Sexton Realty. MLS United
