One-level townhome living in High Point! This two-bed, two-bath home is located just blocks from Hwy 68 with easy access to restaurants, shopping, and outdoor activities. An open concept space, the living areas all have new carpet and all the rooms were just coated with fresh, neutral paint. The primary bedroom is spacious and features a double sink and a standing shower. The back patio has room for grilling, planters, and outdoor furniture with a storage closet. Located in the Whitestone subdivision, 3462 Limestone Ct. has a new roof (2025) and gas water heater (2026). A neighborhood pool is available to all Whitestone residents. This home is move-in ready!
Pending
$229,500
3462 Limestone Ct, High Point, NC 27265
2beds
1,281sqft
Stick/Site Built, Residential, Townhouse
Built in 2008
0.04 Acres Lot
$226,600 Zestimate®
$--/sqft
$160/mo HOA
What's special
Two-bed two-bath homeFresh neutral paintStanding showerStorage closetDouble sinkOpen concept spaceNew carpet
- 24 days
- 674
- 50
Likely to sell faster than
Zillow last checked:
Listing updated:
Listed by:
Wes Mason 336-829-8531,
NextHome Dogwood,
Chadwick Stamper 336-817-5862,
NextHome Dogwood
Source: Triad MLS,MLS#: 1239538
Facts & features
Interior
Bedrooms & bathrooms
- Bedrooms: 2
- Bathrooms: 2
- Full bathrooms: 2
- Main level bathrooms: 2
Primary bedroom
- Level: Main
- Dimensions: 14.25 x 11
Bedroom 2
- Level: Main
- Dimensions: 12.08 x 10.25
Den
- Level: Main
- Dimensions: 13.25 x 9.5
Dining room
- Level: Main
- Dimensions: 7 x 8
Entry
- Level: Main
- Dimensions: 7.58 x 4.92
Kitchen
- Level: Main
- Dimensions: 8.42 x 11.58
Laundry
- Level: Main
- Dimensions: 6.33 x 5
Living room
- Level: Main
- Dimensions: 14.33 x 13.58
Heating
- Forced Air, Natural Gas
Cooling
- Central Air
Appliances
- Included: Microwave, Dishwasher, Disposal, Range, Gas Water Heater
- Laundry: Dryer Connection, Main Level, Washer Hookup
Features
- Ceiling Fan(s), Dead Bolt(s), Pantry
- Flooring: Carpet, Vinyl
- Doors: Arched Doorways
- Windows: Insulated Windows
- Has basement: No
- Attic: Pull Down Stairs
- Number of fireplaces: 1
- Fireplace features: Gas Log, Living Room
Interior area
- Total structure area: 1,281
- Total interior livable area: 1,281 sqft
- Finished area above ground: 1,281
Property
Parking
- Total spaces: 1
- Parking features: Garage, Attached
- Attached garage spaces: 1
Features
- Levels: One
- Stories: 1
- Pool features: Community
- Fencing: Fenced
Lot
- Size: 0.04 Acres
- Features: City Lot, Cul-De-Sac, Subdivided, Not in Flood Zone, Subdivision
Details
- Parcel number: 7812166771
- Zoning: CU-PDR
- Special conditions: Owner Sale
Construction
Type & style
- Home type: Townhouse
- Property subtype: Stick/Site Built, Residential, Townhouse
Materials
- Vinyl Siding
- Foundation: Slab
Condition
- Year built: 2008
Utilities & green energy
- Sewer: Public Sewer
- Water: Public
Community & HOA
Community
- Security: Carbon Monoxide Detector(s), Smoke Detector(s)
- Subdivision: Whitestone
HOA
- Has HOA: Yes
- HOA fee: $160 monthly
Location
- Region: High Point
Financial & listing details
- Tax assessed value: $174,300
- Annual tax amount: $2,657
- Date on market: 10/23/2026
- Cumulative days on market: 9 days
- Listing agreement: Exclusive Right To Sell
- Listing terms: Cash,Conventional,FHA,VA Loan
Estimated market value
$226,600
$215,000 - $238,000
$1,636/mo
Price history
| Date | Event | Price |
|---|---|---|
| 11/1/2026 | Pending sale | $229,500 |
Source:  Triad MLS #1239538 Report a problem | ||
| 10/23/2026 | Listed for sale | $229,500+58.3% |
Source: Triad MLS #1239538 Report a problem | ||
| 3/20/2020 | Sold | $145,000 |
Source: Triad MLS #965655 Report a problem | ||
| 2/18/2020 | Pending sale | $145,000$113/sqft |
Source: Keller Williams of Greensboro #965655 Report a problem | ||
| 2/13/2020 | Listed for sale | $145,000$113/sqft |
Source: Keller Williams of Greensboro #965655 Report a problem | ||
| 2/11/2020 | Pending sale | $145,000$113/sqft |
Source: Keller Williams of Greensboro #965655 Report a problem | ||
| 2/7/2020 | Listed for sale | $145,000+3.6%$113/sqft |
Source: Keller Williams of Greensboro #965655 Report a problem | ||
| 12/15/2019 | Listing removed | $139,900$109/sqft |
Source: Owner Report a problem | ||
| 9/16/2019 | Pending sale | $139,900$109/sqft |
Source: Owner Report a problem | ||
| 9/10/2019 | Listed for sale | $139,900-10.4%$109/sqft |
Source: Owner Report a problem | ||
| 8/8/2008 | Sold | $156,200 |
Source: Triad MLS #G473728 Report a problem | ||
Public tax history
| Year | Property taxes | Tax assessment |
|---|---|---|
| 2026 | $2,657 +10.6% | $174,300 |
| 2025 | $2,402 | $174,300 |
| 2024 | $2,402 +2.2% | $174,300 |
| 2023 | $2,350 | $174,300 |
| 2022 | $2,350 +27.5% | $174,300 +30.4% |
| 2021 | $1,842 | $133,700 |
| 2018 | $1,842 +12.7% | $133,700 |
| 2017 | $1,634 | $133,700 +14.2% |
| 2016 | $1,634 | $117,100 |
| 2015 | $1,634 -2.7% | $117,100 |
| 2014 | $1,679 | $117,100 |
| 2013 | -- | $117,100 |
| 2012 | -- | $117,100 -19.1% |
| 2011 | -- | $144,700 |
| 2010 | -- | $144,700 |
| 2009 | -- | $144,700 |
Find assessor info on the county website
Monthly payment
Est. payment
Payment breakdown
Explore the cost of this home by adjusting the details. Changes won't be saved.Climate risks
Neighborhood: 27265
Similar homes
- $219,0002 bd3 ba1.1k sqft3719 Spanish Peak Dr, High Point, NC 27265For Sale
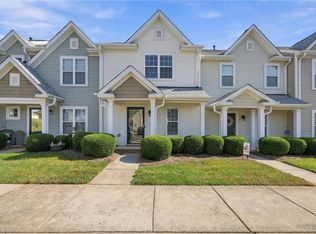
 MLS ID #1240903, Amanda Prevett Cox. Triad MLS
- $210,0002 bd2 ba1.1k sqft1210 Watermark Ct, High Point, NC 27265For Sale
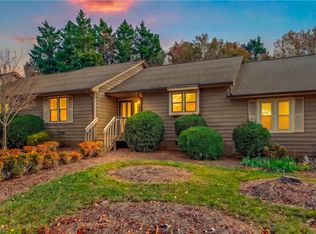 MLS ID #1242060, Laura Faircloth Gault. Triad MLS
- $212,0003 bd2 ba1.6k sqft2013 Waterstone Ln, High Point, NC 27265For Sale
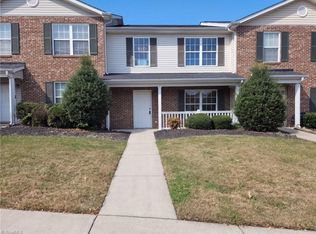 MLS ID #1241708, Lisa McGill. Triad MLS
- $229,9003 bd2 ba1.2k sqft2104 Carlisle Way, High Point, NC 27265For Sale
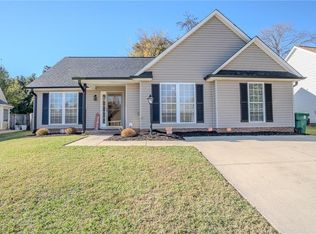 MLS ID #1241883, Lesha Herbin. Triad MLS
- $209,9003 bd3 ba1.3k sqft3707 Spanish Peak Dr, High Point, NC 27265For SaleMLS ID #1229963, Abigail Wilson. Triad MLS
- $223,0003 bd2 ba1.3k sqft637 Sterling Ave, High Point, NC 27265For SaleMLS ID #1241916, Kristina Bunting. Triad MLS
- $212,0003 bd3 ba1.4k sqft3869 Hickswood Creek Dr, High Point, NC 27265For SaleMLS ID #1227640, Donna Frazier. Triad MLS
- $224,9003 bd2 ba1.7k sqft1409 Grantham Dr, High Point, NC 27265For SaleMLS ID #1241684, Sandy Davis Ingold. Triad MLS
- $218,0003 bd2 ba1.2k sqft1916 Wickham Ct, High Point, NC 27265For SaleMLS ID #1241745, Mike Headley. Triad MLS
- $213,0003 bd3 ba1.5k sqft2044 Waterstone Ln, High Point, NC 27265For SaleMLS ID #1236071, Andrea Blake. Triad MLS
- $174,0003 bd2 ba1.3k sqft3716-1B Spanish Peak Dr, High Point, NC 27265For SaleMLS ID #1241580, Randy Gooch. Triad MLS
- $275,0003 bd2 ba1.5k sqft2956 Eagle Pointe Dr, High Point, NC 27265For SaleMLS ID #1240549, Nicole Rabe. Triad MLS
- $215,9002 bd2 ba1.1k sqft1216 Watermark Ct, High Point, NC 27265For SaleMLS ID #1230029, Carol Lowe. Triad MLS
- $234,9002 bd3 ba1.3k sqft2313 Cypress Ct, High Point, NC 27265For SaleMLS ID #1212262, Jenny L Brewer. Triad MLS
- $209,9003 bd2 ba1.4k sqft3704 Westfield St, High Point, NC 27265For SaleMLS ID #1241691, Omar Tamayo. Triad MLS
- $199,5002 bd2 ba1.1k sqft3843 Johnson St #A, High Point, NC 27265For SaleMLS ID #1237814, Mary Powell DeLille. Triad MLS
- $285,0003 bd3 ba1.5k sqft4116 Trappers Run Ct, High Point, NC 27265For SaleMLS ID #1242137, Precious Drakeford. Triad MLS
- $299,9002 bd3 ba1.7k sqft3464 Basalt Ct, High Point, NC 27265For SaleMLS ID #1226199, Stacey Field. Triad MLS
- $269,9003 bd2 ba1.4k sqft2313 Timberlake Ave, High Point, NC 27265For SaleMLS ID #1240981, Cathy L Duke. Triad MLS
