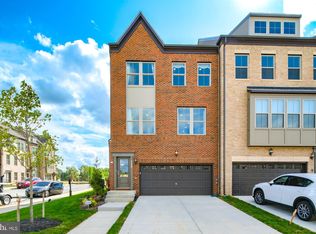
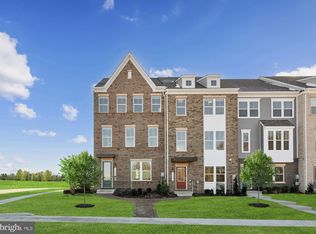
Discover the perfect blend of style, comfort, and convenience in this beautifully designed Louisa townhome at Mill Branch Crossing in Bowie. Just minutes from Washington, DC, this vibrant mixed-use community combines the ease of city access with the charm of a thoughtfully planned neighborhood. Step inside to a two car front garage and a versatile lower level featuring a bedroom and full bath. Whether used as a private guest suite, a home office, or a cozy media retreat, this space adapts seamlessly to your lifestyle. On the main level, you will find an open-concept Gourmet kitchen with quartz countertops, double wall ovens, stainless steel appliances, and a large island that anchors the space, perfect for casual meals or hosting gatherings. Flowing effortlessly from the kitchen, the expansive living room offers plenty of space for both relaxation and entertaining. A conveniently placed half bath adds ease and comfort for both family and guests. Just beyond, an oversized deck extends your living space outdoors, creating the ideal setting for morning coffee, quiet evenings, or lively weekend cookouts with friends and family. Upstairs, the owner’s suite is a true retreat with a spacious layout and a generous walk-in closet. The spa-inspired bathroom provides the perfect place to unwind after a long day. Two additional bedrooms offer comfort and flexibility for family, guests, or a home office. A conveniently located laundry room on the bedroom level accommodates a stacked washer and dryer, making everyday routines simple and efficient. Every detail of this home is elevated by the upgraded Inspired A Design Package, ensuring a modern and cohesive style throughout. From the flooring underfoot to the fixtures that tie it all together, you will love the sense of harmony and elegance in every room. *Photos are of a similar model home. Ask about current closing cost incentives with use of our preferred lender and title
Pending
$579,990
3463 Saint Robin Ln, Bowie, MD 20716
3beds
2,201sqft
Townhouse
Built in 2026
1,500 Square Feet Lot
$-- Zestimate®
$264/sqft
$135/mo HOA
What's special
Generous walk-in closetStainless steel appliancesQuartz countertopsDouble wall ovensOpen-concept gourmet kitchenTwo car front garageSpa-inspired bathroom
- 279 days
- 8
- 0
Zillow last checked:
Listing updated:
Listed by:
Martin K. Alloy 571-999-7039,
SM Brokerage, LLC 5719997039
Source: Bright MLS,MLS#: MDPG2188194
Facts & features
Interior
Bedrooms & bathrooms
- Bedrooms: 3
- Bathrooms: 4
- Full bathrooms: 3
- 1/2 bathrooms: 1
- Main level bathrooms: 1
Heating
- ENERGY STAR Qualified Equipment, Forced Air, Natural Gas
Cooling
- Central Air, ENERGY STAR Qualified Equipment, Electric
Appliances
- Included: Dishwasher, Disposal, Dryer, Microwave, Exhaust Fan, Oven/Range - Gas, Gas Water Heater
Features
- Dining Area, Open Floorplan, Kitchen Island, Breakfast Area, Family Room Off Kitchen, Pantry, Recessed Lighting, Walk-In Closet(s)
- Windows: Screens
- Has basement: No
- Has fireplace: No
Interior area
- Total structure area: 2,201
- Total interior livable area: 2,201 sqft
- Finished area above ground: 2,201
Property
Parking
- Total spaces: 4
- Parking features: Garage Faces Front, Attached, Driveway
- Attached garage spaces: 2
- Uncovered spaces: 2
Accessibility
- Accessibility features: Accessible Entrance
Features
- Levels: Three
- Stories: 3
- Pool features: None
Lot
- Size: 1,500 Square Feet
Details
- Additional structures: Above Grade
- Parcel number: NO TAX RECORD
- Zoning: N/A
- Special conditions: Standard
Construction
Type & style
- Home type: Townhouse
- Architectural style: Traditional
- Property subtype: Townhouse
Materials
- Brick Front, Vinyl Siding
- Foundation: Slab
Condition
- Excellent
- New construction: Yes
- Year built: 2026
Details
- Builder model: Louisa (G)
- Builder name: Stanley Martin Homes
Utilities & green energy
- Sewer: Public Sewer
- Water: Public
Community & HOA
Community
- Subdivision: Mill Branch Crossing
HOA
- Has HOA: Yes
- Amenities included: Common Grounds, Tot Lots/Playground
- Services included: Lawn Care Front, Lawn Care Rear, Lawn Care Side, Maintenance Grounds, Road Maintenance, Snow Removal, Trash
- HOA fee: $135 monthly
Location
- Region: Bowie
Financial & listing details
- Price per square foot: $264/sqft
- Tax assessed value: $556,767
- Annual tax amount: $256
- Date on market: 1/9/2026
- Listing agreement: Exclusive Right To Sell
- Listing terms: Conventional,FHA,VA Loan
- Ownership: Fee Simple
Estimated market value
Not available
Estimated sales range
Not available
Not available
Price history
| Date | Event | Price |
|---|---|---|
| 2/26/2026 | Pending sale | $579,990+1.8%$264/sqft |
Source:  Bright MLS #MDPG2188194 Report a problem Bright MLS #MDPG2188194 Report a problem | ||
| 1/14/2026 | Price change | $569,990-1.7%$259/sqft |
Source:  Stanley Martin Homes Report a problem Stanley Martin Homes Report a problem | ||
| 1/9/2026 | Listed for sale | $579,990$264/sqft |
Source: Bright MLS #MDPG2188194 Report a problem | ||
Public tax history
| Year | Property taxes | Tax assessment |
|---|---|---|
| 2026 | $256 | $556,767 +3611.8% |
| 2025 | $256 +23.6% | $15,000 |
| 2024 | $207 +0.4% | $15,000 |
| 2023 | $206 | $15,000 |
Find assessor info on the county website
Monthly payment
Est. payment
Payment breakdown
Explore the cost of this home by adjusting the details. Changes won't be saved.Climate risks
Neighborhood: 20716
Nearby schools
Schools provided by the listing agent
- Elementary: Pointer Ridge
- Middle: Benjamin Tasker
- High: Bowie
- District: Prince George's County Public Schools
Source: Bright MLS. This data may not be complete. We recommend contacting the local school district to confirm school assignments for this home.
Similar homes
- $649,9903 bd5 ba2.6k sqft3400 Saint Edward Ave, Bowie, MD 20716New Construction
 MLS ID #MDPG2222628, Danielle Wallace, SM Brokerage, LLC. Bright MLS
 - $569,9903 bd4 ba2.1k sqft16725 Saint Chesley Ave, Bowie, MD 20716New Construction
 Bright MLS
 - $549,9903 bd4 ba2.1k sqft3616 Saint Amy Way, Bowie, MD 20716New ConstructionBright MLS
- $519,9903 bd4 ba2.1k sqft16711 Saint Chesley Ave, Bowie, MD 20716New ConstructionBright MLS
- $499,9903 bd4 ba2.1k sqft16719 Saint Chesley Ave, Bowie, MD 20716New ConstructionBright MLS
- $579,4353 bd4 ba2.1k sqft14312 Bronte St, Laurel, MD 20707New ConstructionBright MLS
- $679,9004 bd4 ba3k sqft16007 Hyde Park Pl, Bowie, MD 20716New ConstructionMLS ID #MDPG2211702, Anthony Quiroz Olivares, Compass. Bright MLS
- $687,0004 bd4 ba3k sqft121 Summit Point Blvd Unit 15-J, Bowie, MD 20716New ConstructionBright MLS
- $689,0004 bd4 ba3k sqft111 Summit Point Blvd Unit 20-J, Bowie, MD 20716New ConstructionBright MLS
- $570,0003 bd5 ba2.6k sqft7130 Banbury Dr, Hanover, MD 21076For SaleMLS ID #MDHW2074106, Sunna Ahmad, Cummings & Co. Realtors. Bright MLS
- $550,0003 bd4 ba2.3k sqft7905 Mine Run Rd, Hanover, MD 21076For SaleMLS ID #MDAA2158674, Jeremy Walsh, Coldwell Banker Realty. Bright MLS
- $495,0003 bd3 ba1.6k sqft725 Sky Bridge Dr, Upper Marlboro, MD 20774For SaleMLS ID #MDPG2220948, Beatrice Doose, Keller Williams Legacy. Bright MLS
- $600,0004 bd4 ba2.2k sqft8326 Meadowood Dr, Hanover, MD 21076For SaleMLS ID #MDAA2156676, Tony Migliaccio, Long & Foster Real Estate, Inc.. Bright MLS
- $558,2703 bd4 ba2.1k sqft14314 Bronte St, Laurel, MD 20707New ConstructionBright MLS
- $554,2103 bd4 ba2.3k sqft10948 Pinnacle Green Rd, Upper Marlboro, MD 20774New ConstructionBright MLS
- $519,9903 bd3 ba2.2k sqft4201 Eliza Ct, Upper Marlboro, MD 20772New ConstructionMLS ID #MDPG2218924, Joe Petrone, Monument Sotheby's International Realty. Bright MLS
- $584,9903 bd4 ba2.3k sqft1102 Crested Wood Dr, Laurel, MD 20724New ConstructionMLS ID #MDAA2156794, Joe Petrone, Monument Sotheby's International Realty. Bright MLS
- $499,4244 bd4 ba2k sqft1605 Morning Star Ct Lot 61, Upper Marlboro, MD 20774New ConstructionMLS ID #MDPG2218806, Javen House, Long & Foster Real Estate, Inc.. Bright MLS
- $574,9903 bd3 ba2.1k sqftNone Available, Laurel, MD 20724New ConstructionMLS ID #MDAA2156804, Joe Petrone, Monument Sotheby's International Realty. Bright MLS
- $546,8853 bd4 ba2.5k sqft4204 Eliza Ct, Upper Marlboro, MD 20772New ConstructionBright MLS
