Step into this Gem located in Rehoboth Beach! This 4-bedroom, 2-bath Ranch offers 1.5 levels of space to enjoy. Interior features include high ceilings, entry-level bedrooms, family room off the kitchen, dining area, and eat-in kitchen with an island. The primary bath includes a soaking tub, and the kitchen skylights bring lots of natural light indoors. Enjoy Summer nights on the cozy wraparound porch or patio, plus a gas fireplace to enjoy your Beach home year round! Central A/C and forced-air heat provide year-round comfort. Appliances include a dishwasher, disposal, dryer, freezer, microwave, double oven, and washer.
For sale
$750,000
34684 Michelle Dr, Rehoboth Beach, DE 19971
4beds
2,538sqft
Single Family Residence
Built in 2002
0.45 Acres Lot
$720,200 Zestimate®
$296/sqft
$67/mo HOA
What's special
Entry-level bedroomsHigh ceilingsDining areaCozy wraparound porch
- 10 days
- 690
- 17
Likely to sell faster than
Zillow last checked:
Listing updated:
Listed by:
Tommy Haldas 302-526-6777,
Patterson-Schwartz - Greenville 3024294500
Source: Bright MLS,MLS#: DESU2123966
Facts & features
Interior
Bedrooms & bathrooms
- Bedrooms: 4
- Bathrooms: 2
- Full bathrooms: 2
- Main level bathrooms: 2
- Main level bedrooms: 3
Basement
- Area: 2266
Heating
- Forced Air, Propane
Cooling
- Central Air, Electric
Appliances
- Included: Dishwasher, Disposal, Dryer, Freezer, Microwave, Double Oven, Washer, Water Heater
- Laundry: Main Level
Features
- Soaking Tub, Dining Area, Entry Level Bedroom, Family Room Off Kitchen, Eat-in Kitchen, Kitchen Island, Primary Bath(s), Dry Wall, High Ceilings
- Flooring: Carpet
- Doors: Insulated
- Windows: Double Pane Windows, Skylight(s)
- Basement: Concrete,Windows
- Number of fireplaces: 1
- Fireplace features: Gas/Propane
Interior area
- Total structure area: 4,804
- Total interior livable area: 2,538 sqft
- Finished area above ground: 2,538
- Finished area below ground: 0
Video & virtual tour
Property
Parking
- Total spaces: 7
- Parking features: Garage Faces Front, Oversized, Private, Attached, Driveway, Off Street
- Attached garage spaces: 2
- Uncovered spaces: 5
Accessibility
- Accessibility features: Grip-Accessible Features
Features
- Levels: One and One Half
- Stories: 1.5
- Patio & porch: Patio, Wrap Around
- Pool features: None
Lot
- Size: 0.45 Acres
Details
- Additional structures: Above Grade, Below Grade
- Parcel number: 33412.00707.00
- Zoning: AR-1
- Special conditions: Standard
Construction
Type & style
- Home type: SingleFamily
- Architectural style: Ranch/Rambler
- Property subtype: Single Family Residence
Materials
- CPVC/PVC, Frame, Stick Built, Vinyl Siding
- Foundation: Block
- Roof: Architectural Shingle
Condition
- Very Good
- New construction: No
- Year built: 2002
Utilities & green energy
- Electric: 200+ Amp Service
- Sewer: Community Septic Tank
- Water: Community
- Utilities for property: Cable Connected, Electricity Available, Phone Connected, Cable
Community & HOA
Community
- Subdivision: Aydelotte Estates
HOA
- Has HOA: Yes
- HOA fee: $800 annually
Location
- Region: Rehoboth Beach
Financial & listing details
- Price per square foot: $296/sqft
- Tax assessed value: $656,600
- Annual tax amount: $1,381
- Date on market: 11/11/2026
- Listing agreement: Exclusive Right To Sell
- Listing terms: Cash,Conventional,FHA
- Ownership: Fee Simple
Estimated market value
$720,200
$684,000 - $756,000
$2,949/mo
Price history
| Date | Event | Price |
|---|---|---|
| 11/11/2026 | Listed for sale | $750,000+160.1%$296/sqft |
Source:  Bright MLS #DESU2123966 Report a problem | ||
| 11/6/2002 | Sold | $288,311$114/sqft |
Source: Agent Provided Report a problem | ||
Public tax history
| Year | Property taxes | Tax assessment |
|---|---|---|
| 2025 | $1,387 -11.7% | $328,300 +930.8% |
| 2024 | $1,570 +0.1% | $31,850 |
| 2023 | $1,568 +3.6% | $31,850 |
| 2022 | $1,514 +0.9% | $31,850 |
| 2021 | $1,500 +0.3% | $31,850 |
| 2020 | $1,495 | $31,850 |
| 2019 | $1,495 -0.1% | $31,850 |
| 2018 | $1,497 +7.1% | $31,850 |
| 2017 | $1,399 +9.9% | $31,850 |
| 2016 | $1,272 +4.7% | $31,850 |
| 2015 | $1,216 +0.7% | $31,850 |
| 2014 | $1,207 +2.9% | $31,850 |
| 2013 | $1,173 +0.4% | $31,850 |
| 2012 | $1,168 +11.9% | $31,850 |
| 2011 | $1,044 | $31,850 |
| 2010 | $1,044 -3% | $31,850 |
| 2009 | $1,076 | $31,850 |
| 2008 | -- | -- |
| 2007 | -- | -- |
| 2006 | -- | -- |
| 2005 | -- | -- |
| 2004 | -- | -- |
| 2003 | -- | -- |
| 2002 | -- | -- |
| 2001 | -- | -- |
Find assessor info on the county website
Monthly payment
Est. payment
Payment breakdown
Explore the cost of this home by adjusting the details. Changes won't be saved.Climate risks
Neighborhood: 19971
Nearby schools
Schools provided by the listing agent
- District: Cape Henlopen
Source: Bright MLS. This data may not be complete. We recommend contacting the local school district to confirm school assignments for this home.
- $435,3003 bd2 ba1.5k sqft34696 Michelle Dr, Rehoboth Beach, DE 19971Off Market

- $237,5003 bd2 ba1.7k sqft34660 Michelle Dr, Rehoboth Beach, DE 19971Sold
- $539,3004 bd2 ba1.8k sqft34711 Julia Dr, Rehoboth Beach, DE 19971Off Market
- $645,8004 bd3 ba2.4k sqft34638 Michelle Dr, Rehoboth Beach, DE 19971Off Market

Similar homes
- $664,0004 bd3 ba2.3k sqftNone Available, Rehoboth Beach, DE 19971For Sale

 MLS ID #DESU2120904, Angela Newman, Keller Williams Realty. Bright MLS
- $849,9004 bd3 ba2.8k sqftNone Available, Rehoboth Beach, DE 19971For Sale
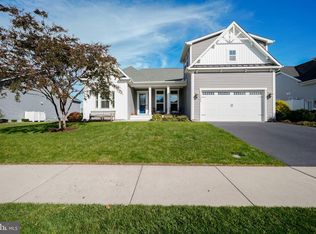 MLS ID #DESU2123004, Lee Ann Wilkinson, Berkshire Hathaway HomeServices PenFed Realty. Bright MLS
- $549,0003 bd2 ba1.4k sqftNone Available, Rehoboth Beach, DE 19971For Sale
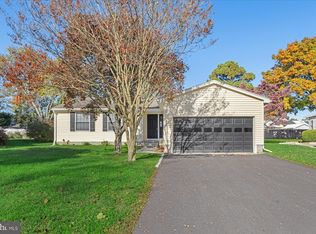 MLS ID #DESU2123498, Shawn McDonnell, Jack Lingo - Lewes. Bright MLS
- $839,9004 bd3 ba2.8k sqftNone Available, Rehoboth Beach, DE 19971For Sale
 MLS ID #DESU2114956, Zane Jones, Jack Lingo - Rehoboth. Bright MLS
- $785,0004 bd3 ba3.6k sqftNone Available, Rehoboth Beach, DE 19971For SaleMLS ID #DESU2120158, Phillip Knight, Northrop Realty. Bright MLS
- $418,0003 bd2 ba1.3k sqftNone Available, Rehoboth Beach, DE 19971For SaleMLS ID #DESU2123630, Mike Kogler Team Kogler, Long & Foster Real Estate, Inc.. Bright MLS
- $759,9004 bd4 ba3.5k sqftNone Available, Lewes, DE 19958For SaleMLS ID #DESU2117392, Lee Ann Wilkinson, Berkshire Hathaway HomeServices PenFed Realty. Bright MLS
- $569,9004 bd3 ba2.5k sqftNone Available, Lewes, DE 19958For SaleMLS ID #DESU2123262, Debbie Reed, RE/MAX Realty Group Rehoboth. Bright MLS
- $547,0004 bd3 ba3k sqftNone Available, Rehoboth Beach, DE 19971For SaleMLS ID #DESU2108262, Nancye Vermillion, Keller Williams Realty. Bright MLS
- $825,0004 bd4 ba2.9k sqftNone Available, Rehoboth Beach, DE 19971New ConstructionMLS ID #DESU2117580, Harry Zheng, Patterson-Schwartz-OceanView. Bright MLS
- $549,9003 bd3 ba2.1k sqftNone Available, Lewes, DE 19958For SaleMLS ID #DESU2119632, KRISTINA LINGO, Jack Lingo - Lewes. Bright MLS
- $735,0003 bd3 ba2k sqftNone Available, Rehoboth Beach, DE 19971For SaleMLS ID #DESU2107142, Harry Zheng, Patterson-Schwartz-OceanView. Bright MLS
- $747,4003 bd3 ba3k sqftNone Available, Lewes, DE 19958New ConstructionMLS ID #DESU2007314, PAUL TOWNSEND, Jack Lingo - Lewes. Bright MLS
- $574,9003 bd2 ba1.6k sqftNone Available, Rehoboth Beach, DE 19971For SaleMLS ID #DESU2120654, Joseph Cusato, Samson Properties of DE, LLC. Bright MLS
- $579,0003 bd4 ba2.8k sqftNone Available, Lewes, DE 19958For SaleMLS ID #DESU2118036, Chelsea Bristow, Monument Sotheby's International Realty. Bright MLS
- $585,0003 bd2 ba1.9k sqftNone Available, Lewes, DE 19958For SaleMLS ID #DESU2124154, KATHY ENGEL, RE/MAX Associates. Bright MLS
- $707,4004 bd4 ba2.5k sqftNone Available, Lewes, DE 19958New ConstructionMLS ID #DESU2007308, PAUL TOWNSEND, Jack Lingo - Lewes. Bright MLS
- $767,4004 bd3 ba3.3k sqftNone Available, Lewes, DE 19958New ConstructionMLS ID #DESU2007318, PAUL TOWNSEND, Jack Lingo - Lewes. Bright MLS
- $545,0003 bd2 ba1.6k sqftNone Available, Rehoboth Beach, DE 19971For SaleMLS ID #DESU2119172, Brett DePrince, Coldwell Banker Realty. Bright MLS
