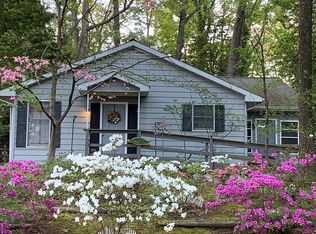
A RARE OPPORTUNITY EAST OF ROUTE 1 – MIDWAY ESTATES! Discover the possibilities with this 3-bedroom, 2-bath home situated on a private, wooded lot in the desirable community of Midway Estates ideally located between Rehoboth Beach and Lewes. Opportunities to find a property at this price point east of Route 1 are increasingly rare! Conveniently located approximately equidistant to the beaches of Rehoboth and Lewes, this property is just minutes from the Breakwater Junction Trail, restaurants, grocery stores, outlet shopping, movie theaters and other entertainment options. Perched on one of the highest lot elevations in the community, the property enjoys a beautiful natural setting surrounded by mature trees and the added advantage of NO HOA! Whether you are an investor, a buyer looking to renovate, or someone eager to create a coastal retreat of your own, this property offers an abundance of possibilities. Reimagine the existing floor plan, expand the living space, or update the home to reflect your personal vision. The main level features a family room addition completed in 1986, a dining room, three bedrooms, and a full bath. The basement provides additional living and functional space, including a second full bath, a versatile flex room, and a storage/utility area. Convenient access is available through both the interior staircase and exterior Bilco doors. Additional outdoor features include a deck and storage shed, with the surrounding wooded setting offering privacy and a peaceful backdrop. Whether you are looking to renovate, expand, invest, or create your own beach-area getaway, this is an exceptional opportunity to enjoy the convenience of coastal Delaware living, close to everything Rehoboth Beach and Lewes have to offer, while making a property truly your own!
For sale
$418,000
34 Sabrina Dr, Rehoboth Beach, DE 19971
3beds
1,392sqft
Single Family Residence
Built in 1978
10,019 Square Feet Lot
$-- Zestimate®
$300/sqft
$-- HOA
What's special
Dining roomVersatile flex roomThree bedroomsStorage shedPrivate wooded lot
- 3 days
- 903
- 111
Likely to sell faster than
Zillow last checked:
Listing updated:
Listed by:
Mike Kogler Team Kogler 302-236-7648,
Long & Foster Real Estate, Inc. 302-542-0228,
Co-Listing Agent: Candy Williams 410-991-0999,
Long & Foster Real Estate, Inc.
Source: Bright MLS,MLS#: DESU2123630
Facts & features
Interior
Bedrooms & bathrooms
- Bedrooms: 3
- Bathrooms: 2
- Full bathrooms: 2
- Main level bathrooms: 1
- Main level bedrooms: 3
Basement
- Area: 0
Heating
- Forced Air, Propane
Cooling
- Central Air, Electric
Appliances
- Included: Electric Water Heater
- Laundry: In Basement
Features
- Ceiling Fan(s)
- Flooring: Laminate
- Basement: Full,Connecting Stairway,Exterior Entry,Partially Finished,Shelving
- Number of fireplaces: 1
- Fireplace features: Glass Doors, Gas/Propane
Interior area
- Total structure area: 1,392
- Total interior livable area: 1,392 sqft
- Finished area above ground: 1,392
- Finished area below ground: 0
Property
Parking
- Parking features: Driveway, On Street
- Has uncovered spaces: Yes
Accessibility
- Accessibility features: None
Features
- Levels: One
- Stories: 1
- Patio & porch: Deck
- Exterior features: Outdoor Shower
- Pool features: None
- Fencing: Back Yard
- Has view: Yes
- View description: Trees/Woods
Lot
- Size: 10,019 Square Feet
- Dimensions: 75.00 x 139.00
- Features: Middle Of Block
Details
- Additional structures: Above Grade, Below Grade, Outbuilding
- Parcel number: 33406.00256.00
- Zoning: MR
- Special conditions: Standard
Construction
Type & style
- Home type: SingleFamily
- Architectural style: Raised Ranch/Rambler
- Property subtype: Single Family Residence
Materials
- Stick Built
- Foundation: Block
Condition
- Fixer
- New construction: No
- Year built: 1978
- Major remodel year: 1986
Utilities & green energy
- Sewer: Public Sewer
- Water: Private/Community Water
- Utilities for property: Cable Available, Electricity Available, Propane, Sewer Available, Water Available
Community & HOA
Community
- Subdivision: Midway Estates
HOA
- Has HOA: No
- Amenities included: None
- Services included: None
Location
- Region: Rehoboth Beach
Financial & listing details
- Price per square foot: $300/sqft
- Tax assessed value: $420,200
- Annual tax amount: $884
- Date on market: 11/18/2026
- Listing agreement: Exclusive Right To Sell
- Ownership: Fee Simple
Estimated market value
Not available
Estimated sales range
Not available
Not available
Price history
| Date | Event | Price |
|---|---|---|
| 11/18/2026 | Listed for sale | $418,000$300/sqft |
Source:  Bright MLS #DESU2123630 Report a problem | ||
Public tax history
| Year | Property taxes | Tax assessment |
|---|---|---|
| 2025 | $887 +23.3% | $210,100 +1339% |
| 2024 | $720 +0.1% | $14,600 |
| 2023 | $719 +3.6% | $14,600 |
| 2022 | $694 +0.9% | $14,600 |
| 2021 | $688 +0.3% | $14,600 |
| 2020 | $685 | $14,600 |
| 2019 | $685 +6.9% | $14,600 |
| 2018 | $641 | $14,600 |
| 2017 | $641 +9.9% | $14,600 |
| 2016 | $583 +4.7% | $14,600 |
| 2015 | $557 +0.7% | $14,600 |
| 2014 | $553 +2.9% | $14,600 |
| 2013 | $538 +0.4% | $14,600 |
| 2012 | $536 +10.5% | $14,600 |
| 2011 | $485 | $14,600 |
| 2010 | $485 -2.9% | $14,600 |
| 2009 | $499 | $14,600 |
| 2008 | -- | -- |
| 2007 | -- | -- |
| 2006 | -- | -- |
| 2005 | -- | -- |
| 2004 | -- | -- |
| 2003 | -- | -- |
| 2002 | -- | -- |
| 2001 | -- | -- |
Find assessor info on the county website
Monthly payment
Est. payment
Payment breakdown
Explore the cost of this home by adjusting the details. Changes won't be saved.Climate risks
Neighborhood: 19971
Nearby schools
Schools provided by the listing agent
- District: Cape Henlopen
Source: Bright MLS. This data may not be complete. We recommend contacting the local school district to confirm school assignments for this home.

Similar homes
- $379,9003 bd2 ba1.4k sqftNone Available, Milton, DE 19968For Sale
 MLS ID #DESU2124100, Melissa Squier, Iron Valley Real Estate Premier. Bright MLS
- $499,0003 bd2 ba2k sqftNone Available, Rehoboth Beach, DE 19971For Sale
 MLS ID #DESU2111832, Cary Boczon, Iron Valley Real Estate at The Beach. Bright MLS
- $450,0004 bd2 ba1.2k sqftNone Available, Lewes, DE 19958For Sale
 MLS ID #DESU2122120, Nick MacDonald, Iron Valley Real Estate Premier. Bright MLS
- $437,0003 bd2 ba1.5k sqftNone Available, Milton, DE 19968For Sale
 MLS ID #DESU2123370, RICHARD TIKIOB JR, Coldwell Banker Premier - Rehoboth. Bright MLS
- $495,0004 bd3 ba1.7k sqftNone Available, Rehoboth Beach, DE 19971For SaleMLS ID #DESU2119888, SANDY LEIGH EIGENBRODE, Century 21 Home Team Realty. Bright MLS
- $435,0004 bd3 ba1.8k sqftNone Available, Rehoboth Beach, DE 19971For SaleMLS ID #DESU2117804, SUSANNAH GRIFFIN, Long & Foster Real Estate, Inc.. Bright MLS
- $468,5003 bd2 ba1.7k sqftNone Available, Lewes, DE 19958For SaleMLS ID #DESU2117632, Lee Ann Wilkinson, Berkshire Hathaway HomeServices PenFed Realty. Bright MLS
- $425,0003 bd2 ba1.3k sqftNone Available, Milton, DE 19968For SaleMLS ID #DESU2122086, MATT BRITTINGHAM, Patterson-Schwartz-Rehoboth. Bright MLS
- $549,9003 bd2 ba1.7k sqftNone Available, Rehoboth Beach, DE 19971For SaleMLS ID #DESU2114944, Debbie Reed, RE/MAX Realty Group Rehoboth. Bright MLS
- $395,0002 bd2 ba1.7k sqftNone Available, Lewes, DE 19958For SaleMLS ID #DESU2121762, DAVID T. KING, Berkshire Hathaway HomeServices PenFed Realty. Bright MLS
- $448,0003 bd2 ba1.8k sqftNone Available, Lewes, DE 19958For SaleMLS ID #DESU2122128, WILL EMMERT, RE/MAX Realty Group Rehoboth. Bright MLS
- $625,0003 bd3 ba1.9k sqftNone Available, Rehoboth Beach, DE 19971For SaleMLS ID #DESU2121638, Allison Stine, Northrop Realty. Bright MLS
- $544,9003 bd3 ba1.6k sqftNone Available, Ocean View, DE 19970For SaleMLS ID #DESU2124174, Tom Desper, Compass. Bright MLS
- $529,9003 bd2 ba1.5k sqftNone Available, Lewes, DE 19958For SaleMLS ID #DESU2120802, Lee Ann Wilkinson, Berkshire Hathaway HomeServices PenFed Realty. Bright MLS
- $499,9003 bd3 ba1.2k sqftNone Available, Rehoboth Beach, DE 19971For SaleMLS ID #DESU2118422, Lee Ann Wilkinson, Berkshire Hathaway HomeServices PenFed Realty. Bright MLS
- $414,9003 bd2 ba1.2k sqftNone Available, Lewes, DE 19958For SaleMLS ID #DESU2120870, Meme ELLIS, Keller Williams Realty. Bright MLS
- $429,9003 bd2 ba1.6k sqftNone Available, Lewes, DE 19958For SaleMLS ID #DESU2119228, LINDA BOVA, SEA BOVA ASSOCIATES INC.. Bright MLS
- $439,9003 bd3 ba1.7k sqftNone Available, Lewes, DE 19958For SaleMLS ID #DESU2120006, Michael Lenoir, Keller Williams Realty Central-Delaware. Bright MLS
- $489,9003 bd2 ba1.9k sqftNone Available, Lewes, DE 19958For SaleMLS ID #DESU2119352, Lisa Michels, Patterson-Schwartz-Rehoboth. Bright MLS
- $394,9003 bd2 ba1.4k sqftNone Available, Lewes, DE 19958For SaleMLS ID #DESU2118814, Ketanya Moore, Maverick Realty, LLC. Bright MLS
