Welcome to your future home--where comfort, space, and outdoor enjoyment come together effortlessly. This beautifully maintained property features 4 generous bedrooms, 2 full bathrooms, and an oversized 2-car garage, offering plenty of room for living, storage, and everyday convenience.
Step outside to your own private retreat: a large above-ground pool perfect for summer gatherings, weekend entertaining, or simply unwinding in the sunshine. Whether you're hosting friends or enjoying quiet moments at home, this backyard oasis delivers the ideal setting.
With its blend of style, functionality, and outdoor appeal, this exceptional home is ready to impress. Come see it for yourself and imagine the possibilities.
Pending
$479,999
347 Trenton Avenue N, Bayville, NJ 08721
4beds
2,192sqft
:
Get pre-qualified$3,117/mo
Single Family Residence
Built in 1985
0.34 Acres Lot
$490,800 Zestimate®
$219/sqft
$-- HOA
What's special
Backyard oasisLarge above-ground poolPrivate retreat
- 63 days |
- 53 |
- 0 |
Likely to sell faster than
Zillow last checked:
Listing updated:
Listed by:
Vivian Ruggeri 732-575-8310,
Ruggeri Realty, LLC
Source: MoreMLS,MLS#: 22616644
Facts & features
Interior
Bedrooms & bathrooms
- Bedrooms: 4
- Bathrooms: 3
- Full bathrooms: 3
Bedroom
- Area: 360
- Dimensions: 20 x 18
Bedroom
- Area: 234
- Dimensions: 18 x 13
Bedroom
- Area: 132
- Dimensions: 12 x 11
Other
- Area: 442
- Dimensions: 26 x 17
Dining room
- Area: 110
- Dimensions: 11 x 10
Family room
- Area: 195
- Dimensions: 15 x 13
Kitchen
- Area: 77
- Dimensions: 11 x 7
Living room
- Area: 234
- Dimensions: 18 x 13
Heating
- Natural Gas, Forced Air
Cooling
- Central Air
Features
- Ceilings - 9Ft+ 2nd Flr
- Flooring: Ceramic Tile, Tile, Wood
- Basement: Crawl Space
- Attic: Attic
- Number of fireplaces: 2
Interior area
- Total structure area: 2,192
- Total interior livable area: 2,192 sqft
Property
Parking
- Total spaces: 2
- Parking features: Driveway, Oversized
- Attached garage spaces: 2
- Has uncovered spaces: Yes
Features
- Stories: 2
- Has private pool: Yes
- Pool features: Above Ground
- Fencing: Fenced Area
Lot
- Size: 0.34 Acres
- Dimensions: 100X150
- Topography: Level
Details
- Parcel number: 0600691000000014
- Zoning description: Residential
Construction
Type & style
- Home type: SingleFamily
- Architectural style: Cape Cod
- Property subtype: Single Family Residence
Condition
- Year built: 1985
Utilities & green energy
- Sewer: Public Sewer
Community & HOA
Community
- Subdivision: None
HOA
- Has HOA: No
Location
- Region: Bayville
Financial & listing details
- Price per square foot: $219/sqft
- Tax assessed value: $268,800
- Annual tax amount: $6,121
- Date on market: 6/4/2026
Estimated market value
$490,800
$466,000 - $515,000
$3,559/mo
Price history
| Date | Event | Price |
|---|---|---|
| 6/19/2026 | Pending sale | $479,999$219/sqft |
Source:  MoreMLS #22616644 Report a problem MoreMLS #22616644 Report a problem | ||
| 6/4/2026 | Listed for sale | $479,999$219/sqft |
Source: MoreMLS #22616644 Report a problem | ||
| 4/3/2026 | Pending sale | $479,999$219/sqft |
Source: MoreMLS #22526753 Report a problem | ||
| 12/6/2025 | Price change | $479,999-4%$219/sqft |
Source: MoreMLS #22526753 Report a problem | ||
| 11/17/2025 | Price change | $499,999-4.9%$228/sqft |
Source: MoreMLS #22526753 Report a problem | ||
| 11/3/2025 | Price change | $525,999-0.8%$240/sqft |
Source: MoreMLS #22526753 Report a problem | ||
| 10/29/2025 | Price change | $529,999-1.9%$242/sqft |
Source: MoreMLS #22526753 Report a problem | ||
| 10/22/2025 | Price change | $539,999-1.8%$246/sqft |
Source: MoreMLS #22526753 Report a problem | ||
| 9/4/2025 | Listed for sale | $550,000+80.3%$251/sqft |
Source: MoreMLS #22526753 Report a problem | ||
| 12/30/2005 | Sold | $305,000$139/sqft |
Source: Public Record Report a problem | ||
Public tax history
| Year | Property taxes | Tax assessment |
|---|---|---|
| 2023 | $6,121 +2.2% | $268,800 |
| 2022 | $5,992 | $268,800 |
| 2021 | $5,992 +2.9% | $268,800 |
| 2020 | $5,825 +0.3% | $268,800 |
| 2019 | $5,806 +3.8% | $268,800 |
| 2018 | $5,591 +0.5% | $268,800 |
| 2017 | $5,561 +2.8% | $268,800 |
| 2016 | $5,408 +2.9% | $268,800 |
| 2015 | $5,255 +2.5% | $268,800 |
| 2014 | $5,126 +5.2% | $268,800 |
| 2012 | $4,873 -0.3% | $268,800 |
| 2011 | $4,889 -8.4% | $268,800 |
| 2010 | $5,335 +2.4% | $268,800 +68.6% |
| 2009 | $5,209 +5.7% | $159,400 |
| 2008 | $4,928 | $159,400 +0.8% |
| 2007 | -- | $158,100 |
| 2006 | $4,259 | $158,100 |
| 2004 | -- | $158,100 |
| 2003 | -- | $158,100 |
| 2002 | -- | $158,100 |
| 2001 | -- | $158,100 |
Find assessor info on the county website
Monthly payment
Est. payment
Payment breakdown
Explore the cost of this home by adjusting the details. Changes won't be saved.Climate risks
Neighborhood: 08721
Nearby schools
GreatSchools rating
- 5/10Clara B Worth Elementary SchoolGrades: PK-4Distance: 1 mi
- 4/10Central Regional Middle SchoolGrades: 7-8Distance: 1.9 mi
- 3/10Central Regional High SchoolGrades: 9-12Distance: 1.6 mi
Schools provided by the listing agent
- Middle: Central Reg Middle
- High: Central Regional
Source: MoreMLS. This data may not be complete. We recommend contacting the local school district to confirm school assignments for this home.
- $505,1003 bd2 ba1.8k sqft343 Trenton Ave N, Bayville, NJ 08721Off Market
- $505,2003 bd2 ba1.7k sqft234 Maryland Ave, Bayville, NJ 08721Off Market
- $680,4005 bd3 ba2.7k sqft342 Arlington Ave, Bayville, NJ 08721Off Market
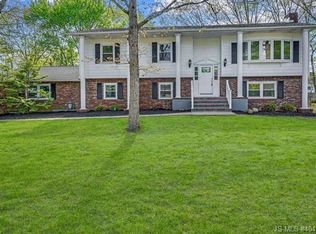
- $651,7006 bd3 ba2.7k sqft342 Arlington Ave N, Bayville, NJ 08721Off Market

- $580,7003 bd2 ba1.6k sqft337 Trenton Ave N, Bayville, NJ 08721Off Market
- $541,5003 bd3 ba1.8k sqft230 Maryland Ave, Bayville, NJ 08721Off Market
- $610,0004 bd3 ba2.5k sqft344 Trenton Ave N, Bayville, NJ 08721Sold
- $808,7004 bd3 ba2.9k sqft340 Trenton Ave N, Bayville, NJ 08721Off Market
A local agent can set up tours, give advice and negotiate with sellers.
A local lender can help you make sure your offer is ready when you are.
Similar homes
- $529,0004 bd2 ba1.7k sqft23 Partridge Lane, Bayville, NJ 08721For Sale

 MLS ID #22622370, Diandra Boland, EXP Realty. MoreMLS
 - $499,9993 bd2 ba1.1k sqft718 Conifer Drive, Forked River, NJ 08731For Sale
 MLS ID #22623670, ErinMarie Lauretta, Coldwell Banker Riviera Realty. MoreMLS
 - $675,0004 bd4 ba2.7k sqft528 Vanderbilt Avenue, Bayville, NJ 08721For Sale
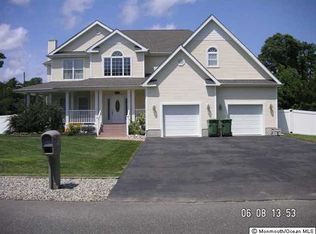 MLS ID #22615419, Karen J McPartlin, RE/MAX Realty 9. MoreMLS
 - $545,0004 bd3 ba2.1k sqft48 Messenger Court, Toms River, NJ 08753For Sale
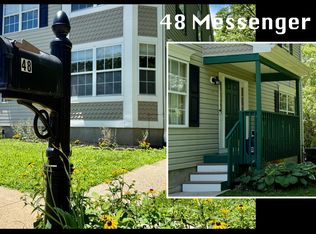 MLS ID #22620831, Donna Sierchio, Keller Williams Realty Ocean Living. MoreMLS
 - $559,9994 bd2 ba2.4k sqft813 Bay Avenue, Toms River, NJ 08753For SaleMLS ID #22623429, Kelly Perman, M. Van Sciver REALTORS. MoreMLS
- $439,9993 bd2 ba1.3k sqft1345 Pacific Avenue, Beachwood, NJ 08722For SaleMLS ID #22611841, Alan Seeland, RE/MAX at Barnegat Bay. MoreMLS
- $499,9003 bd2 ba1.3k sqft807 Mckinley Avenue, Toms River, NJ 08753For SaleMLS ID #22623198, Louise Giovinazzo, C21/ Solid Gold Realty. MoreMLS
- $520,0003 bd2 ba1.7k sqft808 Clifton Street, Forked River, NJ 08731For SaleMLS ID #22622464, Donna Sierchio, Keller Williams Realty Ocean Living. MoreMLS
- $459,0003 bd2 ba2k sqft354 Bartley Road, Jackson, NJ 08527For SaleMLS ID #22623838, Michael J Kafton, Exit Realty Jackson NJ. MoreMLS
- $509,0003 bd2 ba1.5k sqft1747 Burrsville Road, Brick, NJ 08724For SaleMLS ID #22623975, Christen Sachs, Nest Seekers New Jersey LLC. MoreMLS
- $549,9003 bd3 ba1.7k sqft1217 Spray Avenue, Beachwood, NJ 08722For SaleMLS ID #22609678, Jorge Ferrin-Ezeta, EXP Realty. MoreMLS
- $495,0003 bd2 ba1.3k sqft552 Bash Road, Toms River, NJ 08753For SaleMLS ID #22623275, Nicole Sanzaro, Weichert Realtors-Sea Girt. MoreMLS
- $489,9003 bd2 ba1.3k sqft1759 Longwood Drive, Forked River, NJ 08731For SaleMLS ID #22618845, Qizhan Yao, Realmart Realty LLC.. MoreMLS
- $475,0003 bd2 ba1.6k sqft1240 1st Ave, Toms River, NJ 08757For Sale By Owner
- $538,5003 bd2 ba1.5k sqft807 Deguise Street, Lanoka Harbor, NJ 08734For SaleMLS ID #22622228, Nina Mendelson, United Real Estate Associates. MoreMLS
- $499,9993 bd2 ba1.3k sqft127 Cardinal Drive, Toms River, NJ 08755For SaleMLS ID #22620769, Louis Larosa, RE/MAX Premier. MoreMLS
- $568,0004 bd3 ba1.9k sqft2104 Serpentine Drive, Lacey, NJ 08734For SaleMLS ID #22616853, Raymond W Barton, Coldwell Banker Flanagan Realty. MoreMLS
- $549,9003 bd1 ba1.5k sqft1424 Green Grove Road, Brick, NJ 08724For SaleMLS ID #22623843, Sloan M Powell, Childers Sotheby's Intl Realty. MoreMLS
- $379,0002 bd2 ba1.1k sqft107 Martin Road, Toms River, NJ 08753For SaleMLS ID #22624013, Benjamin Lieberman, Keller Williams Shore Properties. MoreMLS
- $474,9002 bd2 ba1.4k sqft365 Port Royal Drive, Toms River, NJ 08757For SaleMLS ID #22621067, Frances D Johnson, Coldwell Banker Riviera Realty. MoreMLS
