Completely Renovated and Move-In Ready! This beautifully updated ranch is the one you've been waiting for! From the moment you arrive, you'll love the welcoming circular driveway and exceptional curb appeal. Inside, you'll find a stunning open-concept layout featuring a gorgeous kitchen with 36'' cabinetry, granite countertops, stainless steel appliances, a stylish backsplash, breakfast bar, and plenty of space to entertain.
The inviting living room is centered around a cozy wood-burning fireplace with a charming shiplap accent wall, while hardwood floors and recessed lighting flow throughout the main level. The designer bathroom showcases beautiful tile work and double sinks.
The fully finished basement adds incredible living space with an additional bedroom, a full bathroom, and endless possibilities for a guest suite, home office, recreation room, playroom, gym, or multi-generational living.
Additional upgrades include newer siding, windows, furnace, central air, interior and exterior doors, making this home truly move-in ready. Every detail has been thoughtfully updated, offering the perfect blend of style, comfort, and functionality. Don't miss your opportunity to own this exceptional home--schedule your private showing today before it's gone!
For sale
$559,999
813 Bay Avenue, Toms River, NJ 08753
4beds
2,400sqft
:
Get pre-qualified$3,709/mo
Single Family Residence
Built in 1960
0.3 Acres Lot
$-- Zestimate®
$233/sqft
$-- HOA
What's special
Cozy wood-burning fireplaceGorgeous kitchenStylish backsplashFully finished basementRecessed lightingExceptional curb appealDouble sinks
- 4 days |
- 777 |
- 44 |
Zillow last checked:
Listing updated:
Listed by:
Kelly Perman 732-773-3383,
M. Van Sciver REALTORS
Source: MoreMLS,MLS#: 22623429
Facts & features
Interior
Bedrooms & bathrooms
- Bedrooms: 4
- Bathrooms: 2
- Full bathrooms: 2
Heating
- Natural Gas
Cooling
- Central Air
Features
- Recessed Lighting
- Flooring: Laminate
- Doors: Bilco Style Doors
- Basement: Finished,Full
- Attic: Attic
- Number of fireplaces: 1
Interior area
- Total structure area: 2,400
- Total interior livable area: 2,400 sqft
Property
Parking
- Parking features: Circular Driveway, None
- Has uncovered spaces: Yes
Features
- Stories: 1
- Exterior features: Lighting
Lot
- Size: 0.3 Acres
- Dimensions: 83 x 159
Details
- Parcel number: 08006932000048
- Zoning description: Residential
Construction
Type & style
- Home type: SingleFamily
- Architectural style: Ranch
- Property subtype: Single Family Residence
Condition
- New construction: No
- Year built: 1960
Utilities & green energy
- Sewer: Public Sewer
Community & HOA
Community
- Subdivision: None
HOA
- Has HOA: No
Location
- Region: Toms River
Financial & listing details
- Price per square foot: $233/sqft
- Tax assessed value: $257,500
- Annual tax amount: $4,654
- Date on market: 7/31/2026
- Inclusions: Dishwasher, Stove, Refrigerator
Estimated market value
Not available
Estimated sales range
Not available
$3,183/mo
Price history
| Date | Event | Price |
|---|---|---|
| 7/31/2026 | Listed for sale | $559,999+113.3%$233/sqft |
Source:  MoreMLS #22623429 Report a problem MoreMLS #22623429 Report a problem | ||
| 7/28/2020 | Sold | $262,500+1%$109/sqft |
Source: MoreMLS #22019312 Report a problem | ||
| 6/15/2020 | Listed for sale | $259,900$108/sqft |
Source: CARA Realtors #22019312 Report a problem | ||
Public tax history
| Year | Property taxes | Tax assessment |
|---|---|---|
| 2020 | $4,110 +5.7% | $165,200 |
| 2019 | $3,889 +0.9% | $165,200 |
| 2018 | $3,856 +2.7% | $165,200 |
| 2017 | $3,755 +3.9% | $165,200 |
| 2016 | $3,613 -13% | $165,200 |
| 2015 | $4,152 +3% | $165,200 -17.2% |
| 2014 | $4,032 +11% | $199,400 |
| 2013 | $3,632 +6% | $199,400 -13.2% |
| 2012 | $3,427 +5.9% | $229,700 |
| 2011 | $3,236 +10.9% | $229,700 |
| 2010 | $2,919 +123.7% | $229,700 |
| 2009 | $1,305 +5% | $229,700 +137% |
| 2008 | $1,243 +1.1% | $96,900 |
| 2007 | $1,229 +11.4% | $96,900 |
| 2006 | $1,104 | $96,900 |
| 2004 | -- | $96,900 |
| 2003 | -- | $96,900 |
| 2002 | -- | $96,900 |
| 2001 | -- | $96,900 |
Find assessor info on the county website
Monthly payment
Est. payment
Payment breakdown
Explore the cost of this home by adjusting the details. Changes won't be saved.Climate risks
Neighborhood: 08753
Nearby schools
GreatSchools rating
- 4/10East Dover Elementary SchoolGrades: K-5Distance: 1.1 mi
- 7/10Toms River Intermediate EastGrades: 6-8Distance: 1.7 mi
- 4/10Toms River High - East High SchoolGrades: 9-12Distance: 1.4 mi
Schools provided by the listing agent
- Elementary: East Dover
- Middle: TR Intr East
- High: Toms River East
Source: MoreMLS. This data may not be complete. We recommend contacting the local school district to confirm school assignments for this home.
- $392,0004 bd2 ba2k sqft811 Bay Ave, Toms River, NJ 08753Sold
- $539,9003 bd3 ba1.2k sqft817 Bay Ave, Toms River, NJ 08753Off Market

- $320,0003 bd1 ba1.5k sqft809 Bay Ave, Toms River, NJ 08753Sold
- $510,0005 bd2 ba2.4k sqft821 Bay Ave, Toms River, NJ 08753Sold

- $389,0002 bd1 ba1.2k sqft245 Cedar Grove Rd, Toms River, NJ 08753Off Market
- $399,0003 bd2 ba1.3k sqft807 Bay Ave, Toms River, NJ 08753Sold
- $624,4004 bd3 ba2k sqft508 Sloop Ct, Toms River, NJ 08753Off Market
- $691,0004 bd3 ba2.1k sqft506 Sloop Ct, Toms River, NJ 08753Off Market
A local agent can set up tours, give advice and negotiate with sellers.
A local lender can help you make sure your offer is ready when you are.
Similar homes
- $545,0004 bd3 ba2.1k sqft48 Messenger Court, Toms River, NJ 08753For Sale
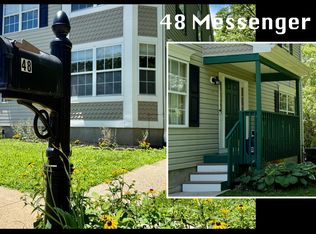
 MLS ID #22620831, Donna Sierchio, Keller Williams Realty Ocean Living. MoreMLS
 - $499,9003 bd2 ba1.3k sqft807 Mckinley Avenue, Toms River, NJ 08753For Sale
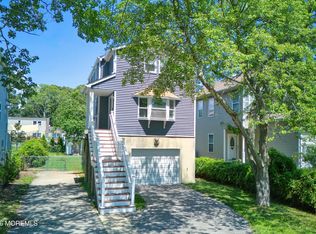 MLS ID #22623198, Louise Giovinazzo, C21/ Solid Gold Realty. MoreMLS
 - $495,0003 bd2 ba1.3k sqft552 Bash Road, Toms River, NJ 08753For Sale
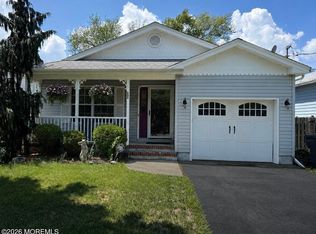 MLS ID #22623275, Nicole Sanzaro, Weichert Realtors-Sea Girt. MoreMLS
 - $519,8764 bd3 ba1.5k sqft517 Alfred Road, Toms River, NJ 08757For Sale
 MLS ID #22623847, Patricia Gesswein, Houwzer Inc.. MoreMLS
 - $529,0004 bd2 ba1.7k sqft23 Partridge Lane, Bayville, NJ 08721For SaleMLS ID #22622370, Diandra Boland, EXP Realty. MoreMLS
- $729,9005 bd3 ba2.1k sqft327 Barcelona Dr, Toms River, NJ 08753For Sale
 MLS ID #NJOC2043536, Glen Kelly, Glen Kelly Real Estate. Bright MLS
 - $579,9993 bd3 ba1.5k sqft117 Messenger Street, Toms River, NJ 08753For SaleMLS ID #22618303, Alexandria Piccinich, Imperial Realty Properties. MoreMLS
- $625,0004 bd3 ba3k sqft27 3rd Ave, South Toms River, NJ 08757For SaleMLS ID #NJOC2043578, CRYSTAL ROY, Real Broker, LLC. Bright MLS
- $549,9003 bd1 ba1.5k sqft1424 Green Grove Road, Brick, NJ 08724For SaleMLS ID #22623843, Sloan M Powell, Childers Sotheby's Intl Realty. MoreMLS
- $499,9993 bd2 ba1.3k sqft127 Cardinal Drive, Toms River, NJ 08755For SaleMLS ID #22620769, Louis Larosa, RE/MAX Premier. MoreMLS
- $665,0003 bd2 ba1.4k sqft10 Pine Tree Road, Toms River, NJ 08753For SaleMLS ID #22620635, Elizabeth M Callaghan, Elizabeth Margaret Realty LLC. MoreMLS
- $634,0006 bd2 ba2.4k sqft432 18th Avenue, Brick, NJ 08724For SaleMLS ID #22623768, Brian Kachoogian, Berkshire Hathaway HomeServices Fox & Roach - Toms River. MoreMLS
- $429,0002 bd2 ba1.4k sqft20 Marathon Street, Toms River, NJ 08757For SaleMLS ID #22623536, Andrea Sugerek, Coldwell Banker Realty. MoreMLS
- $749,0004 bd3 ba2.2k sqft44 Marlow Avenue, Brick, NJ 08724For SaleMLS ID #22623564, Jonathan Minerick, Homecoin.com. MoreMLS
- $625,0003 bd2 ba1.2k sqft18 Arlyn Drive, Howell, NJ 07731For SaleMLS ID #22622825, Danielle Petrocelli, RE/MAX First Class. MoreMLS
- $459,0003 bd2 ba2k sqft354 Bartley Road, Jackson, NJ 08527For SaleMLS ID #22623838, Michael J Kafton, Exit Realty Jackson NJ. MoreMLS
- $538,5003 bd2 ba1.5k sqft807 Deguise Street, Lanoka Harbor, NJ 08734For SaleMLS ID #22622228, Nina Mendelson, United Real Estate Associates. MoreMLS
- $599,9994 bd2 ba1.6k sqft558 Mark Drive, Brick, NJ 08724For SaleMLS ID #22617823, David Arabia, Corcoran Infinity Properties. MoreMLS
- $559,0004 bd2 ba1.3k sqft121 Frede Drive, Brick, NJ 08724For SaleMLS ID #22617561, Olga Arias, Keller Williams Realty Central Monmouth. MoreMLS
- $539,9003 bd2 ba1.5k sqft1012 Sarasota Dr, Forked River, NJ 08731For SaleMLS ID #NJOC2043862, Jason Price, RE/MAX at Barnegat Bay - Forked River. Bright MLS
