There's a creative energy to this well-loved home - and perhaps that's no surprise. For years, it has been home to a respected local theater director and producer, with countless shows discussed, dreamed up, and brought to life around the kitchen and dining room table. It's a home made for gathering, creating, and entertaining.The open kitchen with island, pantry and breakfast nook flows easily into the living room, while the dining room and separate living room gives everyone space to spread out. Arched doorways add warmth and character, and the covered patio extends the living space outdoors - perfect for parties, quiet evenings, or the occasional post-show celebration.The primary suite offers a walk-in closet and a relaxing soaking tub, with three additional bedrooms and a second full bath completing the floor plan. And then there's the bonus: a three-car garage, with that third bay just waiting to become a workshop, hobby space, studio, or totally awesome man cave! Well cared for and full of good memories, this home has played host to a lot of creativity over the years. Now it's ready for its next act.
For sale
$335,000
3470 Hunters Meadows Cir NE, Rio Rancho, NM 87144
4beds
1,818sqft
Single Family Residence
Built in 2004
7,405 Square Feet Lot
$-- Zestimate®
$184/sqft
$57/mo HOA
What's special
Three-car garageOpen kitchen with islandThree additional bedroomsRelaxing soaking tubBreakfast nook
- 11 days
- 860
- 98
Likely to sell faster than
Zillow last checked:
Listing updated:
Listed by:
Zane B. Barker 505-306-2150,
Realty One of New Mexico 505-883-9400
Source: SWMLS,MLS#: 1110428
Facts & features
Interior
Bedrooms & bathrooms
- Bedrooms: 4
- Bathrooms: 2
- Full bathrooms: 2
Primary bedroom
- Level: Main
- Area: 236.88
- Dimensions: 16.8 x 14.1
Bedroom 2
- Level: Main
- Area: 104.03
- Dimensions: 10.3 x 10.1
Bedroom 3
- Level: Main
- Area: 120.25
- Dimensions: 9.11 x 13.2
Bedroom 4
- Level: Main
- Area: 93.83
- Dimensions: 10.3 x 9.11
Dining room
- Level: Main
- Area: 119.85
- Dimensions: 8.5 x 14.1
Family room
- Level: Main
- Area: 212.91
- Dimensions: 15.1 x 14.1
Kitchen
- Level: Main
- Area: 125.49
- Dimensions: 8.9 x 14.1
Living room
- Level: Main
- Area: 181.89
- Dimensions: 12.9 x 14.1
Heating
- Natural Gas
Cooling
- Evaporative Cooling
Appliances
- Included: Dryer, Dishwasher, Free-Standing Gas Range, Microwave, Refrigerator, Water Softener Owned, Washer
- Laundry: Washer Hookup, Electric Dryer Hookup, Gas Dryer Hookup
Features
- Attic, Ceiling Fan(s), Separate/Formal Dining Room, Garden Tub/Roman Tub, High Ceilings, Multiple Living Areas, Main Level Primary, Walk-In Closet(s)
- Flooring: Carpet, Laminate, Tile
- Windows: Double Pane Windows, Insulated Windows, Vinyl
- Has basement: No
- Has fireplace: No
Interior area
- Total structure area: 1,818
- Total interior livable area: 1,818 sqft
Property
Parking
- Total spaces: 3
- Parking features: Attached, Finished Garage, Garage, Garage Door Opener
- Attached garage spaces: 3
Accessibility
- Accessibility features: None
Features
- Levels: One
- Stories: 1
- Patio & porch: Covered, Patio
- Fencing: Gate
Lot
- Size: 7,405 Square Feet
- Features: Landscaped, Planned Unit Development, Many Trees
Details
- Parcel number: 1010073134259
- Zoning description: R-1
Construction
Type & style
- Home type: SingleFamily
- Architectural style: Contemporary
- Property subtype: Single Family Residence
Materials
- Frame, Stucco
- Roof: Pitched,Shingle
Condition
- Resale
- New construction: No
- Year built: 2004
Details
- Builder name: Dr Horton
Utilities & green energy
- Sewer: Public Sewer
- Water: Public
- Utilities for property: Electricity Connected, Natural Gas Connected, Sewer Connected, Water Connected
Green energy
- Energy generation: None
Community & HOA
Community
- Security: Security Gate, Smoke Detector(s)
- Subdivision: Northern Meadows 9
HOA
- Has HOA: Yes
- Services included: Common Areas, Maintenance Grounds
- HOA fee: $57 monthly
Location
- Region: Rio Rancho
Financial & listing details
- Price per square foot: $184/sqft
- Tax assessed value: $160,167
- Annual tax amount: $1,852
- Date on market: 9/1/2026
- Cumulative days on market: 12 days
- Listing terms: Cash,Conventional,FHA,VA Loan
- Road surface type: Asphalt
Estimated market value
Not available
Estimated sales range
Not available
Not available
Price history
| Date | Event | Price |
|---|---|---|
| 9/4/2026 | Listed for sale | $335,000$184/sqft |
Source:  SWMLS #1110428 Report a problem SWMLS #1110428 Report a problem | ||
Public tax history
| Year | Property taxes | Tax assessment |
|---|---|---|
| 2025 | $1,793 -0.2% | $53,389 +3% |
| 2024 | $1,796 +2.8% | $51,834 +3% |
| 2023 | $1,748 +2% | $50,324 +3% |
| 2022 | $1,713 +0.9% | $48,859 +3% |
| 2021 | $1,698 +3.1% | $47,435 +3% |
| 2020 | $1,646 +2.4% | $46,054 +3% |
| 2019 | $1,607 +9.7% | $44,713 +3% |
| 2018 | $1,465 -6.7% | $43,411 +3% |
| 2017 | $1,571 | $42,147 |
| 2016 | $1,571 +5.3% | $42,147 +3% |
| 2014 | $1,492 | $40,920 +5.1% |
| 2013 | $1,492 | $38,920 -66.4% |
| 2011 | -- | $115,701 |
Find assessor info on the county website
Monthly payment
Est. payment
Payment breakdown
Explore the cost of this home by adjusting the details. Changes won't be saved.Climate risks
Neighborhood: Northern Meadows
Nearby schools
Schools provided by the listing agent
- Elementary: Cielo Azul
- Middle: Rio Rancho
- High: V. Sue Cleveland
Source: SWMLS. This data may not be complete. We recommend contacting the local school district to confirm school assignments for this home.
- $347,3003 bd3 ba2k sqft3474 Hunters Meadows Cir NE, Rio Rancho, NM 87144Off Market
- $304,9003 bd2 ba1.3k sqft3466 Hunters Meadows Cir NE, Rio Rancho, NM 87144Off Market
- $379,0004 bd3 ba2.7k sqft3478 Hunters Meadows Cir NE, Rio Rancho, NM 87144Off Market
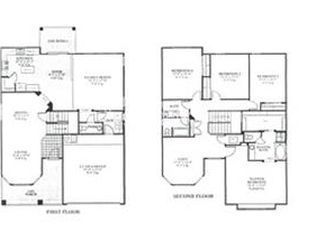
- $331,6004 bd2 ba1.7k sqft3457 Stony Meadows Cir NE, Rio Rancho, NM 87144Off Market
Similar homes
- $375,0003 bd3 ba2k sqft3352 Colmor Meadows Cir NE, Rio Rancho, NM 87144For Sale
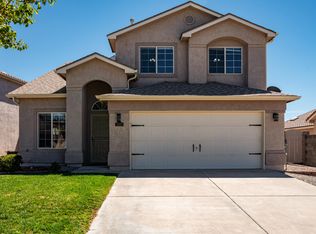 MLS ID #1110837, The Southwest Life ReGroup, EXP Realty LLC. SWMLS
 - $340,0004 bd2 ba1.6k sqft3230 Stony Meadows Cir NE, Rio Rancho, NM 87144For Sale
 MLS ID #1107343, Gene Valencia, Keller Williams Realty. SWMLS
 - $355,0004 bd2 ba1.5k sqft644 Peaceful Meadows Dr NE, Rio Rancho, NM 87144For Sale
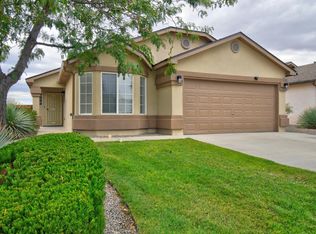 MLS ID #1110256, Joe D. Jenkins, Coldwell Banker Legacy. SWMLS
 - $298,0003 bd2 ba1.4k sqft937 Marlow Meadows Dr NE, Rio Rancho, NM 87144For Sale
 MLS ID #1111000, Nathan Ray Martin, RE/MAX SELECT. SWMLS
