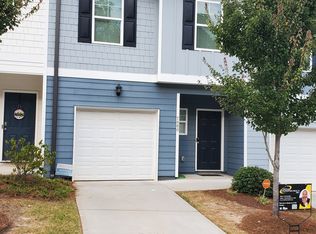
Welcome to Lakeview at Stonecrest! Built in 2022, this beautiful Astin floor plan offers modern finishes, generous living space, and a thoughtfully designed open layout. With only minor touch-up paint needed, this nearly new townhome is ready for its next owner to make it their own. Step inside to gorgeous hardwood flooring, soaring ceilings, and an open-concept main level designed for both everyday living and entertaining. The modern kitchen features 42-inch cabinetry, granite countertops, a spacious island, and ample storage, while the adjoining breakfast area flows seamlessly into the inviting family room. Upstairs, the spacious owner's suite provides a relaxing retreat with a spa-inspired bath featuring a dual vanity and separate shower. The secondary bedrooms are generously sized and offer plenty of flexibility. Enjoy added privacy outdoors with a privacy panel separating the yard from neighboring homes. Lakeview at Stonecrest also offers desirable community amenities, including a sparkling swimming pool and cabana. Conveniently located near Stonecrest shopping, dining, entertainment, and major highways, this is a wonderful opportunity to own a 2022-built townhome at an attractive value. SHORT SALE OPPORTUNITY - Sale and all terms are subject to lender approval. Short-sale approval is currently pending. Please allow additional time for lender review and approval. Property is being sold as-is.
Active
$250,000
3470 Lakeview Crk, Lithonia, GA 30038
3beds
1,528sqft
Townhouse
Built in 2022
1,742 Square Feet Lot
$249,000 Zestimate®
$164/sqft
$185/mo HOA
What's special
Modern finishesSoaring ceilingsSpacious islandGenerous living spaceModern kitchenAdjoining breakfast areaRelaxing retreat
- 21 days
- 165
- 8
Zillow last checked:
Listing updated:
Listed by:
Andrea Fizer 770-573-9715,
SRA Signature Realty
Source: GAMLS,MLS#: 10828859
Facts & features
Interior
Bedrooms & bathrooms
- Bedrooms: 3
- Bathrooms: 3
- Full bathrooms: 2
- 1/2 bathrooms: 1
Rooms
- Room types: Laundry, Other
Dining room
- Features: Dining Rm/Living Rm Combo
Kitchen
- Features: Kitchen Island, Solid Surface Counters
Heating
- Other
Cooling
- Central Air
Appliances
- Included: Dishwasher, Disposal, Microwave, Refrigerator, Stainless Steel Appliance(s)
- Laundry: In Hall
Features
- Walk-In Closet(s)
- Flooring: Carpet
- Basement: None
- Has fireplace: No
- Common walls with other units/homes: 2+ Common Walls
Interior area
- Total structure area: 1,528
- Total interior livable area: 1,528 sqft
- Finished area above ground: 1,528
- Finished area below ground: 0
Property
Parking
- Total spaces: 1
- Parking features: Garage
- Has garage: Yes
Features
- Levels: Two
- Stories: 2
- Patio & porch: Patio
- Has view: Yes
- View description: City
Lot
- Size: 1,742 Square Feet
- Features: Level
Details
- Parcel number: 16 173 01 201
- Special conditions: Short Sale
Construction
Type & style
- Home type: Townhouse
- Architectural style: Brick 4 Side,Other
- Property subtype: Townhouse
- Attached to another structure: Yes
Materials
- Log, Other
- Foundation: Slab
- Roof: Composition
Condition
- Resale
- New construction: No
- Year built: 2022
Utilities & green energy
- Electric: 220 Volts
- Sewer: Public Sewer
- Water: Public
- Utilities for property: Cable Available, Electricity Available, Natural Gas Available, Sewer Available, Water Available
Community & HOA
Community
- Features: Pool, Sidewalks, Near Shopping
- Subdivision: Lakeview at Stonecrest
HOA
- Has HOA: Yes
- Services included: Swimming
- HOA fee: $2,220 annually
Location
- Region: Lithonia
Financial & listing details
- Price per square foot: $164/sqft
- Tax assessed value: $290,000
- Annual tax amount: $3,311
- Date on market: 8/19/2026
- Cumulative days on market: 21 days
- Listing agreement: Exclusive Right To Sell
- Listing terms: FHA,Cash,Conventional,VA Loan
- Electric utility on property: Yes
Estimated market value
$249,000
$237,000 - $261,000
$1,997/mo
Price history
| Date | Event | Price |
|---|---|---|
| 8/19/2026 | Listed for sale | $250,000-16.7%$164/sqft |
Source:  GAMLS #10828859 Report a problem GAMLS #10828859 Report a problem | ||
| 10/18/2022 | Sold | $299,990$196/sqft |
Source: Public Record Report a problem | ||
Public tax history
| Year | Property taxes | Tax assessment |
|---|---|---|
| 2025 | $3,311 -6% | $116,000 -2.1% |
| 2024 | $3,522 -30.5% | $118,520 +3.3% |
| 2023 | $5,070 +476.8% | $114,680 +473.4% |
| 2022 | $879 | $20,000 |
Find assessor info on the county website
Monthly payment
Est. payment
Payment breakdown
Explore the cost of this home by adjusting the details. Changes won't be saved.Climate risks
Neighborhood: 30038
Nearby schools
Schools provided by the listing agent
- Elementary: Hambrick
- Middle: Lithonia
- High: Lithonia
Source: GAMLS. This data may not be complete. We recommend contacting the local school district to confirm school assignments for this home.
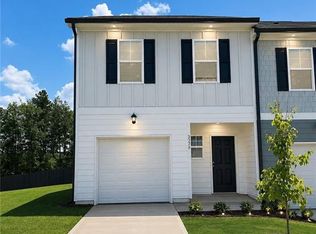

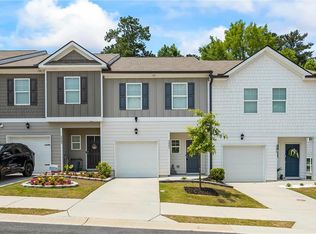
Similar homes
- $250,0003 bd3 ba1.3k sqft3123 Haynes Park Dr, Lithonia, GA 30038Active

 MLS ID #10841571, Latoya Brown, BHGRE Metro Brokers. GAMLS
 - $230,0003 bd3 ba1.5k sqft7083 Gladstone Cir, Lithonia, GA 30038For Sale
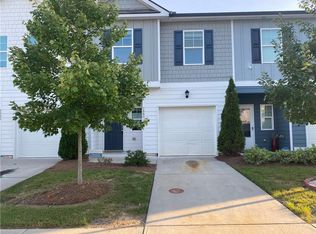
 MLS ID #7827569, Boris Whiteside, HomeFast Realty. FMLS GA
 - $229,0003 bd3 ba1.5k sqft3472 Lakeview Crk, Lithonia, GA 30038Active
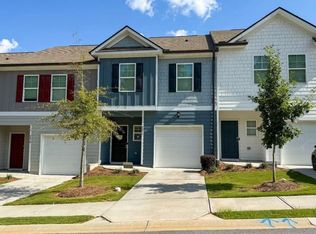 MLS ID #10837685, Arthur Best, Best Realty, LLC. GAMLS
 - $265,0003 bd3 ba1.5k sqft7060 Mimosa Blf, Lithonia, GA 30038Active
 MLS ID #10601072, Bravura J Banks, Virtual Properties Realty.Net. GAMLS
 - $226,0003 bd2 ba1.5k sqft7138 Rockland Rd, Lithonia, GA 30038ActiveMLS ID #10784765, Elaina Shorrock, Real Broker, LLC. GAMLS
- $260,0003 bd4 ba2.1k sqft6694 Villa Ct, Lithonia, GA 30038Active Under ContractMLS ID #10740424, QuiniQue Hollis, Redfin Corporation. GAMLS
- $240,0003 bd3 ba1.6k sqft6550 Browns Mill Ferry Dr, Lithonia, GA 30038ActiveMLS ID #10822239, Becky Ratliff, Keller Williams Realty Atl. Partners. GAMLS
- $238,9993 bd2 ba1.6k sqft4364 Housworth Dr, Lithonia, GA 30038ActiveMLS ID #10823487, Jonesy Realty Group, HomeSmart. GAMLS
- $299,0003 bd3 ba1.9k sqft7527 Stone Creek Path, Lithonia, GA 30038ActiveMLS ID #10796492, Lisa M Jefferson, Atlanta Homebuyers Realty Group. GAMLS
- $240,0003 bd3 ba1.6k sqft4375 Chestnut Oaks Trce, Lithonia, GA 30038ActiveMLS ID #10811380, Amelia Barclay-Goodridge, Virtual Properties Realty.com. GAMLS
- $249,9993 bd2 ba2k sqft4393 Housworth Dr, Lithonia, GA 30038ActiveMLS ID #10734061, Channing Park, Hometown Realty. GAMLS
- $249,9003 bd3 ba1.6k sqft4489 Chestnut Lake Ave, Lithonia, GA 30038Active Under ContractMLS ID #10762935, Robert E Salmons Jr., Entera Realty. GAMLS
- $220,0003 bd3 ba1.4k sqft2833 Parkway Close, Lithonia, GA 30058ActiveMLS ID #10836085, Dianna L Wilson, Lokation Real Estate LLC. GAMLS
- $270,0004 bd3 ba1.9k sqft4538 Idlewood Park, Lithonia, GA 30038ActiveMLS ID #10838863, Linden Van Rossum, Citizens International Realty. GAMLS
- $216,5003 bd2 ba1.3k sqft6831 Browns Mill Walk, Lithonia, GA 30038Active Under ContractMLS ID #10819935, Erica Mondragon, HomeSmart. GAMLS
