LOCATION, CONVENIENCE, AND COMFORT — this condo truly has it all! Perfectly positioned just minutes from the Cherry Creek Shopping Center and under a mile from I-25, you'll enjoy seamless access to shopping, dining, and easy commuting.
This inviting home features IN-UNIT laundry, a secure reserved parking space in the underground garage, and a wide array of amenities including both indoor and outdoor pools, a fully equipped fitness center, and even pool tables for your leisure. Get involved and stay social with clubs, classes, and community events hosted at the vibrant clubhouse.
Security and ease are top priority with locked access to elevators and all building entrances. Best of all, skip the long interior hallways—this unit offers a convenient private entrance directly off the corridor.
Step inside and unwind in your sunroom patio wrapped in floor-to-ceiling windows, perfect for relaxing year-round. The oversized primary bedroom offers a generous retreat, complete with a large walk-in closet and direct access to your sunroom oasis. Use the second bedroom as a cozy guest space, a home office, or flex room to suit your needs.
Explore a variety of popular local restaurants just down the street, with Downtown Denver only a quick 20-minute drive away.
This complex offers a rare opportunity with capped leased units, they prioritize their residences by keeping units majority owner occupied! This is more than a home—it's a lifestyle.
Sold for $231,750
$231,750
3470 S Poplar St. #110, Denver, CO 80224
2beds
1,100sqft
Condominium
Built in 1978
-- sqft lot
$225,500 Zestimate®
$211/sqft
$1,809 Estimated rent
Home value
$225,500
$210,000 - $241,000
$1,809/mo
Zestimate® history
Owner options
List your home for rent
$1,809/mo
Rent Zestimate®
Find your next renter with Zillow Rental Manager. Plus, with online applications, you can quickly screen prospective tenants – for free.
$1,809/mo
Rent Zestimate®
Refinance and save
$1,943/mo
Est. payment
Refinancing to a lower rate could help reduce your monthly payments and save thousands over the life of the loan.
$1,943/mo
Est. payment
Explore your selling options
Work with a Zillow partner agent
Leverage their expertise and Zillow's premium Showcase listings to get your home seen by more buyers.
Get startedList with your own agent
Get your home in front of millions of buyers by listing it on Zillow.
Learn how to do itSell it yourself
Take full control of how buyers see your home on Zillow by listing For Sale by Owner (FSBO).
List your homeWhat's special
Zillow last checked:
Listing updated:
Listed by:
Abbigalle Stewart 303-591-5647 abbie.peakre@gmail.com,
Peak Real Estate Ltd,
Jennifer Vrbancic 303-241-8966,
Peak Real Estate Ltd
Bought with:
Chad Thompson
Compass - Denver
Source: REcolorado as distributed by MLS GRID,MLS#: 5925134
Facts & features
Interior
Bedrooms & bathrooms
- Bedrooms: 2
- Bathrooms: 2
- Full bathrooms: 2
- Main level bathrooms: 2
- Main level bedrooms: 2
Primary bedroom
- Description: Spacious Bedroom For You To Add A Sitting Area Or Vanity
- Level: Main
- Area: 306 Square Feet
- Dimensions: 18 x 17
Bedroom
- Description: Large Guest Bedroom Or Flex/Office Area
- Level: Main
- Area: 120 Square Feet
- Dimensions: 10 x 12
Primary bathroom
- Description: Offering A Walk In Shower And Extra Storage Cabinet
- Level: Main
- Area: 88 Square Feet
- Dimensions: 11 x 8
Bathroom
- Description: Light, And Bright Guest Bath Ready For Guests!
- Level: Main
- Area: 88 Square Feet
- Dimensions: 11 x 8
Dining room
- Description: Enjoy Your Meals Just Steps Away From The Kitchen With Bar Seating For Convenience When Entertaining
- Level: Main
- Area: 144 Square Feet
- Dimensions: 9 x 16
Kitchen
- Description: Open To The Living Area! Brand New Stove And Refrigerator!
- Level: Main
- Area: 90 Square Feet
- Dimensions: 9 x 10
Laundry
- Description: In Unit Laundry Room Allowing Additional Storage Area
- Level: Main
- Area: 45 Square Feet
- Dimensions: 9 x 5
Living room
- Description: Expansive Living Room Open To Dining Area And Sliding Doors To Sunroom
- Level: Main
- Area: 176 Square Feet
- Dimensions: 11 x 16
Sun room
- Description: The Sunroom Offers A Tranquil Lounge Area That You Can Enjoy Year Round
- Level: Main
- Area: 90 Square Feet
- Dimensions: 6 x 15
Heating
- Baseboard
Cooling
- Air Conditioning-Room
Appliances
- Included: Dishwasher, Oven, Refrigerator
- Laundry: In Unit
Features
- Ceiling Fan(s)
- Flooring: Carpet, Tile
- Has basement: No
- Common walls with other units/homes: End Unit,1 Common Wall
Interior area
- Total structure area: 1,100
- Total interior livable area: 1,100 sqft
- Finished area above ground: 1,100
Property
Parking
- Total spaces: 1
- Parking features: Underground
- Garage spaces: 1
Features
- Levels: One
- Stories: 1
- Entry location: Exterior Access
- Pool features: Indoor, Outdoor Pool
Lot
- Features: Near Public Transit
Details
- Parcel number: 632431010
- Special conditions: Standard
Construction
Type & style
- Home type: Condo
- Property subtype: Condominium
- Attached to another structure: Yes
Materials
- Brick
- Roof: Concrete
Condition
- Year built: 1978
Utilities & green energy
- Sewer: Public Sewer
- Water: Public
Community & HOA
Community
- Security: Secured Garage/Parking, Smoke Detector(s)
- Subdivision: Morningside
HOA
- Has HOA: Yes
- Amenities included: Bike Storage, Clubhouse, Elevator(s), Fitness Center, Laundry, Management, Parking, Pool, Sauna, Storage
- Services included: Gas, Heat, Insurance, Maintenance Grounds, Maintenance Structure, Recycling, Snow Removal, Trash, Water
- HOA fee: $489 monthly
- HOA name: Morningside Condos
- HOA phone: 303-759-0776
Location
- Region: Denver
Financial & listing details
- Price per square foot: $211/sqft
- Tax assessed value: $320,100
- Annual tax amount: $1,415
- Date on market: 5/16/2025
- Listing terms: Cash,Conventional,FHA,VA Loan
- Exclusions: Sellers Personal Property And Staging Furniture
- Ownership: Estate
- Road surface type: Paved
Price history
| Date | Event | Price |
|---|---|---|
| 6/20/2025 | Sold | $231,750+3%$211/sqft |
Source:  REcolorado as distributed by MLS GRID #5925134 Report a problem REcolorado as distributed by MLS GRID #5925134 Report a problem | ||
| 5/29/2025 | Pending sale | $225,000$205/sqft |
Source: REcolorado as distributed by MLS GRID #5925134 Report a problem | ||
| 5/16/2025 | Listed for sale | $225,000+114.3%$205/sqft |
Source: REcolorado as distributed by MLS GRID #5925134 Report a problem | ||
| 9/9/2010 | Sold | $105,000-8.7%$95/sqft |
Source: Public Record Report a problem | ||
| 5/5/2010 | Listed for sale | $115,000+32.3%$105/sqft |
Source: Your Castle Real Estate #881726 Report a problem | ||
| 8/9/1996 | Sold | $86,900+1.2%$79/sqft |
Source: Public Record Report a problem | ||
| 9/16/1994 | Sold | $85,900$78/sqft |
Source: Public Record Report a problem | ||
Public tax history
| Year | Property taxes | Tax assessment |
|---|---|---|
| 2024 | $1,376 +0.5% | $17,760 -14% |
| 2023 | $1,369 +3.6% | $20,640 +19.9% |
| 2022 | $1,322 +2.2% | $17,220 -2.8% |
| 2021 | $1,292 +2.9% | $17,710 +1.6% |
| 2020 | $1,256 +24.4% | $17,425 -0.7% |
| 2019 | $1,010 | $17,546 +34.5% |
| 2018 | $1,010 +0.3% | $13,050 |
| 2017 | $1,007 +28.1% | $13,050 +29.7% |
| 2016 | $786 +16% | $10,060 |
| 2015 | $678 0% | $10,060 +23.3% |
| 2014 | $678 -12.2% | $8,160 |
| 2013 | $773 +17.9% | $8,160 -11.2% |
| 2012 | $655 +18.4% | $9,190 +8.1% |
| 2010 | $554 -12.5% | $8,500 |
| 2009 | $633 -0.2% | $8,500 -10.3% |
| 2008 | $634 -0.9% | $9,480 |
| 2007 | $640 +1.1% | $9,480 -0.8% |
| 2006 | $633 -6.8% | $9,560 |
| 2005 | $679 | $9,560 |
Find assessor info on the county website
Neighborhood: Hampden
Nearby homes
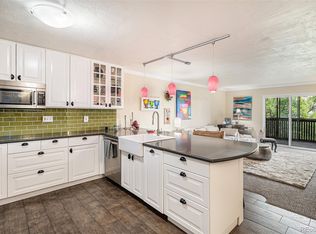
- $293,0002 bd2 ba1.1k sqft3470 S Poplar St BUILDING H-310, Denver, CO 80224Sold
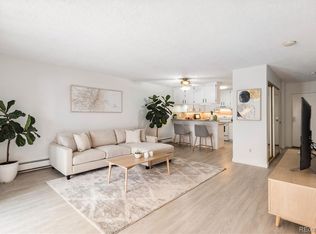
- $299,0002 bd2 ba1.1k sqft3470 S Poplar St APT 102, Denver, CO 80224For Sale
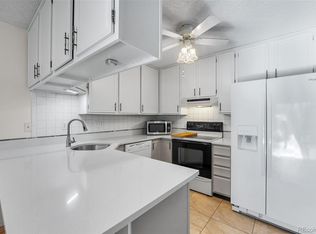
- $310,0002 bd2 ba1.2k sqft3470 S Poplar St BUILDING H-204, Denver, CO 80224Sold
- $320,0002 bd2 ba1.2k sqft3465 S Poplar St APT 603, Denver, CO 80224Sold

- $349,0002 bd2 ba1.1k sqft3470 S Poplar St UNIT H402, Denver, CO 80224Sold
- $325,0002 bd2 ba1.2k sqft3470 S Poplar St APT 105, Denver, CO 80224For Sale
- $330,0002 bd2 ba1.3k sqft3470 S Poplar St APT 403, Denver, CO 80224For Sale
- $270,0002 bd2 ba1.2k sqft3470 S Poplar St BUILDING H-103, Denver, CO 80224Sold
Nearby schools
GreatSchools rating
- 6/10Holm Elementary SchoolGrades: PK-5Distance: 0.9 mi
- 3/10Hamilton Middle SchoolGrades: 6-8Distance: 0.7 mi
- 6/10Thomas Jefferson High SchoolGrades: 9-12Distance: 1.1 mi
Schools provided by the listing agent
- Elementary: Joe Shoemaker
- Middle: Hamilton
- High: Thomas Jefferson
- District: Denver 1
Source: REcolorado as distributed by MLS GRID. This data may not be complete. We recommend contacting the local school district to confirm school assignments for this home.
Get a cash offer in 3 minutes
Find out how much your home could sell for in as little as 3 minutes with a no-obligation cash offer.
Estimated market value
$225,500
Get a cash offer in 3 minutes
Find out how much your home could sell for in as little as 3 minutes with a no-obligation cash offer.
Estimated market value
$225,500
- Colorado
- Denver County
- Denver
- 80224
- Hampden
- 3470 S Poplar St. Unit 110
Nearby cities
Nearby neighborhoods
Nearby zip codes
Other Denver Topics
