Welcome to your new home! This inviting 2-bedroom, 2-bath condo is ready to embrace you in comfort and style. Step inside and discover a wealth of newer features, ensuring a modern living experience like no other. The enclosed lanai with access from both the great room and primary bedroom, offers a serene spot to unwind and enjoy being high in the treetops. Revel in the abundance of natural light streaming through the double pane windows, enhanced with room darkening window treatments. Baths and the kitchen have been tastefully remodeled, with quartz countertops and newer stainless steel appliances to delight any aspiring chef.
Storage is never an issue with built-in storage solutions in both closets, and the convenience of a laundry room with extra storage right in the unit eliminating the need for trips to a public laundromat. Say goodbye to parking woes with your assigned underground parking spot and take advantage of the additional storage closet in the hallway. But the perks don't end there! This community has it all. Enjoy the indoor and outdoor pool, perfect for relaxing or staying active all year round. A spacious club house, fitness center, sauna, and hot tub are just steps away, providing endless entertainment options for you and your guests.
Safety and peace of mind are paramount, and this community delivers with its secure environment and dedicated onsite management. The HOA covers your water and heat and well as many amenities. And the location is great with shopping, dining, & public transportation all nearby. Embrace the hassle-free lifestyle you've been dreaming of! Don't miss this opportunity to call this remarkable condo your own. Come see it now. Your perfect home awaits!
Sold for $349,000
$349,000
3470 S Poplar Street Bldg H #402, Denver, CO 80224
2beds
1,100sqft
Condominium
Built in 1978
-- sqft lot
$284,400 Zestimate®
$317/sqft
$1,809 Estimated rent
Home value
$284,400
$262,000 - $307,000
$1,809/mo
Zestimate® history
Owner options
List your home for rent
$1,809/mo
Rent Zestimate®
Find your next renter with Zillow Rental Manager. Plus, with online applications, you can quickly screen prospective tenants – for free.
$1,809/mo
Rent Zestimate®
Refinance and save
$2,494/mo
Est. payment
Refinancing to a lower rate could help reduce your monthly payments and save thousands over the life of the loan.
$2,494/mo
Est. payment
Explore your selling options
Work with a Zillow partner agent
Leverage their expertise and Zillow's premium Showcase listings to get your home seen by more buyers.
Get startedList with your own agent
Get your home in front of millions of buyers by listing it on Zillow.
Learn how to do itSell it yourself
Take full control of how buyers see your home on Zillow by listing For Sale by Owner (FSBO).
List your homeWhat's special
Zillow last checked:
Listing updated:
Listed by:
Peggy Dursthoff 303-807-1673 pdursthoff@comcast.net,
HomeSmart
Bought with:
Jen Tabernacki, 100088743
Keller Williams Realty Success
David Umphress, 100042362
Keller Williams Realty Success
Source: REcolorado as distributed by MLS GRID,MLS#: 5236097
Facts & features
Interior
Bedrooms & bathrooms
- Bedrooms: 2
- Bathrooms: 2
- Full bathrooms: 1
- 3/4 bathrooms: 1
- Main level bathrooms: 2
- Main level bedrooms: 2
Primary bedroom
- Description: Great Primary Bedroom With Huge Walk-In Closet And Ensuite Bathroom
- Level: Main
Bedroom
- Description: Nice Sized With Built-Ins In Closet
- Level: Main
Primary bathroom
- Description: Remodeled With Large Shower/Tile/Granite
- Level: Main
Bathroom
- Description: Remodeled Full Bathroom/Tile/Granite
- Level: Main
Great room
- Description: Huge Room With Breakfast Bar Area And Dining Area
- Level: Main
Kitchen
- Description: Remodeled With Ss Appliances/New Dw/Breakfast Bar/Pantry
- Level: Main
Laundry
- Description: With Storage Cabinets And Washer/Dryer Included
- Level: Main
Heating
- Baseboard, Hot Water
Cooling
- Air Conditioning-Room
Appliances
- Included: Dishwasher, Disposal, Dryer, Microwave, Oven, Range, Refrigerator, Washer
- Laundry: In Unit
Features
- Ceiling Fan(s), Elevator, No Stairs, Pantry, Quartz Counters
- Flooring: Carpet, Tile, Vinyl
- Windows: Double Pane Windows, Window Coverings
- Has basement: No
- Common walls with other units/homes: End Unit,No One Above,1 Common Wall
Interior area
- Total structure area: 1,100
- Total interior livable area: 1,100 sqft
- Finished area above ground: 1,100
Property
Parking
- Total spaces: 1
- Parking features: Concrete, Lighted, Oversized Door, Underground
- Attached garage spaces: 1
Features
- Levels: One
- Stories: 1
- Exterior features: Balcony, Elevator
- Pool features: Indoor, Outdoor Pool
Details
- Parcel number: 632431032
- Zoning: B-A-1
- Special conditions: Standard
Construction
Type & style
- Home type: Condo
- Property subtype: Condominium
- Attached to another structure: Yes
Materials
- Concrete
- Roof: Unknown
Condition
- Year built: 1978
Utilities & green energy
- Sewer: Public Sewer
- Water: Public
Community & HOA
Community
- Security: 24 Hour Security, Secured Garage/Parking, Security Entrance, Smoke Detector(s)
- Subdivision: Morningside
HOA
- Has HOA: Yes
- Amenities included: Bike Storage, Clubhouse, Elevator(s), Fitness Center, Management, Parking, Sauna, Security, Spa/Hot Tub, Storage
- Services included: Reserve Fund, Heat, Maintenance Grounds, Maintenance Structure, Recycling, Security, Sewer, Snow Removal, Trash, Water
- HOA fee: $437 monthly
- HOA name: Skyline Management
- HOA phone: 303-758-4355
Location
- Region: Denver
Financial & listing details
- Price per square foot: $317/sqft
- Annual tax amount: $1,572
- Date on market: 7/21/2023
- Listing terms: Cash,Conventional,FHA,VA Loan
- Exclusions: None
- Ownership: Individual
Price history
| Date | Event | Price |
|---|---|---|
| 8/18/2023 | Sold | $349,000$317/sqft |
Source:  REcolorado as distributed by MLS GRID #5236097 Report a problem REcolorado as distributed by MLS GRID #5236097 Report a problem | ||
Public tax history
Tax history is unavailable.
Neighborhood: Hampden
Nearby homes
- $320,0002 bd2 ba1.2k sqft3465 S Poplar St APT 603, Denver, CO 80224Sold

- $310,0002 bd2 ba1.2k sqft3470 S Poplar St BUILDING H-204, Denver, CO 80224Sold
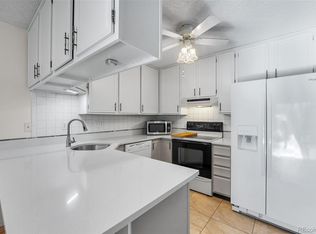
- $299,0002 bd2 ba1.1k sqft3470 S Poplar St APT 102, Denver, CO 80224For Sale
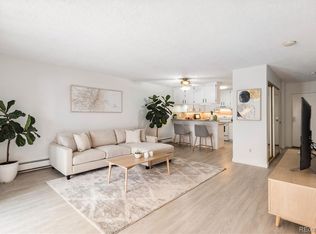
- $231,7502 bd2 ba1.1k sqft3470 S Poplar St APT 110, Denver, CO 80224Sold

- $293,0002 bd2 ba1.1k sqft3470 S Poplar St BUILDING H-310, Denver, CO 80224Sold
- $234,0002 bd2 ba1.2k sqft3460 S Poplar St APT 307, Denver, CO 80224Sold
- $273,2002 bd2 ba1.1k sqft3460 S Poplar St APT 102, Denver, CO 80224Off Market
- $321,5002 bd2 ba1.1k sqft3465 S Poplar St APT 105, Denver, CO 80224Sold
Nearby schools
GreatSchools rating
- 6/10Holm Elementary SchoolGrades: PK-5Distance: 0.9 mi
- 3/10Hamilton Middle SchoolGrades: 6-8Distance: 0.7 mi
- 6/10Thomas Jefferson High SchoolGrades: 9-12Distance: 1.1 mi
Schools provided by the listing agent
- Elementary: Joe Shoemaker
- Middle: Hamilton
- High: Thomas Jefferson
- District: Denver 1
Source: REcolorado as distributed by MLS GRID. This data may not be complete. We recommend contacting the local school district to confirm school assignments for this home.
Get a cash offer in 3 minutes
Find out how much your home could sell for in as little as 3 minutes with a no-obligation cash offer.
Estimated market value
$284,400
Get a cash offer in 3 minutes
Find out how much your home could sell for in as little as 3 minutes with a no-obligation cash offer.
Estimated market value
$284,400
- Colorado
- Denver County
- Denver
- 80224
- Hampden
- 3470 S Poplar Street Bldg H Unit 402
Nearby cities
Nearby neighborhoods
Nearby zip codes
Other Denver Topics
