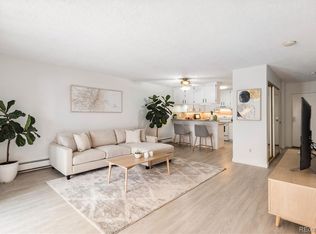
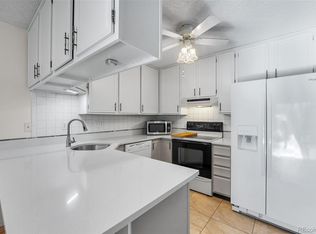
Price Improved! Step into this beautifully remodeled 2-bedroom, 2-bathroom Morningside condo, perfectly perched on the third floor with ideal proximity to Hampden, I-25, and the light rail. The moment you enter, you're greeted by an open-concept layout that exudes modern elegance. The sleek updated kitchen dazzles with quartz countertops, stainless steel appliances, and generous storage, flowing effortlessly into a spacious living area. The adjoining sunroom, complete with custom blinds, offers a serene space to unwind year-round. Retreat to the luxurious primary suite featuring a large walk-in closet, an updated ensuite bath with a cozy heated floor, and designer touches throughout. The second bedroom, ideal for guests or a home office, is situated next to a fully renovated hall bath. You’ll appreciate the roomy in-unit laundry with full-size washer and dryer (included), plus a dedicated storage unit and underground parking for added convenience and safety. Just steps away, indulge in premium amenities like indoor/outdoor pools, state-of-the-art fitness centers, a welcoming clubhouse, and impeccably kept grounds. In this pet-friendly community, nearby parks and trails make it the perfect balance of vibrant city living and peaceful retreat.
Sold for $293,000
$293,000
3470 S Poplar Bldg H #310, Denver, CO 80224
2beds
1,100sqft
Condominium
Built in 1978
-- sqft lot
$254,800 Zestimate®
$266/sqft
$1,947 Estimated rent
Home value
$254,800
$234,000 - $275,000
$1,947/mo
Zestimate® history
Owner options
List your home for rent
$1,947/mo
Rent Zestimate®
Find your next renter with Zillow Rental Manager. Plus, with online applications, you can quickly screen prospective tenants – for free.
$1,947/mo
Rent Zestimate®
Refinance and save
$2,208/mo
Est. payment
Refinancing to a lower rate could help reduce your monthly payments and save thousands over the life of the loan.
$2,208/mo
Est. payment
Explore your selling options
Work with a Zillow partner agent
Leverage their expertise and Zillow's premium Showcase listings to get your home seen by more buyers.
Get startedList with your own agent
Get your home in front of millions of buyers by listing it on Zillow.
Learn how to do itSell it yourself
Take full control of how buyers see your home on Zillow by listing For Sale by Owner (FSBO).
List your homeWhat's special
Designer touchesGenerous storageLuxurious primary suiteDedicated storage unitRoomy in-unit laundryStainless steel appliancesQuartz countertops
Zillow last checked:
Listing updated:
Listed by:
Thomas McCaffrey mccaffreyteam@yourcastle.org,
Your Castle Real Estate Inc
Bought with:
D. Faith Tharan, 40016414
Your Castle Real Estate Inc
Source: REcolorado as distributed by MLS GRID,MLS#: 7924388
Facts & features
Interior
Bedrooms & bathrooms
- Bedrooms: 2
- Bathrooms: 2
- Full bathrooms: 2
- Main level bathrooms: 2
- Main level bedrooms: 2
Primary bedroom
- Level: Main
Bedroom
- Level: Main
Primary bathroom
- Level: Main
Bathroom
- Level: Main
Family room
- Level: Main
Kitchen
- Level: Main
Laundry
- Level: Main
Heating
- Electric, Wall Furnace
Cooling
- Air Conditioning-Room
Appliances
- Included: Cooktop, Dishwasher, Disposal, Dryer, Microwave, Oven, Refrigerator, Self Cleaning Oven, Washer
- Laundry: In Unit
Features
- Kitchen Island, Open Floorplan, Smoke Free
- Flooring: Tile
- Windows: Double Pane Windows, Storm Window(s), Window Coverings
- Has basement: No
- Common walls with other units/homes: End Unit
Interior area
- Total structure area: 1,100
- Total interior livable area: 1,100 sqft
- Finished area above ground: 1,100
Property
Parking
- Total spaces: 1
- Details: Reserved Spaces: 1
Features
- Levels: One
- Stories: 1
- Patio & porch: Covered
- Pool features: Indoor
Details
- Parcel number: 632431030
- Special conditions: Standard
Construction
Type & style
- Home type: Condo
- Architectural style: Contemporary
- Property subtype: Condominium
- Attached to another structure: Yes
Materials
- Block, Brick
- Roof: Composition
Condition
- Updated/Remodeled
- Year built: 1978
Utilities & green energy
- Sewer: Public Sewer
- Water: Public
- Utilities for property: Cable Available
Community & HOA
Community
- Subdivision: Morningside
HOA
- Has HOA: Yes
- Amenities included: Clubhouse, Fitness Center, Pool
- Services included: Heat, Insurance, Maintenance Grounds, Maintenance Structure, Snow Removal, Trash, Water
- HOA fee: $481 monthly
- HOA name: Morningside HOA-RealManage
- HOA phone: 303-759-0776
Location
- Region: Denver
Financial & listing details
- Price per square foot: $266/sqft
- Annual tax amount: $695
- Date on market: 8/24/2024
- Listing terms: Conventional
- Exclusions: None
- Ownership: Individual
Price history
| Date | Event | Price |
|---|---|---|
| 11/21/2024 | Sold | $293,000-2.3%$266/sqft |
Source:  REcolorado as distributed by MLS GRID #7924388 Report a problem REcolorado as distributed by MLS GRID #7924388 Report a problem | ||
| 10/28/2024 | Pending sale | $299,900$273/sqft |
Source: REcolorado as distributed by MLS GRID #7924388 Report a problem | ||
| 10/14/2024 | Listing removed | $299,900-6%$273/sqft |
Source: REcolorado as distributed by MLS GRID #7924388 Report a problem | ||
| 9/16/2024 | Price change | $319,000-5.9%$290/sqft |
Source: REcolorado as distributed by MLS GRID #7924388 Report a problem | ||
| 8/27/2024 | Price change | $339,000-5.6%$308/sqft |
Source: REcolorado as distributed by MLS GRID #7924388 Report a problem | ||
| 8/24/2024 | Listed for sale | $359,000$326/sqft |
Source: REcolorado as distributed by MLS GRID #7924388 Report a problem | ||
Public tax history
Tax history is unavailable.
Neighborhood: Hampden
Nearby homes
- $231,7502 bd2 ba1.1k sqft3470 S Poplar St APT 110, Denver, CO 80224Sold

- $299,0002 bd2 ba1.1k sqft3470 S Poplar St APT 102, Denver, CO 80224For Sale
- $310,0002 bd2 ba1.2k sqft3470 S Poplar St BUILDING H-204, Denver, CO 80224Sold
- $320,0002 bd2 ba1.2k sqft3465 S Poplar St APT 603, Denver, CO 80224Sold

- $349,0002 bd2 ba1.1k sqft3470 S Poplar St UNIT H402, Denver, CO 80224Sold
- $320,0002 bd2 ba1.2k sqft3470 S Poplar St APT 105, Denver, CO 80224For Sale
- $325,0002 bd2 ba1.3k sqft3470 S Poplar St APT 403, Denver, CO 80224For Sale
- $270,0002 bd2 ba1.2k sqft3470 S Poplar St BUILDING H-103, Denver, CO 80224Sold
Nearby schools
GreatSchools rating
- 6/10Holm Elementary SchoolGrades: PK-5Distance: 0.9 mi
- 3/10Hamilton Middle SchoolGrades: 6-8Distance: 0.7 mi
- 6/10Thomas Jefferson High SchoolGrades: 9-12Distance: 1.1 mi
Schools provided by the listing agent
- Elementary: Holm
- Middle: Hamilton
- High: Thomas Jefferson
- District: Denver 1
Source: REcolorado as distributed by MLS GRID. This data may not be complete. We recommend contacting the local school district to confirm school assignments for this home.
Get a cash offer in 3 minutes
Find out how much your home could sell for in as little as 3 minutes with a no-obligation cash offer.
Estimated market value
$254,800
Get a cash offer in 3 minutes
Find out how much your home could sell for in as little as 3 minutes with a no-obligation cash offer.
Estimated market value
$254,800
- Colorado
- Denver County
- Denver
- 80224
- Hampden
- 3470 S Poplar Bldg H Unit 310
Nearby cities
Nearby neighborhoods
Nearby zip codes
Other Denver Topics
