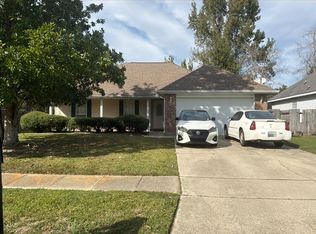
Start your morning with coffee on the screened porch, overlooking a lush lawn framed by mature landscaping, and end the day gathered around the brick fireplace beneath soaring tongue and groove pine ceilings and exposed beams. Set on a spacious double lot, this immaculately kept brick home offers room to spread out and inviting spaces to come together. Decorative beveled glass mahogany double doors welcome you inside, while windows throughout the home let in plenty of natural light.Pine accents and exposed brick give the living room a warmth that carries throughout the home.The oversized kitchen gives every chef room to create, with abundant cabinets, generous countertop workspace, and a chef's foot pedal at the sink. Glass-front cabinets display favorite serving pieces, while a stainless steel built-in oven, microwave, and separate glass cooktop keep meal preparation within easy reach. Serve breakfast beside the porch, bring everyone together in the formal dining room, or pull up a seat at the oversized wet bar, complete with a sink and refrigerator. A kitchen pass-through keeps the conversation flowing between the rooms.When it's time to unwind, the primary suite offers direct patio access, an adjoining office or extra bedroom, and a bath featuring dual sinks, a separate tub, and a glass-enclosed shower with multiple spray heads. The shared bath offers a glass-enclosed bathing area and built-in cabinetry for linens and everyday essentials. Outside, choose between the screened porch and open patio for leisurely meals and evening conversation, or follow the stepping stones to a shaded and secluded retreat. A generous covered carport and detached storage building add everyday convenience to a home filled with warmth, character, and room to enjoy life indoors and out.
For sale
$389,000
3470 Timothy Dr, Slidell, LA 70458
5beds
3,040sqft
Single Family Residence
Built in 1971
-- sqft lot
$376,700 Zestimate®
$128/sqft
$-- HOA
What's special
Glass-front cabinetsGenerous covered carportImmaculately kept brick homeDetached storage buildingSpacious double lotKitchen pass-throughFormal dining room
- 18 days
- 222
- 36
Likely to sell faster than
Zillow last checked:
Listing updated:
Listed by:
Deana S Bradley,
Atlas Real Estate Company, LLC 504-399-4663
Source: ROAM MLS,MLS#: 200JMN
Facts & features
Interior
Bedrooms & bathrooms
- Bedrooms: 5
- Bathrooms: 4
- Full bathrooms: 2
- 1/2 bathrooms: 2
Primary bedroom
- Level: First
- Area: 214.06 Square Feet
- Dimensions: 15.4 x 13.9
Bedroom
- Level: First
- Area: 146.59 Square Feet
- Dimensions: 13.7 x 10.7
Bedroom
- Level: First
- Area: 135.63 Square Feet
- Dimensions: 13.7 x 9.9
Bedroom
- Level: First
- Area: 134.47 Square Feet
- Dimensions: 11.9 x 11.3
Bedroom
- Level: First
- Area: 184.87 Square Feet
- Dimensions: 13.9 x 13.3
Bathroom
- Level: First
- Area: 61.88 Square Feet
- Dimensions: 9.1 x 6.8
Bathroom
- Level: First
- Area: 84.5 Square Feet
- Dimensions: 13 x 6.5
Bathroom
- Level: First
- Area: 67.8 Square Feet
- Dimensions: 11.3 x 6
Bathroom
- Level: First
- Area: 24 Square Feet
- Dimensions: 4 x 6
Kitchen
- Level: First
- Area: 286.79 Square Feet
- Dimensions: 24.1 x 11.9
Heating
- Central
Cooling
- Central Air
Appliances
- Included: Bar Fridge, Disposal, Dishwasher, Microwave, Trash Compactor, Stainless Steel Appliance(s), Cooktop, Oven
- Laundry: Gas Dryer Hookup, Washer Hookup, Inside
Features
- Central Vacuum, Eat-in Kitchen, Dual Closets, No Interior Steps, Separate Shower, Standalone Tub, Beamed Ceilings, Multi-Head Shower, Shower/Tub Combo
- Doors: French Doors
- Windows: Double Pane Windows, Window Treatments
- Has fireplace: Yes
- Fireplace features: Wood Burning
Interior area
- Total interior livable area: 3,040 sqft
Video & virtual tour
Property
Parking
- Total spaces: 3
- Parking features: Attached Carport, Off Street, Covered
- Carport spaces: 3
Features
- Levels: One
- Stories: 1
- Exterior features: Storage
- Fencing: Wood
Lot
- Dimensions: 87.1 x 45.79 x 102.41 x 157.06 x 43.57 x 87.1 x 120
- Features: Landscaped, Sprinklers In Front, Shade Tree(s), Back Yard
Details
- Additional structures: Workshop
- Parcel number: 86238
Construction
Type & style
- Home type: SingleFamily
- Architectural style: Ranch,Traditional
- Property subtype: Single Family Residence
Materials
- Brick
- Foundation: Slab
- Roof: Shingle
Condition
- Year built: 1971
Utilities & green energy
- Electric: Circuit Breakers
- Sewer: Public Sewer
- Water: Public
- Utilities for property: Cable Connected, Electricity Connected, Natural Gas Connected, Sewer Connected, Water Connected
Green energy
- Energy efficient items: Windows
Community & HOA
Community
- Subdivision: Abney Estates
HOA
- Has HOA: No
Location
- Region: Slidell
Financial & listing details
- Price per square foot: $128/sqft
- Tax assessed value: $231,026
- Annual tax amount: $2,449
- Date on market: 11/2/2026
- Listing terms: Cash,Conventional,FHA,USDA Loan,VA Loan
Estimated market value
$376,700
$358,000 - $396,000
$3,001/mo
Price history
| Date | Event | Price |
|---|---|---|
| 11/2/2026 | Listed for sale | $389,000$128/sqft |
Source:  ROAM MLS #200JMN Report a problem | ||
Public tax history
| Year | Property taxes | Tax assessment |
|---|---|---|
| 2025 | $2,449 -7.1% | $23,103 |
| 2024 | $2,636 +25.1% | $23,103 +23.2% |
| 2023 | $2,106 | $18,748 |
| 2022 | $2,106 +30.3% | $18,748 |
| 2021 | $1,616 +0.5% | $18,748 |
| 2020 | $1,608 -17.1% | $18,748 -9.2% |
| 2019 | $1,940 -0.4% | $20,639 |
| 2018 | $1,948 -46.1% | $20,639 |
| 2017 | $3,617 +40.4% | $20,639 |
| 2016 | $2,575 | $20,639 |
| 2015 | $2,575 +1.8% | $20,639 |
| 2014 | $2,529 -1.1% | $20,639 |
| 2013 | $2,558 +0.4% | $20,639 |
| 2011 | $2,548 -0.5% | $20,639 |
| 2010 | $2,562 | $20,639 |
Find assessor info on the county website
Monthly payment
Est. payment
Payment breakdown
Explore the cost of this home by adjusting the details. Changes won't be saved.Climate risks
Neighborhood: 70458
Nearby schools
Schools provided by the listing agent
- Elementary: STPSB
- Middle: STPSB
- High: STPSB
Source: ROAM MLS. This data may not be complete. We recommend contacting the local school district to confirm school assignments for this home.


Similar homes
- $--4 bd3 ba2.7k sqft3566 Walter Dr, Slidell, LA 70458AuctionAuction.com 2
- $389,0005 bd4 ba3.3k sqft2233 Bayou Ln, Slidell, LA 70458For Sale

 MLS ID #2549496, Christina Vauthier, Real Estate 24/7, LLC. ROAM MLS
- $--3 bd2 ba1.8k sqft226 Megan Ln, Slidell, LA 70458Auction
 Auction.com 2
- $369,0004 bd3 ba2.9k sqft715 Pennsylvania Ave, Slidell, LA 70458For Sale
 MLS ID #2573484, Jared Andrew English, Congress Realty, Inc.. ROAM MLS
- $309,9004 bd2 ba2.7k sqft780 Abney Dr, Slidell, LA 70458For SaleMLS ID #2564877, Heather Atwood, NOLA Real Estate 4-U, LLC. ROAM MLS
- $390,0005 bd3 ba3.1k sqft411 Charles Ct, Slidell, LA 70458For SaleMLS ID #2577452, Jeffery C Puckett, Compass Slidell. ROAM MLS
- $289,9004 bd3 ba2.4k sqft423 Spartan Loop, Slidell, LA 70458For SaleMLS ID #000ARV, Karen F Walsh, Engel & Volkers Slidell - Mand. ROAM MLS
- $340,0004 bd4 ba2.8k sqft2942 Palm Circle Dr, Slidell, LA 70458For SaleMLS ID #2562685, Kelly S. Hand, Homesmart Realty South - Metairie. ROAM MLS
- $409,0004 bd4 ba3k sqft246 E Augusta Ln, Slidell, LA 70458For SaleMLS ID #2560081, Jennifer Blanchard, KELLER WILLIAMS REALTY 4550100. ROAM MLS
- $269,0005 bd4 ba2.7k sqft3637 Peach Tree St, Slidell, LA 70458For SaleMLS ID #2563769, Seecharran Santoke, Berkshire Hathaway HS - Garden District/Uptown. ROAM MLS
- $419,5004 bd3 ba2.8k sqft13 Mission Hills Dr, Slidell, LA 70458For SaleMLS ID #2579491, Debra R Vititoe, Atlas Real Estate Company, LLC. ROAM MLS
- $399,7004 bd2 ba2.2k sqft23 Inlet Dr, Slidell, LA 70458For SaleMLS ID #2576908, Brandi B Hains, Realty One Group Immobilia. ROAM MLS
- $330,0004 bd3 ba2.5k sqft217 Spartan Loop, Slidell, LA 70458For SaleMLS ID #200UCZ, Tiffany C Mitchell, ERA Top Agent Realty. ROAM MLS
- $425,0004 bd3 ba2.5k sqft122 Cypress Lakes Dr, Slidell, LA 70458For SaleMLS ID #2563801, Tiffany E Lord, Keller Williams NOLA Northlake. ROAM MLS
- $350,0004 bd2 ba2k sqft145 Cypress Lakes Dr, Slidell, LA 70458For SaleMLS ID #2582841, Jamie Mixon Cure, Keller Williams Realty Service. ROAM MLS
- $325,0005 bd4 ba3.6k sqft328 Eden Isles Blvd, Slidell, LA 70458For SaleMLS ID #2572010, Thomas Bookhardt, United Real Estate Partners. ROAM MLS
- $289,0004 bd2 ba2k sqft125 Kasey St, Slidell, LA 70458For SaleMLS ID #2582412, Peggy L Newcomb, Compass Slidell. ROAM MLS
- $459,0004 bd3 ba2.4k sqft110 Sanctuary Dr, Slidell, LA 70458For SaleMLS ID #2026013311, Constellation Home Sales, Keller Williams Realty-First Choice. ROAM MLS
- $485,0004 bd4 ba3.2k sqft440 E Honors Point Ct, Slidell, LA 70458For SaleMLS ID #200JPM, Kasey Fiorella, Fiorella Avenue Realty. ROAM MLS
- $459,0004 bd3 ba2.5k sqft290 Cypress Lakes Dr, Slidell, LA 70458For SaleMLS ID #2576505, Schlanda J Deshazier, Keller Williams Realty NO. ROAM MLS
