Welcome home to Cypress Lakes in the gated Oak Harbor community! This beautifully maintained 4-bedroom, 2-bath home offers a spacious, inviting layout with soaring ceilings, crown molding, and abundant natural light. The living room features a cozy fireplace and impressive windows overlooking the backyard, while the kitchen offers granite countertops, generous cabinetry, a breakfast bar, and updated black cabinet hardware and porcelain sink. Recent 2025–2026 improvements include NEW appliances featuring a gas range, microwave, and dishwasher, luxury vinyl plank flooring in all four bedrooms, two new toilets, updated interior paint in two bedrooms, and new blinds in the living room, primary suite, and an additional bedroom. The spacious primary suite features a tray ceiling and private bath with a soaking tub and separate shower. Enjoy NO CARPET throughout! Outside, the improvements continue with freshly painted black shutters and garage door, new garage door rollers, a new black ceiling fan on the covered patio, and refreshed landscaping with black mulch. The backyard backs to a grassy levee with no immediate rear neighbors, providing an open, peaceful setting to relax or entertain. A charming arched window in the dining area adds character, while the home's convenient location offers easy access to shopping, dining, and major commuter routes. Discover comfortable living with thoughtful updates in the desirable Oak Harbor community!
Active
$350,000
145 Cypress Lakes Dr, Slidell, LA 70458
4beds
2,069sqft
Single Family Residence
Built in 2006
8,712 Square Feet Lot
$339,900 Zestimate®
$169/sqft
$50/mo HOA
What's special
Generous cabinetryNew garage door rollersGranite countertopsUpdated black cabinet hardwarePorcelain sinkSpacious primary suiteSoaring ceilings
- 1 day
- 77
- 5
Likely to sell faster than
Zillow last checked:
Listing updated:
Listed by:
Jamie Mixon Cure 504-315-0334,
Keller Williams Realty Services 985-727-7000,
Crystal Chambers 985-860-4585,
Keller Williams Realty Services
Source: GSREIN,MLS#: 2582841
Facts & features
Interior
Bedrooms & bathrooms
- Bedrooms: 4
- Bathrooms: 2
- Full bathrooms: 2
Primary bedroom
- Description: Flooring: Plank,Simulated Wood
- Level: Lower
- Dimensions: 14.6x14.5
Bedroom
- Description: Flooring: Plank,Simulated Wood
- Level: Lower
- Dimensions: 13.5x11.9
Bedroom
- Description: Flooring: Plank,Simulated Wood
- Level: Lower
- Dimensions: 11x10.8
Bedroom
- Description: Flooring: Wood
- Level: Lower
- Dimensions: 12.9x11.9
Breakfast room nook
- Description: Flooring: Tile
- Level: Lower
- Dimensions: 11.6x11
Dining room
- Description: Flooring: Wood
- Level: Lower
- Dimensions: 11.7x10.5
Kitchen
- Description: Flooring: Tile
- Level: Lower
- Dimensions: 16.5x10.4
Living room
- Description: Flooring: Tile
- Level: Lower
- Dimensions: 18.8x17.5
Heating
- Central
Cooling
- Central Air, 1 Unit
Appliances
- Included: Dishwasher, Microwave, Oven, Range, ENERGY STAR Qualified Appliances
- Laundry: Washer Hookup, Dryer Hookup
Features
- Tray Ceiling(s), Ceiling Fan(s), Granite Counters, Pantry, Cable TV
- Has fireplace: Yes
- Fireplace features: Gas
Interior area
- Total structure area: 2,576
- Total interior livable area: 2,069 sqft
Property
Parking
- Total spaces: 2
- Parking features: Attached, Garage, Two Spaces, Garage Door Opener
- Has attached garage: Yes
Features
- Levels: One
- Stories: 1
- Pool features: None
Lot
- Size: 8,712 Square Feet
- Dimensions: 70 x 142
- Features: Outside City Limits, Rectangular Lot
Details
- Parcel number: 126424
- Special conditions: Relocation
Construction
Type & style
- Home type: SingleFamily
- Architectural style: Traditional
- Property subtype: Single Family Residence
Materials
- Brick, Stucco
- Foundation: Slab
- Roof: Shingle
Condition
- Excellent
- Year built: 2006
Utilities & green energy
- Sewer: Public Sewer
- Water: Public
Green energy
- Energy efficient items: Appliances
Community & HOA
Community
- Subdivision: Oak Harbor
HOA
- Has HOA: Yes
- HOA fee: $600 annually
Location
- Region: Slidell
Financial & listing details
- Price per square foot: $169/sqft
- Tax assessed value: $284,071
- Annual tax amount: $3,667
- Date on market: 10/23/2026
Estimated market value
$339,900
$323,000 - $357,000
$2,353/mo
Price history
| Date | Event | Price |
|---|---|---|
| 10/23/2026 | Listed for sale | $350,000+6.4%$169/sqft |
Source:  GSREIN #2582841 Report a problem | ||
| 7/23/2024 | Sold | -- |
Source: GSREIN #2384340 Report a problem | ||
| 6/21/2024 | Contingent | $329,000$159/sqft |
Source: GSREIN #2384340 Report a problem | ||
| 4/30/2024 | Price change | $329,000-5.7%$159/sqft |
Source: GSREIN #2384340 Report a problem | ||
| 3/9/2024 | Listed for sale | $349,000-4.4%$169/sqft |
Source: GSREIN #2384340 Report a problem | ||
| 9/6/2023 | Price change | $364,900-3.9%$176/sqft |
Source: GSREIN #2384340 Report a problem | ||
| 8/7/2023 | Price change | $379,900-2.6%$184/sqft |
Source: GSREIN #2384340 Report a problem | ||
| 3/9/2023 | Listed for sale | $389,900$188/sqft |
Source: GSREIN #2384340 Report a problem | ||
Public tax history
| Year | Property taxes | Tax assessment |
|---|---|---|
| 2025 | $3,667 +84.1% | $28,407 +29.3% |
| 2024 | $1,992 -7.4% | $21,972 |
| 2023 | $2,151 -1.9% | $21,972 |
| 2022 | $2,193 +0.1% | $21,972 |
| 2021 | $2,190 +0.5% | $21,972 |
| 2020 | $2,179 -3% | $21,972 |
| 2019 | $2,247 -0.4% | $21,972 |
| 2018 | $2,256 -33.7% | $21,972 |
| 2017 | $3,400 +46.8% | $21,972 |
| 2016 | $2,316 | $21,972 |
| 2015 | $2,316 -2.7% | $21,972 |
| 2014 | $2,380 +1.9% | $21,972 |
| 2013 | $2,335 +2.4% | $21,972 |
| 2012 | $2,280 | $21,972 |
Find assessor info on the county website
Monthly payment
Est. payment
Payment breakdown
Explore the cost of this home by adjusting the details. Changes won't be saved.Climate risks
Neighborhood: 70458
Similar homes
- $300,0003 bd2 ba1.8k sqft204 Charles Ct, Slidell, LA 70458For Sale
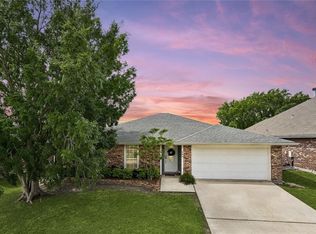
 MLS ID #2582933, Deana Bradley, Atlas Real Estate Company, LLC. GSREIN
- $314,9004 bd2 ba2.2k sqft312 Annette Dr, Slidell, LA 70458For Sale
 MLS ID #2582130, Tracy Marshall, ABEK Real Estate. GSREIN
- $329,0003 bd2 ba2k sqft309 Spartan Loop, Slidell, LA 70458For Sale
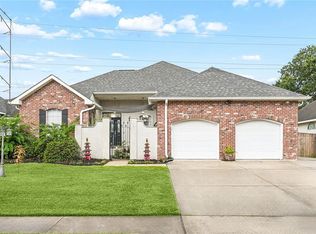 MLS ID #2576215, Marina Stevens, Compass Slidell. GSREIN
- $300,0003 bd2 ba1.8k sqft314 Spartan Loop, Slidell, LA 70458For Sale
 MLS ID #2572816, Jeffery Puckett, Compass Slidell. GSREIN
- $399,7004 bd2 ba2.2k sqft23 Inlet Dr, Slidell, LA 70458For SaleMLS ID #2576908, Brandi Hains, Realty One Group Immobilia. GSREIN
- $375,0003 bd3 ba2.2k sqft114 Darcy Ln, Slidell, LA 70458For SaleMLS ID #2579512, Christine Mottinger, ERA Top Agent Realty. GSREIN
- $369,0003 bd2 ba1.7k sqft123 Moonraker Dr, Slidell, LA 70458For SaleMLS ID #2572759, Karen Lucy, Compass Kenner. GSREIN
- $269,9004 bd2 ba2.3k sqft412 Spartan Loop, Slidell, LA 70458For SaleMLS ID #2567486, Ryan Monier, Davis Realty Group, LLC. GSREIN
- $334,7243 bd2 ba2k sqft266 Nicklaus Dr, Slidell, LA 70458For SaleMLS ID #2560158, Earl Yates, United Real Estate Partners. GSREIN
- $269,9003 bd2 ba1.9k sqft321 Cypress Lakes Dr, Slidell, LA 70458For SaleMLS ID #2582064, Candice Calamari, Calamari Realty. GSREIN
- $339,0004 bd2 ba2.1k sqft342 Nicklaus Dr, Slidell, LA 70458For SaleMLS ID #2561646, Amanda Savoie, Savoie Realty LLC. GSREIN
- $362,0003 bd2 ba1.8k sqft326 Nicklaus Dr, Slidell, LA 70458For SaleMLS ID #2551955, Joseph Spiers, NextHome Innovative Realty. GSREIN
- $314,9003 bd2 ba1.8k sqft150 Eden Isles Blvd, Slidell, LA 70458For SaleMLS ID #2578287, Rhonda Maestri, Homesmart Realty South. GSREIN
- $344,9003 bd2 ba2.1k sqft337 Nicklaus Dr, Slidell, LA 70458For SaleMLS ID #2575242, Debra Vititoe, Atlas Real Estate Company, LLC. GSREIN
- $419,5004 bd3 ba2.8k sqft13 Mission Hills Dr, Slidell, LA 70458For SaleMLS ID #2579491, Debra Vititoe, Atlas Real Estate Company, LLC. GSREIN
- $279,9003 bd2 ba2.3k sqft413 Spartan Loop, Slidell, LA 70458For SaleMLS ID #2569980, Candice Calamari, Calamari Realty. GSREIN
- $374,9004 bd3 ba2.7k sqft320 Eden Isles Blvd, Slidell, LA 70458For SaleMLS ID #2555755, Samantha Barnes, Melrose Group Realty. GSREIN
- $455,0004 bd3 ba2.5k sqft122 Cypress Lakes Dr, Slidell, LA 70458For SaleMLS ID #2563801, Tiffany Lord, Keller Williams NOLA Northlake. GSREIN
- $327,5003 bd2 ba1.9k sqft117 Columbia Pl, Slidell, LA 70458For SaleMLS ID #2575426, Jeffery Puckett, Compass Slidell. GSREIN
