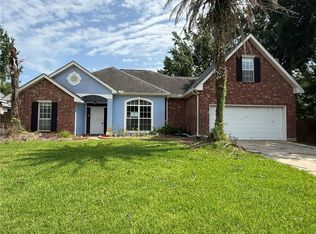
Welcome home to this stunning 4BR/2BA retreat where comfort meets style. The bright, open-concept layout features a gorgeous kitchen with light oak cabinetry, center island, and breakfast bar flowing seamlessly into the family room with a cozy fireplace. Elegant crown molding, new luxury vinyl plank flooring, and fresh paint create that move-in-ready feel. The primary suite offers a spa-like private bath with separate shower and whirlpool tub. Outside, enjoy a large fenced backyard—plus quick interstate access and nearby shopping and dining for ultimate convenience. MOTIVATED SELLER!!!
Active
Price cut: $14K (9/15)
$269,900
412 Spartan Loop, Slidell, LA 70458
4beds
2,333sqft
Single Family Residence
Built in 1999
0.34 Acres Lot
$268,200 Zestimate®
$116/sqft
$-- HOA
What's special
Large fenced backyardElegant crown moldingSeparate showerWhirlpool tubLight oak cabinetryFresh paintGorgeous kitchen
- 70 days
- 474
- 41
Zillow last checked:
Listing updated:
Listed by:
Ryan Monier 504-717-3881,
Davis Realty Group, LLC 985-334-4154
Source: GSREIN,MLS#: 2567486
Facts & features
Interior
Bedrooms & bathrooms
- Bedrooms: 4
- Bathrooms: 2
- Full bathrooms: 2
Primary bedroom
- Level: Lower
- Dimensions: 17.0 x 15.3
Bedroom
- Level: Lower
- Dimensions: 11.7 x 11.0
Bedroom
- Level: Lower
- Dimensions: 11.7 x 10.5
Bedroom
- Level: Lower
- Dimensions: 12.9 x 10.7
Dining room
- Level: Lower
- Dimensions: 13.0 x 12.0
Kitchen
- Level: Lower
- Dimensions: 15.9 x 11.3
Living room
- Level: Lower
- Dimensions: 22.7 x 17.0
Heating
- Central
Cooling
- Central Air, 1 Unit
Appliances
- Included: Dishwasher, Microwave, Oven, Range, Refrigerator
- Laundry: Washer Hookup, Dryer Hookup
Features
- Attic, Carbon Monoxide Detector, Pantry, Pull Down Attic Stairs
- Attic: Pull Down Stairs
- Has fireplace: Yes
- Fireplace features: Gas
Interior area
- Total structure area: 2,743
- Total interior livable area: 2,333 sqft
Property
Parking
- Total spaces: 2
- Parking features: Garage, Two Spaces
- Has garage: Yes
Features
- Levels: One
- Stories: 1
- Patio & porch: Concrete, Porch
- Exterior features: Fence, Porch
Lot
- Size: 0.34 Acres
- Dimensions: 70 x 218
- Features: City Lot, Rectangular Lot
Details
- Parcel number: 92252
- Special conditions: None
Construction
Type & style
- Home type: SingleFamily
- Architectural style: Traditional
- Property subtype: Single Family Residence
Materials
- Brick, Vinyl Siding
- Foundation: Slab
- Roof: Shingle
Condition
- Excellent
- Year built: 1999
Utilities & green energy
- Sewer: Public Sewer
- Water: Public
Community & HOA
Community
- Security: Smoke Detector(s)
- Subdivision: Spartan Trace
HOA
- Has HOA: No
Location
- Region: Slidell
Financial & listing details
- Price per square foot: $116/sqft
- Tax assessed value: $276,014
- Annual tax amount: $3,100
- Date on market: 7/13/2026
Estimated market value
$268,200
$255,000 - $282,000
$2,463/mo
Price history
| Date | Event | Price |
|---|---|---|
| 9/15/2026 | Price change | $269,900-4.9%$116/sqft |
Source:  GSREIN #2567486 Report a problem GSREIN #2567486 Report a problem | ||
| 7/30/2026 | Price change | $283,900-2.1%$122/sqft |
Source: GSREIN #2567486 Report a problem | ||
| 7/13/2026 | Listed for sale | $289,900+49%$124/sqft |
Source: GSREIN #2567486 Report a problem | ||
| 6/1/2026 | Sold | -- |
Source: Public Record Report a problem | ||
| 1/8/2015 | Sold | -- |
Source: GSREIN #979210 Report a problem | ||
| 7/30/2014 | Price change | $194,500-2.7%$83/sqft |
Source: RE/MAX Elite #979210 Report a problem | ||
| 5/14/2014 | Price change | $199,900-4.8%$86/sqft |
Source: RE/MAX Elite #979210 Report a problem | ||
| 2/5/2014 | Listed for sale | $210,000$90/sqft |
Source: RE/MAX Elite #979210 Report a problem | ||
Public tax history
| Year | Property taxes | Tax assessment |
|---|---|---|
| 2025 | $3,100 -6.9% | $27,601 |
| 2024 | $3,330 +38.3% | $27,601 +34.2% |
| 2023 | $2,408 0% | $20,562 |
| 2022 | $2,408 +28.7% | $20,562 |
| 2021 | $1,871 +0.5% | $20,562 |
| 2020 | $1,861 -8.4% | $20,562 -3.3% |
| 2019 | $2,031 -0.4% | $21,265 |
| 2018 | $2,039 -45.3% | $21,265 |
| 2017 | $3,725 +38.7% | $21,265 |
| 2016 | $2,686 | $21,265 |
| 2015 | $2,686 +1.8% | $21,265 |
| 2014 | $2,639 -1.1% | $21,265 |
| 2013 | $2,668 +0.4% | $21,265 |
| 2011 | $2,658 -0.5% | $21,265 |
| 2010 | $2,672 | $21,265 |
Find assessor info on the county website
Monthly payment
Est. payment
Payment breakdown
Explore the cost of this home by adjusting the details. Changes won't be saved.Climate risks
Neighborhood: 70458
Similar homes
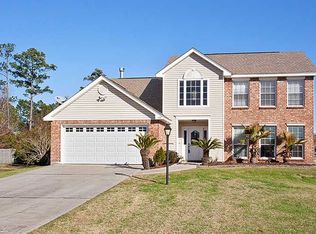
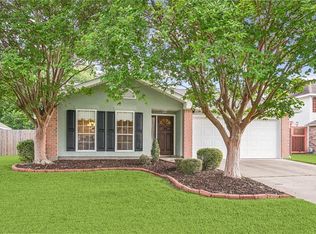
- $279,9003 bd2 ba2.3k sqft413 Spartan Loop, Slidell, LA 70458For Sale
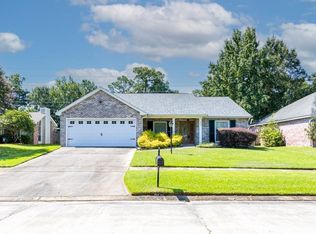
 MLS ID #2569980, Candice Calamari, Calamari Realty. GSREIN
 - $265,0003 bd2 ba1.6k sqft117 Amanda Dr, Slidell, LA 70458For Sale
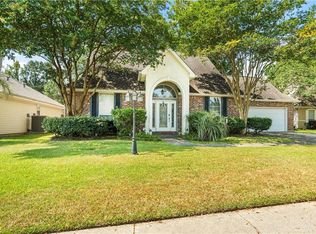 MLS ID #2571343, Patrice Poree, Paidyn Realty. GSREIN
 - $269,0005 bd4 ba2.7k sqft3637 Peach Tree St, Slidell, LA 70458For Sale
 MLS ID #2563769, Seecharran Santoke, Berkshire Hathaway HomeServices Preferred, REALTOR. GSREIN
 - $239,2003 bd2 ba2k sqft127 Anna St, Slidell, LA 70458For Sale
 MLS ID #2564816, Jan Mackie, Century 21 Investment Realty. GSREIN
 - $310,0003 bd2 ba1.8k sqft314 Spartan Loop, Slidell, LA 70458For SaleMLS ID #2572816, Jeffery Puckett, Compass Slidell. GSREIN
- $220,0004 bd2 ba1.9k sqft508 Poplar Dr, Slidell, LA 70458For SaleMLS ID #2546537, B. J. Murphey, Compass Slidell. GSREIN
- $290,0004 bd2 ba1.9k sqft1420 Washington Ct, Slidell, LA 70458For SaleMLS ID #2571051, Christopher Bergeron, Atlas Real Estate Company, LLC. GSREIN
- $264,9003 bd3 ba2.1k sqft1848 9th St, Slidell, LA 70458For SaleMLS ID #2556622, Jenny Johnson, Engel & Volkers Slidell - Mandeville. GSREIN
- $249,0004 bd3 ba2.3k sqft3046 S Palm Dr, Slidell, LA 70458For SaleMLS ID #2562652, Charisse Brown, Engel & Volkers Slidell - Mandeville. GSREIN
- $270,0003 bd2 ba1.5k sqft117 Gretel Cv, Slidell, LA 70458For SaleMLS ID #2555085, Troy Rizan, Compass Slidell. GSREIN
- $200,0003 bd2 ba1.2k sqft478 Olive Dr, Slidell, LA 70458For SaleMLS ID #2573019, Jeffery Puckett, Compass Slidell. GSREIN
- $215,0004 bd2 ba2.1k sqft661 Dale Dr, Slidell, LA 70458For SaleMLS ID #2568301, Heather Miller, Select Living LLC. GSREIN
- $270,0004 bd2 ba2k sqft260 E Lake Dr, Slidell, LA 70461For SaleMLS ID #2571654, Peggy Newcomb, Compass Slidell. GSREIN
- $260,0003 bd2 ba1.7k sqft925 Weston Dr, Slidell, LA 70458For SaleMLS ID #2562538, Michelle Fadely, Engel & Volkers Slidell - Mandeville. GSREIN
- $259,9994 bd2 ba2k sqft3641 Trestle Crossing Ave, Slidell, LA 70461For SaleMLS ID #2567361, Nicole Pellerin, The Pellerin Group NOLA LLC. GSREIN
- $239,0003 bd2 ba1.7k sqft103 Bienville Dr, Slidell, LA 70458For SaleMLS ID #2571124, Susanne Christoffersen, Realty Executives SELA. GSREIN
- $260,0004 bd2 ba2k sqft129 Lakeshore Vlg S, Slidell, LA 70461For SaleMLS ID #2558092, Amanda Miller, Amanda Miller Realty, LLC. GSREIN
