Beautifully maintained waterfront home with a spacious open-concept living area featuring soaring ceilings, beautiful wood floors, abundant natural light, and a brick fireplace creating a warm focal point. The updated kitchen offers white cabinetry, granite countertops, stainless-steel appliances, and a stylish tile backsplash, with a breakfast area overlooking the water. The spacious primary suite w/ generous windows and a private bath featuring a large tub and shower. Additional bedrooms offer flexibility for family, guests, or a home office. Step outside to the expansive covered back deck, perfectly suited for entertaining or relaxing while enjoying beautiful water views. The outdoor space offers plenty of room for dining, grilling, and entertaining. Yard is complete with a boat dock and easy water access. Extras include fresh paint throughout, frig and dishwasher, 2 car garage plus additional parking, a newly constructed patio/boat deck with power, and new roof.
Active
$314,900
150 Eden Isles Blvd, Slidell, LA 70458
3beds
1,845sqft
Single Family Residence
Built in 1994
7,200 Square Feet Lot
$303,900 Zestimate®
$171/sqft
$-- HOA
What's special
Waterfront homeBeautiful water viewsWhite cabinetryGranite countertopsStainless-steel appliancesStylish tile backsplashFresh paint throughout
- 8 days
- 219
- 31
Likely to sell faster than
Zillow last checked:
Listing updated:
Listed by:
Rhonda Maestri 504-905-9001,
Homesmart Realty South 504-908-7653
Source: GSREIN,MLS#: 2578287
Facts & features
Interior
Bedrooms & bathrooms
- Bedrooms: 3
- Bathrooms: 2
- Full bathrooms: 2
Primary bedroom
- Description: Flooring: Carpet
- Level: Lower
- Dimensions: 14.6 x13.2
Bedroom
- Description: Flooring: Wood
- Level: Lower
- Dimensions: 13.7x11
Bedroom
- Description: Flooring: Carpet
- Level: Lower
- Dimensions: 13.9x11.10
Breakfast room nook
- Level: Lower
- Dimensions: 11.7x8.2
Kitchen
- Description: Flooring: Wood
- Level: Lower
- Dimensions: 12.2x11.8
Laundry
- Description: Flooring: Tile
- Level: Lower
- Dimensions: 11.8x5.5
Living room
- Description: Flooring: Wood
- Level: Lower
- Dimensions: 22.10x17.10
Heating
- Central
Cooling
- Central Air, 1 Unit
Appliances
- Included: Dishwasher, Microwave, Oven, Range, Refrigerator
- Laundry: Washer Hookup, Dryer Hookup
Features
- Ceiling Fan(s), Cathedral Ceiling(s), Granite Counters, High Ceilings, Jetted Tub, Pantry, Stainless Steel Appliances, Vaulted Ceiling(s)
- Has fireplace: Yes
- Fireplace features: Wood Burning
Interior area
- Total structure area: 2,327
- Total interior livable area: 1,845 sqft
Property
Parking
- Total spaces: 2
- Parking features: Garage, Two Spaces
- Has garage: Yes
Features
- Levels: One
- Stories: 1
- Patio & porch: Covered, Wood
- Exterior features: Dock
- Pool features: None
- On waterfront: Yes
- Waterfront features: Waterfront, Lake
Lot
- Size: 7,200 Square Feet
- Dimensions: 60 x 120
- Features: City Lot, Rectangular Lot
Details
- Parcel number: 3
- Special conditions: None
Construction
Type & style
- Home type: SingleFamily
- Architectural style: Traditional
- Property subtype: Single Family Residence
Materials
- Brick
- Foundation: Slab
- Roof: Shingle
Condition
- Excellent
- Year built: 1994
Utilities & green energy
- Sewer: Public Sewer
- Water: Public
Community & HOA
Community
- Subdivision: Eden Isles
HOA
- Has HOA: No
Location
- Region: Slidell
Financial & listing details
- Price per square foot: $171/sqft
- Date on market: 9/28/2026
Estimated market value
$303,900
$289,000 - $319,000
$2,220/mo
Price history
| Date | Event | Price |
|---|---|---|
| 9/28/2026 | Listed for sale | $314,900$171/sqft |
Source:  GSREIN #2578287 Report a problem GSREIN #2578287 Report a problem | ||
| 8/26/2015 | Sold | -- |
Source: GSREIN #2018309 Report a problem | ||
Public tax history
Tax history is unavailable.
Monthly payment
Est. payment
Payment breakdown
Explore the cost of this home by adjusting the details. Changes won't be saved.Climate risks
Neighborhood: 70458


Similar homes
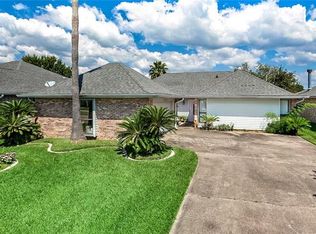
- $300,0003 bd2 ba1.8k sqft204 Charles Ct, Slidell, LA 70458For Sale
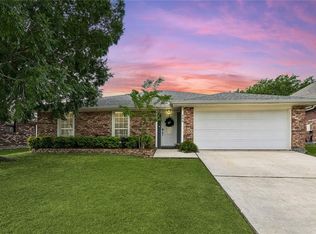
 MLS ID #2578104, Deana Bradley, Atlas Real Estate Company, LLC. GSREIN
 - $330,0003 bd2 ba1.9k sqft117 Columbia Pl, Slidell, LA 70458For Sale
 MLS ID #2575426, Jeffery Puckett, Compass Slidell. GSREIN
 - $--3 bd3 ba2.6k sqft207 Ranger Pl, Slidell, LA 70458Auction
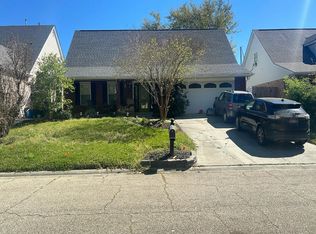 Auction.com 1
 - $335,0003 bd2 ba1.9k sqft112 Windward Passage St, Slidell, LA 70458For Sale
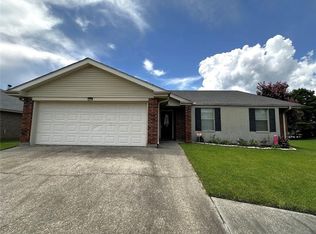 MLS ID #2567210, Kristie Tousinau, Distinctive Real Estate. GSREIN
 - $289,9003 bd2 ba1.7k sqft191 Moonraker Dr, Slidell, LA 70458For SaleMLS ID #2575554, Brandon Salassi, 1 Percent Lists. GSREIN
- $375,0003 bd3 ba2.2k sqft114 Darcy Ln, Slidell, LA 70458For SaleMLS ID #2579512, Christine Mottinger, ERA Top Agent Realty. GSREIN
- $292,0004 bd2 ba2.4k sqft111 Eden Isles Blvd, Slidell, LA 70458For SaleMLS ID #2575244, Blake Borgstede, The W Group Real Estate LLC. GSREIN
- $310,0003 bd2 ba1.8k sqft314 Spartan Loop, Slidell, LA 70458For SaleMLS ID #2572816, Jeffery Puckett, Compass Slidell. GSREIN
- $329,0003 bd2 ba2k sqft309 Spartan Loop, Slidell, LA 70458For SaleMLS ID #2576215, Marina Stevens, Compass Slidell. GSREIN
- $379,0003 bd2 ba1.7k sqft123 Moonraker Dr, Slidell, LA 70458For SaleMLS ID #2572759, Karen Lucy, Compass Kenner. GSREIN
- $290,0003 bd3 ba1.8k sqft203 Chimaera Ln, Saint Rose, LA 70458For SaleMLS ID #2565911, Amanda Savoie, Savoie Realty LLC. GSREIN
- $320,0004 bd3 ba2.5k sqft112 Intrepid Dr, Slidell, LA 70458For SaleMLS ID #2568130, Michael Quintana, Real Broker, LLC. GSREIN
- $299,9004 bd2 ba1.8k sqft108 Southern Star, Slidell, LA 70458For SaleMLS ID #2561108, Donald Zerangue, Select Living LLC. GSREIN
- $265,0003 bd2 ba1.8k sqft592 Marina Dr, Slidell, LA 70458For SaleMLS ID #2580139, Nancy Collier, Collier Properties. GSREIN
- $299,9003 bd2 ba1.7k sqft214 Southern Star St, Slidell, LA 70458For SaleMLS ID #2509436, Nadine Couture, REMAX ALLIANCE. GSREIN
- $334,7243 bd2 ba2k sqft266 Nicklaus Dr, Slidell, LA 70458For SaleMLS ID #2560158, Earl Yates, United Real Estate Partners. GSREIN
- $349,9003 bd2 ba2k sqft1512 Regatta Cv, Slidell, LA 70458For SaleMLS ID #2570981, Gina Constantino, ERA Top Agent Realty. GSREIN
- $249,9004 bd3 ba2.3k sqft240 Blackfin Cv, Slidell, LA 70458For SaleMLS ID #2572573, Jared English, Congress Realty, Inc.. GSREIN
- $318,9004 bd2 ba2.2k sqft312 Annette Dr, Slidell, LA 70458For SaleMLS ID #2568722, Tracy Marshall, ABEK Real Estate. GSREIN
- $270,0003 bd2 ba1.5k sqft117 Gretel Cv, Slidell, LA 70458For SaleMLS ID #2555085, Troy Rizan, Compass Slidell. GSREIN
