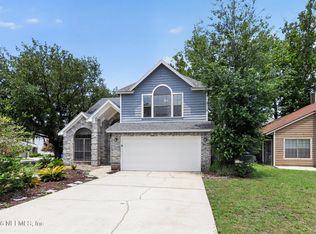
Home is back on the market through no fault of the sellers. Welcome to 3472 Charmont Drive in the Raymur Villas community! This move-in-ready 3- bedroom, 2-bath home offers approximately 1,478 square feet of comfortable living space. You'll love the luxury laminate flooring, fresh interior paint, and bright, functional layout. Major updates include entire house replumbing (2021) and a new roof (2024). Comes with entire home water filtration system. Fireplace is currently not functional. Recent HVAC maintenance completed for added peace of mind. Conveniently located near shopping, dining, parks, schools, and major roadways, this home offers easy access to downtown Jacksonville, Jacksonville University, and the beaches while maintaining the charm of an established neighborhood. If you're looking for a move-in-ready home in a great location, 3472 Charmont Dr is one you won't want to miss!
Pending
$275,000
3472 CHARMONT Drive, Jacksonville, FL 32277
3beds
1,478sqft
:
Get pre-qualified$1,859/mo
Single Family Residence
Built in 1989
6,969 Square Feet Lot
$-- Zestimate®
$186/sqft
$10/mo HOA
What's special
Fresh interior paintBright functional layoutLuxury laminate flooring
- 34 days |
- 927 |
- 59 |
Zillow last checked:
Listing updated:
Listed by:
MOE MOSSA 888-490-1268,
SAVVY AVENUE, LLC. 888-490-1268
Source: realMLS,MLS#: 2154273
Facts & features
Interior
Bedrooms & bathrooms
- Bedrooms: 3
- Bathrooms: 2
- Full bathrooms: 2
Heating
- Central
Cooling
- Central Air
Appliances
- Included: Other, Dishwasher, Disposal, Electric Oven, Electric Range, Electric Water Heater, Microwave, Refrigerator
Features
- Flooring: Laminate, Tile
- Has fireplace: Yes
- Fireplace features: Other
Interior area
- Total structure area: 2,124
- Total interior livable area: 1,478 sqft
Property
Parking
- Total spaces: 2
- Parking features: Garage
- Garage spaces: 2
Features
- Stories: 1
- Fencing: Back Yard,Privacy,Wood
Lot
- Size: 6,969 Square Feet
- Features: Cul-De-Sac
Details
- Parcel number: 1130336145
Construction
Type & style
- Home type: SingleFamily
- Property subtype: Single Family Residence
Condition
- New construction: No
- Year built: 1989
Utilities & green energy
- Sewer: Public Sewer
- Water: Public
- Utilities for property: Cable Available, Electricity Available, Sewer Available, Water Available
Community & HOA
Community
- Subdivision: Raymur Villas
HOA
- Has HOA: Yes
- HOA fee: $125 annually
- HOA name: Raymur Villa
Location
- Region: Jacksonville
Financial & listing details
- Price per square foot: $186/sqft
- Tax assessed value: $218,951
- Annual tax amount: $1,458
- Date on market: 7/23/2026
- Listing terms: Cash,Conventional,FHA,VA Loan
Estimated market value
Not available
Estimated sales range
Not available
Not available
Price history
| Date | Event | Price |
|---|---|---|
| 7/29/2026 | Pending sale | $275,000$186/sqft |
Source:  realMLS #2154273 Report a problem realMLS #2154273 Report a problem | ||
| 7/23/2026 | Listed for sale | $275,000$186/sqft |
Source: realMLS #2154273 Report a problem | ||
| 7/19/2026 | Pending sale | $275,000$186/sqft |
Source: realMLS #2154273 Report a problem | ||
| 7/8/2026 | Listed for sale | $275,000+231.3%$186/sqft |
Source: realMLS #2154273 Report a problem | ||
| 6/3/1994 | Sold | $83,000$56/sqft |
Source: Public Record Report a problem | ||
Public tax history
| Year | Property taxes | Tax assessment |
|---|---|---|
| 2024 | $1,458 +3.6% | $111,915 +3% |
| 2023 | $1,408 +10.3% | $108,656 +3% |
| 2022 | $1,276 +1.6% | $105,492 +3% |
| 2021 | $1,256 +1.4% | $102,420 +1.4% |
| 2020 | $1,240 +1.7% | $101,006 +2.3% |
| 2019 | $1,218 +1.8% | $98,736 +1.9% |
| 2018 | $1,196 | $96,895 +2.1% |
| 2017 | $1,196 +1.9% | $94,903 +2.1% |
| 2016 | $1,175 +1.1% | $92,952 +0.7% |
| 2015 | $1,161 -0.8% | $92,306 +0.8% |
| 2014 | $1,171 | $91,574 +1.5% |
| 2013 | -- | $90,221 -3.2% |
| 2012 | -- | $93,209 -15.5% |
| 2011 | -- | $110,334 -9.6% |
| 2010 | -- | $122,011 -0.6% |
| 2009 | -- | $122,754 +5.7% |
| 2006 | -- | $116,157 +3% |
| 2005 | $1,630 | $112,774 +6.7% |
| 2004 | -- | $105,686 +19.9% |
| 2003 | $1,225 | $88,161 +2.4% |
| 2002 | -- | $86,095 +1.6% |
| 2001 | -- | $84,739 +3% |
| 2000 | -- | $82,271 +2.7% |
| 1999 | -- | $80,108 |
Find assessor info on the county website
Monthly payment
Est. payment
Payment breakdown
Explore the cost of this home by adjusting the details. Changes won't be saved.Climate risks
Neighborhood: Arlington Hills
Nearby schools
GreatSchools rating
- 4/10Don Brewer Elementary SchoolGrades: 3-5Distance: 0.3 mi
- 6/10Landmark Middle SchoolGrades: 6-8Distance: 5.2 mi
- 2/10Terry Parker High SchoolGrades: 9-12Distance: 1.6 mi
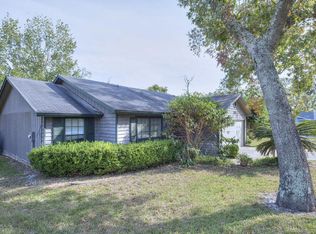
- $275,4003 bd2 ba1.4k sqft3466 Charmont Dr, Jacksonville, FL 32277Off Market
- $306,0003 bd2 ba1.7k sqft3478 Charmont Dr, Jacksonville, FL 32277Off Market
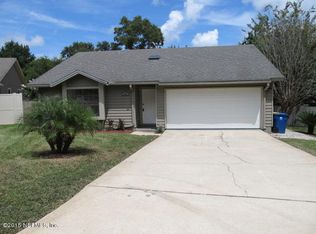
- $260,4003 bd2 ba1.2k sqft8099 Le Havre Dr N, Jacksonville, FL 32277Off Market
- $284,6003 bd2 ba1.2k sqft8095 Le Havre Dr N, Jacksonville, FL 32277Off Market
- $367,6003 bd2 ba2k sqft3460 Charmont Dr, Jacksonville, FL 32277Off Market
- $302,8003 bd2 ba1.7k sqft3471 Charmont Dr, Jacksonville, FL 32277Off Market
- $312,8003 bd2 ba1.6k sqft3463 Le Havre Dr E, Jacksonville, FL 32277Off Market
- $353,9003 bd2 ba1.7k sqft3484 Charmont Dr, Jacksonville, FL 32277Off Market
A local agent can set up tours, give advice and negotiate with sellers.
Similar homes
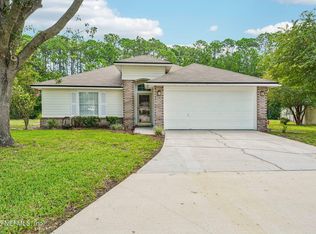
- $310,0003 bd2 ba1.4k sqft3307 INTERNATIONAL VILLAGE Court, Jacksonville, FL 32277For Sale
 MLS ID #2158768, JASMINE MATTHEWS. realMLS
 - $265,0003 bd2 ba1.3k sqft3071 WEDGEFIELD Boulevard, Jacksonville, FL 32277For Sale
 MLS ID #2146863, JANINE BASFORD. realMLS
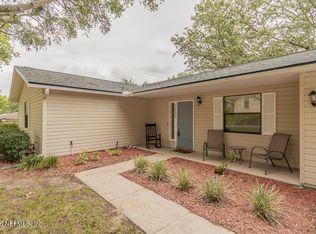
 - $334,9003 bd2 ba1.5k sqft3653 NEWCASTLE CREEK Drive, Jacksonville, FL 32277For Sale
 MLS ID #2154007, CATHLENE OCONNELL. realMLS
 - $335,0003 bd3 ba1.8k sqft5407 FT CAROLINE Road, Jacksonville, FL 32277For Sale
 MLS ID #2158664, ILEANA PEREZ. realMLS
 - $275,0004 bd2 ba1.4k sqft2126 WEYMOUTH Circle E, Jacksonville, FL 32246For SaleMLS ID #2157551, MICHAEL PISACRETA. realMLS
- $230,0003 bd2 ba1.1k sqft3509 ROGERO Road, Jacksonville, FL 32277For SaleMLS ID #2123988, DUSTIN VAN ANTWERP. realMLS
- $275,0003 bd2 ba1.2k sqft3338 GUERNSEY Court, Jacksonville, FL 32226For SaleMLS ID #2157682, FANNY SANTOS. realMLS
- $299,0003 bd2 ba1.7k sqft1226 TURTLE CREEK Drive S, Jacksonville, FL 32218For SaleMLS ID #2158056, TAYLOR KOOIKER. realMLS
- $298,0003 bd2 ba1.3k sqft10983 WEYMOUTH Circle N, Jacksonville, FL 32246For SaleMLS ID #2147630, SARAH BROCKNER. realMLS
- $210,0003 bd1 ba1.1k sqft7020 N COTILLION Road N, Jacksonville, FL 32211For SaleMLS ID #2157694, JENNIFER MEZERA. realMLS
- $295,0003 bd2 ba1.2k sqft6549 LOU Drive S, Jacksonville, FL 32216For SaleMLS ID #2152946, CAROLYNN CASTILLO. realMLS
- $284,9003 bd2 ba1.2k sqft3043 SCOTTY Drive, Jacksonville, FL 32216For SaleMLS ID #2151987, ROBERT E SALMONS. realMLS
- $259,0003 bd2 ba1.5k sqft414 SHAMROCK Avenue S, Jacksonville, FL 32218For SaleMLS ID #2152119, CARRIE HEUSTIS. realMLS
- $285,0003 bd2 ba1.1k sqft475 COLE Road W, Jacksonville, FL 32218For SaleMLS ID #2150361, TETIANA SHCHURENKO. realMLS
- $299,9003 bd2 ba1.7k sqft971 MORNING LIGHT Road, Jacksonville, FL 32218For SaleMLS ID #2156695, ROBERT M HOWARD. realMLS
- $279,9003 bd2 ba1.4k sqft1706 GROVE PARK Drive, Orange Park, FL 32073For SaleMLS ID #2158762, REBECCA PARKER. realMLS
- $165,0003 bd2 ba1.1k sqft7920 MERRILL Road #116, Jacksonville, FL 32277For SaleMLS ID #2156691, CONSTANTY MURPHY. realMLS
- $250,0003 bd3 ba1.3k sqft834 ROTARY Road, Jacksonville, FL 32211For SaleMLS ID #2156451, AARON MURRAY. realMLS
- $255,0003 bd2 ba1k sqft11441 Atwood Way, Jacksonville, FL 32223For SaleMLS ID #116961, Melissa Ricks, KELLER WILLIAMS REALTY / FB OFFICE. AINCAR
- $279,8303 bd2 ba1.6k sqft9733 N PEABODY Drive, Jacksonville, FL 32221For SaleMLS ID #2149157, NICHOLAS DAVID BROWER. realMLS
