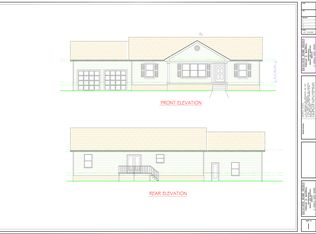
Don't miss this brand new home offering the perfect blend of modern design, functional living, and a highly convenient location. Situated on a half acre lot, this property allows you to enjoy outdoor living without sacrificing proximity to town. Inside, you?ll find 1,458 sq ft of thoughtfully designed space featuring a bright open floor plan ideal for both everyday living and entertaining. The living room is highlighted by a tray ceiling, adding character and an elevated feel to the main living space. The kitchen showcases granite countertops and modern finishes, creating a clean and stylish environment that flows seamlessly into the living and dining areas. This home offers 3 bedrooms and 2 full bathrooms, providing comfort and flexibility for families, guests, or a home office setup. Step outside and enjoy both a covered front porch and covered back porch, perfect for relaxing mornings or winding down in the evenings. Additional features include a concrete driveway and a two-car attached garage, adding both convenience and curb appeal. Centrally located between Livingston and Cookeville, and with quick access to Highway 111, this home offers the ideal balance of peaceful living and easy access to shopping, dining, and schools.
New construction
$349,900
3472 Northwind Dr, Cookeville, TN 38506
3beds
1,458sqft
Single Family Residence
Built in 2026
0.47 Acres Lot
$-- Zestimate®
$240/sqft
$-- HOA
What's special
Half acre lotCovered front porchBright open floor planModern finishesOutdoor livingTray ceilingGranite countertops
- 17 days |
- 1,008 |
- 40 |
Zillow last checked:
Listing updated:
Listed by:
Mark Ogletree,
Exit Cross Roads Realty Livingston 931-823-7717
Source: UCMLS,MLS#: 246227
Facts & features
Interior
Bedrooms & bathrooms
- Bedrooms: 3
- Bathrooms: 2
- Full bathrooms: 2
Heating
- Central
Cooling
- Central Air
Appliances
- Included: Dishwasher, Electric Oven, Refrigerator, Electric Range, Microwave, Electric Water Heater
- Laundry: Main Level
Features
- New Floor Covering, New Paint, Ceiling Fan(s), Vaulted Ceiling(s), Walk-In Closet(s)
- Windows: Double Pane Windows
- Basement: Crawl Space
- Has fireplace: No
- Fireplace features: None
Interior area
- Total structure area: 1,458
- Total interior livable area: 1,458 sqft
Property
Parking
- Total spaces: 2
- Parking features: Concrete, Garage Door Opener, Attached, Garage, Main Level
- Has attached garage: Yes
- Covered spaces: 2
- Has uncovered spaces: Yes
Features
- Levels: One
- Patio & porch: Porch, Covered, Deck
- Has view: Yes
- View description: No Water Frontage View Description
- Water view: No Water Frontage View Description
- Waterfront features: No Water Frontage View Description
Lot
- Size: 0.47 Acres
- Dimensions: 100.0 x 300
- Features: Cleared
Details
- Parcel number: 008J C 004.00
Construction
Type & style
- Home type: SingleFamily
- Property subtype: Single Family Residence
Materials
- Brick, Vinyl Siding, Frame
- Roof: Composition
Condition
- New Construction
- New construction: Yes
- Year built: 2026
Utilities & green energy
- Electric: Circuit Breakers
- Sewer: Septic Tank
- Water: Utility District
- Utilities for property: Natural Gas Not Available
Community & HOA
Community
- Security: Smoke Detector(s)
- Subdivision: Paran Place
HOA
- Has HOA: No
Location
- Region: Cookeville
Financial & listing details
- Price per square foot: $240/sqft
- Tax assessed value: $20,000
- Annual tax amount: $133
- Date on market: 7/31/2026
- Road surface type: Paved
Estimated market value
Not available
Estimated sales range
Not available
Not available
Price history
| Date | Event | Price |
|---|---|---|
| 7/31/2026 | Listed for sale | $349,900+774.8%$240/sqft |
Source:  UCMLS #246227 Report a problem UCMLS #246227 Report a problem | ||
| 4/10/2026 | Sold | $40,000$27/sqft |
Source: Public Record Report a problem | ||
Public tax history
| Year | Property taxes | Tax assessment |
|---|---|---|
| 2025 | $133 | $5,000 |
| 2024 | $133 | $5,000 |
| 2023 | $133 +7.6% | $5,000 |
| 2022 | $124 | $5,000 |
| 2021 | -- | $5,000 +21.2% |
| 2020 | $121 | $4,125 |
| 2019 | $121 +7.2% | $4,125 |
| 2018 | $113 -0.3% | $4,125 |
| 2017 | $113 | $4,125 |
| 2016 | $113 -2.3% | $4,125 |
| 2015 | $116 +13.8% | $4,125 +13.8% |
| 2014 | $102 | $3,625 |
| 2013 | $102 -0.2% | $3,625 |
| 2012 | $102 +6.2% | $3,625 |
| 2011 | $96 | $3,625 |
| 2010 | -- | $3,625 |
| 2009 | $100 | $3,625 |
| 2008 | $100 +7% | $3,625 |
| 2007 | $93 +4.9% | $3,625 |
| 2006 | $89 -5.9% | $3,625 |
| 2005 | $94 | $3,625 |
Find assessor info on the county website
Monthly payment
Est. payment
Payment breakdown
Explore the cost of this home by adjusting the details. Changes won't be saved.Climate risks
Neighborhood: 38506
Nearby schools
GreatSchools rating
- 8/10Algood Elementary SchoolGrades: PK-4Distance: 4.7 mi
- 8/10Algood Middle SchoolGrades: PK,5-8Distance: 4.7 mi
- 8/10Cookeville High SchoolGrades: PK,9-12Distance: 4.1 mi
Schools provided by the listing agent
- Elementary: Algood/CHS
- Middle: Algood/CHS
- High: Algood/CHS
Source: UCMLS. This data may not be complete. We recommend contacting the local school district to confirm school assignments for this home.
- $332,600-- bd1 ba2k sqft3476 Northwind Dr, Cookeville, TN 38506Off Market
- $319,4003 bd2 ba1.4k sqft3464 Northwind Dr, Cookeville, TN 38506Off Market
- $312,8003 bd2 ba1.4k sqft3480 Northwind Dr, Cookeville, TN 38506Off Market

- $312,2003 bd2 ba1.4k sqft3452 Northwind Dr, Cookeville, TN 38506Off Market

- $330,1003 bd2 ba1.4k sqft3448 Northwind Dr, Cookeville, TN 38506Off Market
- $334,9003 bd2 ba1.5k sqft3484 Northwind Dr, Cookeville, TN 38506Off Market
- $317,400-- bd1 ba1.7k sqft3469 Northwind Dr, Cookeville, TN 38506Off Market
- $323,2002.07 acres3479 Northwind Dr, Cookeville, TN 38506Off Market
A local agent can set up tours, give advice and negotiate with sellers.
A local lender can help you make sure your offer is ready when you are.
Similar homes
- $350,0003 bd2 ba1.4k sqft1603 Links Dr, Cookeville, TN 38506For Sale

 MLS ID #246454, Anca Sexton, Pathway Realty. UCMLS
 - $299,9003 bd2 ba1.2k sqft1000 Noel Dr, Cookeville, TN 38506For Sale
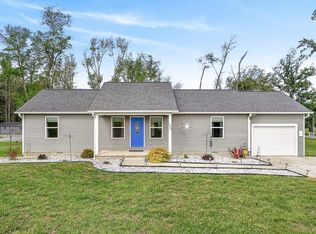 MLS ID #243610, Abbie Norwood, The Real Estate Collective. UCMLS
 - $359,0003 bd2 ba1.8k sqft469 E Main St, Cookeville, TN 38506For Sale
 MLS ID #242828, Heather Conner, Highlands Elite Real Estate LLC - Baxter. UCMLS
 - $360,0003 bd2 ba1.6k sqft2509 River Ranch Dr, Cookeville, TN 38501For Sale
 MLS ID #246132, Heather Skender-Newton, Skender-Newton Realty. UCMLS
 - from $344,9003 bd2 ba1.8k sqftThornton Plan, The Reserve, Cookeville, TN 38506New ConstructionBanner Built Homes
- $347,2003 bd3 ba1.8k sqft1620 Daly Dr, Cookeville, TN 38506New ConstructionMLS ID #246095, Jeanie Guerrero, Legacy South Brokerage. UCMLS
- $369,9003 bd2 ba1.4k sqft306 Williams Cir, Cookeville, TN 38506For SaleMLS ID #245774, Casey Ferrell, Keller Williams Realty DBA Cookeville RE Company. UCMLS
- $369,9004 bd3 ba1.8k sqft2386 Nelson Way, Cookeville, TN 38506For Sale
 MLS ID #1342226, Tracie Stegner, Keller Williams West Knoxville. East Tennessee Realtors
 - $335,4003 bd3 ba1.9k sqft1626 Daly Dr, Cookeville, TN 38506New ConstructionMLS ID #246245, Jeanie Guerrero, Legacy South Brokerage. UCMLS
- $409,9003 bd2 ba1.7k sqft2340 Bowser Rd, Cookeville, TN 38506New ConstructionMLS ID #245167, Gail Tinch, RE/MAX ONE, LLC. UCMLS
- $374,9003 bd3 ba2k sqft1574 Wingfoot Ct, Cookeville, TN 38506For SaleMLS ID #243688, Chris Dalton, Highlands Elite Real Estate LLC - Crvl. UCMLS
- $384,0003 bd2 ba1.4k sqft514 Cottage Way, Cookeville, TN 38506For SaleMLS ID #243924, Alma Mendez, The Real Estate Collective. UCMLS
- $379,0003 bd2 ba1.5k sqft1481 Bunker Hill Rd, Cookeville, TN 38506For SaleMLS ID #246161, Shannon Gomez, Keller Williams Realty DBA Cookeville RE Company. UCMLS
- $499,9003 bd3 ba2k sqft4970 Curtis Dr, Cookeville, TN 38506New ConstructionMLS ID #246124, Jeff Pryor, Southern Realty Group. UCMLS
- $319,9003 bd2 ba1.3k sqft254 Bob Johnson Ln, Cookeville, TN 38501For SaleMLS ID #246312, Sam Stout, United Country Real Estate Tennessee Home and Land. UCMLS
- $339,9003 bd2 ba1.4k sqft1111 Cross Pointe Dr, Cookeville, TN 38506For SaleMLS ID #245518, Robbie Porter, The Real Estate Collective Sparta. UCMLS
- $388,9003 bd3 ba2.1k sqft2408 Magnolia Dr, Cookeville, TN 38506For SaleMLS ID #245435, Elaine Padgett, The Realty Firm. UCMLS
- $374,9293 bd2 ba1.7k sqft2977 W Haven Dr, Cookeville, TN 38501For SaleMLS ID #245981, Heather Skender-Newton, Skender-Newton Realty. UCMLS
- from $329,9003 bd3 ba1.8k sqftViolet Plan, The Reserve, Cookeville, TN 38506New ConstructionBanner Built Homes
- $359,0004 bd3 ba1.6k sqft514 E 1st St, Cookeville, TN 38501For SaleMLS ID #245687, David Huffaker, The Huffaker Group, LLC. UCMLS
