Come take a look at this lovely Westland ranch. The large freshly painted front deck greets you, adding great outdoor living space. Enter into the living room with engineered hardwood floors in a warm shade of brown and a large picture window that lets in lots of light. The kitchen has LVP flooring, a newer doorwall with built in blinds. Brand new corian countertops, undermounted stainless sink, white tile backsplash and ceiling fan. The existing garden kitchen window is a nice touch, along with newer stainless appliances. There are 3 bedrooms with mirrored closet doors and the primary bathroom has been updated with new paint, fixtures, mirror and painted vanity. The side entrance has a new storm door. The basements open layout makes for so many options. Treadmill, small freezer, humidifier & entertainment center stays. Glass block windows. The updated 1/2 bath has new flooring, toilet and mirror. Water heater and H2O are new within the past eight years, fenced yard & 2 car garage. All items required for the Westland C of O will be completed prior to closing. This is a great home!
Pending
$219,900
34729 Somerset St, Westland, MI 48186
3beds
1,935sqft
:
Get pre-qualified$1,661/mo
Single Family Residence
Built in 1958
6,534 Square Feet Lot
$219,700 Zestimate®
$114/sqft
$-- HOA
What's special
Fenced yardBrand new corian countertopsCeiling fanGlass block windowsExisting garden kitchen windowGreat outdoor living spaceUndermounted stainless sink
- 34 days |
- 454 |
- 36 |
Zillow last checked:
Listing updated:
Listed by:
Diane Martin 734-776-5342,
Remerica Hometown One 734-420-3400
Source: MichRIC,MLS#: 26035390
Facts & features
Interior
Bedrooms & bathrooms
- Bedrooms: 3
- Bathrooms: 2
- Full bathrooms: 1
- 1/2 bathrooms: 1
- Main level bedrooms: 3
Primary bedroom
- Level: Main
- Area: 116.59
- Dimensions: 12.17 x 9.58
Bedroom 2
- Level: Main
- Area: 106.7
- Dimensions: 10.00 x 10.67
Bedroom 3
- Level: Main
- Area: 92.5
- Dimensions: 9.25 x 10.00
Primary bathroom
- Level: Main
- Area: 38.64
- Dimensions: 8.00 x 4.83
Bathroom 2
- Level: Basement
- Area: 46.04
- Dimensions: 5.58 x 8.25
Dining area
- Level: Main
- Area: 60.64
- Dimensions: 8.00 x 7.58
Kitchen
- Level: Main
- Area: 84.38
- Dimensions: 11.25 x 7.50
Living room
- Level: Main
- Area: 188.7
- Dimensions: 15.00 x 12.58
Other
- Level: Basement
- Area: 341.44
- Dimensions: 32.00 x 10.67
Heating
- Forced Air
Cooling
- Central Air
Appliances
- Included: Dishwasher, Disposal, Dryer, Freezer, Microwave, Range, Refrigerator, Washer
- Laundry: Gas Dryer Hookup, In Basement, Laundry Room, Sink, Washer Hookup
Features
- Ceiling Fan(s), Eat-in Kitchen
- Flooring: Carpet, Tile, Wood
- Windows: Window Treatments
- Basement: Daylight,Full
- Has fireplace: No
Interior area
- Total structure area: 972
- Total interior livable area: 1,935 sqft
- Finished area below ground: 963
Property
Parking
- Total spaces: 2
- Parking features: Garage Faces Front, Garage Door Opener, Detached
- Garage spaces: 2
Features
- Stories: 2
- Exterior features: Other
- Fencing: Chain Link
Lot
- Size: 6,534 Square Feet
- Dimensions: 66.12 x 100.07
- Features: Sidewalk
Details
- Parcel number: 56062020112000
Construction
Type & style
- Home type: SingleFamily
- Architectural style: Ranch
- Property subtype: Single Family Residence
Materials
- Brick, Vinyl Siding, Wood Siding
- Roof: Shingle
Condition
- New construction: No
- Year built: 1958
Utilities & green energy
- Sewer: Public Sewer, Storm Sewer
- Water: Public
- Utilities for property: Electricity Available, Cable Available, Natural Gas Connected
Community & HOA
Community
- Security: Closed Circuit Camera(s)
- Subdivision: Wildwood Arces Sub
Location
- Region: Westland
Financial & listing details
- Price per square foot: $114/sqft
- Tax assessed value: $58,315
- Annual tax amount: $2,892
- Date on market: 7/10/2026
- Listing terms: Cash,FHA,VA Loan,Conventional
- Electric utility on property: Yes
- Road surface type: Paved
Estimated market value
$219,700
$209,000 - $231,000
$2,016/mo
Price history
| Date | Event | Price |
|---|---|---|
| 7/22/2026 | Pending sale | $219,900$114/sqft |
Source:  MichRIC #26035390 Report a problem MichRIC #26035390 Report a problem | ||
| 7/10/2026 | Listed for sale | $219,900+119.9%$114/sqft |
Source: MichRIC #26035390 Report a problem | ||
| 8/17/2015 | Sold | $100,000+0.1%$52/sqft |
Source: Public Record Report a problem | ||
| 6/12/2015 | Listed for sale | $99,900+183.8%$52/sqft |
Source: Remerica United Realty #215059112 Report a problem | ||
| 11/16/2012 | Sold | $35,200$18/sqft |
Source: Public Record Report a problem | ||
| 8/20/2012 | Sold | $35,200-31%$18/sqft |
Source:  MiRealSource #31076166 Report a problem MiRealSource #31076166 Report a problem | ||
| 1/26/2012 | Listing removed | $51,000$26/sqft |
Source: REAL ESTATE ONE-FRASER #211106937 Report a problem | ||
| 1/20/2012 | Price change | $51,000-13.6%$26/sqft |
Source: REAL ESTATE ONE-FRASER #211106937 Report a problem | ||
| 1/1/2012 | Price change | $59,000-7.8%$30/sqft |
Source: REAL ESTATE ONE-FRASER #211106937 Report a problem | ||
| 12/9/2011 | Price change | $64,000-7.2%$33/sqft |
Source: REAL ESTATE ONE-FRASER #211106937 Report a problem | ||
| 11/23/2011 | Price change | $69,000-5.5%$36/sqft |
Source: REAL ESTATE ONE-FRASER #211106937 Report a problem | ||
| 11/13/2011 | Price change | $73,000-8.8%$38/sqft |
Source: REAL ESTATE ONE-FRASER #211106937 Report a problem | ||
| 10/12/2011 | Listed for sale | $80,000$41/sqft |
Source: REAL ESTATE ONE-FRASER #211106937 Report a problem | ||
Public tax history
| Year | Property taxes | Tax assessment |
|---|---|---|
| 2025 | -- | $86,500 +13.7% |
| 2024 | -- | $76,100 +11.6% |
| 2023 | -- | $68,200 +7.2% |
| 2022 | -- | $63,600 +9.3% |
| 2021 | -- | $58,200 |
| 2020 | $2,501 +11.5% | $58,200 +6.8% |
| 2019 | $2,243 | $54,500 +14.5% |
| 2018 | $2,243 | $47,600 +1.5% |
| 2017 | -- | $46,900 |
| 2016 | $1,973 | $46,900 +7.7% |
| 2015 | $1,973 -50.8% | $43,530 +4% |
| 2013 | $4,013 +103.4% | $41,870 -2.4% |
| 2012 | $1,973 | $42,920 -14.3% |
| 2010 | -- | $50,110 -17.6% |
| 2009 | -- | $60,820 -17.8% |
| 2008 | $1,668 | $74,020 -0.1% |
| 2007 | -- | $74,100 +4.3% |
| 2005 | -- | $71,030 +0.5% |
| 2004 | -- | $70,650 +66.6% |
| 2001 | -- | $42,404 +3.2% |
| 2000 | $1,557 | $41,090 |
Find assessor info on the county website
Monthly payment
Est. payment
Payment breakdown
Explore the cost of this home by adjusting the details. Changes won't be saved.Climate risks
Neighborhood: 48186
Nearby schools
GreatSchools rating
- 5/10Wildwood Elementary SchoolGrades: PK-5Distance: 0.4 mi
- 4/10John Glenn High SchoolGrades: 8-12Distance: 1 mi
- 4/10Adams Middle SchoolGrades: 6-8Distance: 1 mi
Schools provided by the listing agent
- Elementary: Wildwood Elementary School
- Middle: Stevenson Middle School
- High: John Glenn High School
Source: MichRIC. This data may not be complete. We recommend contacting the local school district to confirm school assignments for this home.
- $230,9003 bd2 ba1.4k sqft34741 Somerset St, Westland, MI 48186Off Market

- $198,200-- bd1 ba972 sqft34717 Somerset St, Westland, MI 48186Off Market
- $221,9003 bd1 ba1.5k sqft34620 Hiveley St, Westland, MI 48186Off Market
- $290,0004 bd2 ba1.5k sqft34753 Somerset St, Westland, MI 48186Off Market
- $215,8003 bd1 ba1k sqft34632 Hiveley St, Westland, MI 48186Off Market
- $195,500-- bd1 ba988 sqft34608 Hiveley St, Westland, MI 48186Off Market
- $266,600-- bd1 ba1.6k sqft34646 Hiveley St, Westland, MI 48186Off Market
- $219,400-- bd1 ba1.2k sqft34554 Hiveley St, Westland, MI 48186Off Market
A local agent can set up tours, give advice and negotiate with sellers.
Similar homes
- $225,0003 bd2 ba1.7k sqft32466 Avondale St, Westland, MI 48186For Sale
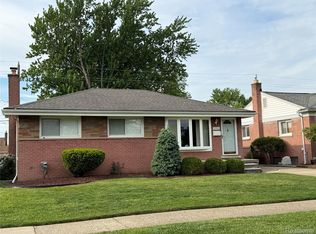
 MLS ID #20261053338, C Noel Derr, Century 21 Dynamic Realty. Realcomp II
 - $219,9003 bd1 ba1.7k sqft30850 Barrington St, Westland, MI 48186For Sale

 MLS ID #50210026, Florence G Sears, Sears Management Group. MiRealSource
 - $229,9003 bd2 ba2k sqft31764 Brown St, Garden City, MI 48135For Sale
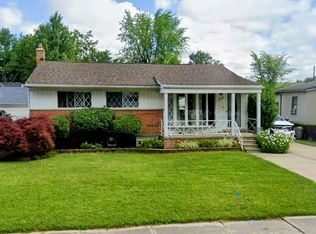 MLS ID #50216227, Kaleb Patterson, Banacki Properties. MiRealSource
 - $229,9003 bd1 ba1k sqft6145 N Dowling St, Westland, MI 48185For Sale
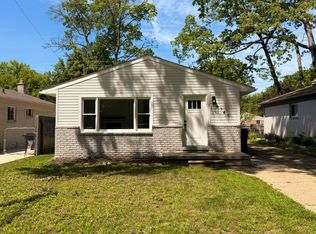
 MLS ID #26025147, Klement Bardhi, Eagle Real Estate, Inc. MichRIC
 - $259,9003 bd2 ba1.3k sqft6326 Lathers St, Garden City, MI 48135For SaleMLS ID #20261061279, Ali M Beydoun, Got Key'D Realty. Realcomp II
- $219,9003 bd2 ba1.8k sqft734 Highland St, Wyandotte, MI 48192For SaleMLS ID #20261063360, Sarah Cooper, 3Sixty5 Realty. Realcomp II
- $229,9003 bd2 ba2.3k sqft22475 Cranbrook St, Woodhaven, MI 48183For SaleMLS ID #20261060641, Ida DeGiuli, RE/MAX Innovation. Realcomp II
- $199,0003 bd2 ba2k sqft5112 Princess St, Dearborn Heights, MI 48125For SaleMLS ID #20261030348, Mohammed Ahmed, PurePath Realty Group. Realcomp II
- $218,9003 bd2 ba1.4k sqft1092 Poplar Ct, Wyandotte, MI 48192For SaleMLS ID #20261062174, Marisa Mueller, Real Estate One-Trenton. Realcomp II
- $264,7003 bd2 ba1.1k sqft1842 Lathers St, Garden City, MI 48135Off Market
- $219,9003 bd2 ba1.1k sqft24180 Kipling St, Oak Park, MI 48237For SaleMLS ID #26040755, Leslie Ashford, Ashford Realty Company. MichRIC
- $195,9002 bd2 ba1.1k sqft7471 N Kingston Ct, Westland, MI 48185For SaleMLS ID #26040088, Klement Bardhi, Eagle Real Estate, Inc. MichRIC
- $274,9004 bd2 ba1.8k sqft1774 N Carlson St, Westland, MI 48185For SaleMLS ID #20251060517, Ali T Charara, Century 21 Curran & Oberski. Realcomp II
- $269,9003 bd2 ba1.2k sqft22732 Madison St, Dearborn, MI 48124For SaleMLS ID #20261054898, Ali T Charara, Century 21 Curran & Oberski. Realcomp II
- $158,9003 bd1 ba1.5k sqft7730 Braile St, Detroit, MI 48228For SaleMLS ID #26042361, Ismail Mussed, Waison Realty LLC. MichRIC
- $239,9004 bd2 ba1.8k sqft14940 Faust Ave, Detroit, MI 48223For SaleMLS ID #26038127, Kendra Pack, eXp Realty, LLC. MichRIC
- $225,0003 bd1 ba1k sqft820 Nash Ave, Ypsilanti, MI 48198For SaleMLS ID #26030495, Carl Berch, Realty Experts LLC. MichRIC
- $170,0003 bd1 ba2.2k sqft19469 Whitcomb St, Detroit, MI 48235For SaleMLS ID #20261064111, Mariah Davis, Good Company. Realcomp II
- $269,9994 bd3 ba1.7k sqft4124 Jackson St, Dearborn Heights, MI 48125For SaleMLS ID #20261054506, Hamid Ali, Century 21 Curran & Oberski. Realcomp II
- $229,0004 bd2 ba1k sqft6236 Kenilworth St, Dearborn, MI 48126For SaleMLS ID #26039809, Hathal Taie, My Fair Realty. MichRIC
