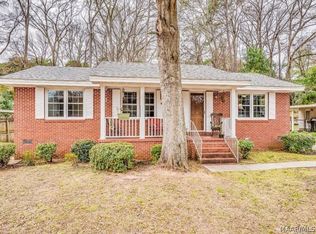
Welcome home to 3474 Biltmore Ave, a charming single-story residence offering low-maintenance living in Montgomery! According to updated Montgomery County tax and public records, this property features 4 bedrooms, 2 full bathrooms, and 1,590 square feet of functional interior living space set on a 0.32-acre lot. Inside, bright common areas feature an inviting living room that flows seamlessly into a practical central kitchen and dining layout. The layout provides four well-proportioned bedrooms and three full baths, offering great flexibility for family accommodations, guest quarters, or a dedicated home office. Outside, enjoy off-street driveway parking and a spacious backyard setting on a nearly third-acre lot—ideal for outdoor relaxation, pets, or gardening. Conveniently located near local schools, parks, shopping, and major commuting routes
For sale
$149,900
3474 Biltmore Ave, Montgomery, AL 36109
4beds
1,591sqft
Single Family Residence
Built in 1955
0.25 Acres Lot
$-- Zestimate®
$94/sqft
$-- HOA
What's special
Off-street driveway parkingFour well-proportioned bedroomsBright common areas
- 9 days
- 524
- 59
Likely to sell faster than
Zillow last checked:
Listing updated:
Listed by:
Isabella Crandall 984-370-6886,
Trelora Realty, INC
Source: GALMLS,MLS#: 21467875
Facts & features
Interior
Bedrooms & bathrooms
- Bedrooms: 4
- Bathrooms: 2
- Full bathrooms: 2
Rooms
- Room types: Bedroom, Dining Room, Kitchen, Master Bedroom
Primary bedroom
- Level: First
- Area: 168
- Dimensions: 14 x 12
Bedroom 1
- Level: First
- Area: 132
- Dimensions: 11 x 12
Bedroom 2
- Level: First
- Area: 132
- Dimensions: 11 x 12
Bedroom 3
- Level: First
- Area: 77
- Dimensions: 11 x 7
Dining room
- Level: First
- Area: 195
- Dimensions: 13 x 15
Kitchen
- Features: Laminate Counters
- Level: First
- Area: 143
- Dimensions: 11 x 13
Living room
- Level: First
- Area: 336
- Dimensions: 28 x 12
Basement
- Area: 0
Heating
- Central, Natural Gas
Cooling
- Central Air, Electric
Appliances
- Included: Dishwasher, Electric Oven, Refrigerator, Electric Water Heater
- Laundry: Electric Dryer Hookup, Washer Hookup, Main Level, Laundry Closet, Yes
Features
- None, Smooth Ceilings, Tub/Shower Combo
- Flooring: Hardwood, Vinyl
- Basement: Crawl Space
- Attic: Pull Down Stairs,Yes
- Has fireplace: No
Interior area
- Total interior livable area: 1,591 sqft
- Finished area above ground: 1,591
- Finished area below ground: 0
Video & virtual tour
Property
Parking
- Total spaces: 1
- Parking features: Attached, Driveway, Off Street, Garage Faces Front
- Attached garage spaces: 1
- Has uncovered spaces: Yes
Features
- Levels: One
- Stories: 1
- Patio & porch: Covered, Patio, Porch
- Pool features: None
- View description: None
- Waterfront features: No
Lot
- Size: 0.25 Acres
Details
- Parcel number: 1002033010006.000
- Special conditions: N/A
Construction
Type & style
- Home type: SingleFamily
- Property subtype: Single Family Residence
Materials
- Brick
Condition
- Year built: 1955
Utilities & green energy
- Water: Public
- Utilities for property: Sewer Connected
Community & HOA
Community
- Subdivision: Dalraida
Location
- Region: Montgomery
Financial & listing details
- Price per square foot: $94/sqft
- Tax assessed value: $160,600
- Annual tax amount: $1,558
- Price range: $149.9K - $149.9K
- Date on market: 10/16/2026
Estimated market value
Not available
Estimated sales range
Not available
Not available
Price history
| Date | Event | Price |
|---|---|---|
| 10/16/2026 | Listed for sale | $149,900+108.2%$94/sqft |
Source:  GALMLS #21467875 Report a problem GALMLS #21467875 Report a problem | ||
| 4/18/2025 | Listing removed | $1,425$1/sqft |
Source: Zillow Rentals Report a problem | ||
| 4/4/2025 | Listed for rent | $1,425$1/sqft |
Source: Zillow Rentals Report a problem | ||
| 3/28/2025 | Listing removed | $1,425$1/sqft |
Source: Zillow Rentals Report a problem | ||
| 3/22/2025 | Listed for rent | $1,425+13.1%$1/sqft |
Source: Zillow Rentals Report a problem | ||
| 3/17/2023 | Listing removed | -- |
Source: Zillow Rentals Report a problem | ||
| 3/1/2023 | Listed for rent | $1,260+14.5%$1/sqft |
Source: Zillow Rentals Report a problem | ||
| 2/16/2021 | Listing removed | -- |
Source: Zillow Rental Network Premium Report a problem | ||
| 1/20/2021 | Listed for rent | $1,100$1/sqft |
Source: Zillow Rental Network Premium Report a problem | ||
| 8/20/2018 | Sold | $72,000-20%$45/sqft |
Source: Public Record Report a problem | ||
| 7/10/2018 | Price change | $90,000-5.3%$57/sqft |
Source: CENTURY 21 Brandt Wright Realty, Inc. #428764 Report a problem | ||
| 6/11/2018 | Price change | $95,000-4%$60/sqft |
Source: CENTURY 21 Brandt Wright Realty, Inc. #428764 Report a problem | ||
| 2/22/2018 | Listed for sale | $99,000-13.8%$62/sqft |
Source: Century 21 Brandt Wright, Inc. #428764 Report a problem | ||
| 10/11/2017 | Listing removed | $114,900$72/sqft |
Source: House & Home Real Estate #411164 Report a problem | ||
| 1/31/2017 | Listed for sale | $114,900+19.1%$72/sqft |
Source: House & Home Real Estate #411164 Report a problem | ||
| 9/28/2006 | Sold | $96,500$61/sqft |
Source: Public Record Report a problem | ||
Public tax history
| Year | Property taxes | Tax assessment |
|---|---|---|
| 2025 | $1,558 +2.7% | $32,120 +2.7% |
| 2024 | $1,517 -3.4% | $31,280 -3.4% |
| 2023 | $1,570 +50.8% | $32,380 +13.5% |
| 2022 | $1,042 +14.6% | $28,540 |
| 2021 | $909 | -- |
| 2020 | $909 +2% | $24,900 |
| 2019 | $891 +135.6% | -- |
| 2018 | $378 -0.2% | $11,480 -44.6% |
| 2017 | $379 +9.8% | $20,720 +96.4% |
| 2014 | $345 +0.1% | $10,550 +7.5% |
| 2013 | $344 | $9,810 |
| 2011 | -- | -- |
Find assessor info on the county website
Monthly payment
Est. payment
Payment breakdown
Explore the cost of this home by adjusting the details. Changes won't be saved.Climate risks
Neighborhood: 36109
Nearby schools
Schools provided by the listing agent
- Elementary: Highland Gardens
- Middle: Goodwyn
- High: Robert E. Lee High School
Source: GALMLS. This data may not be complete. We recommend contacting the local school district to confirm school assignments for this home.
Similar homes
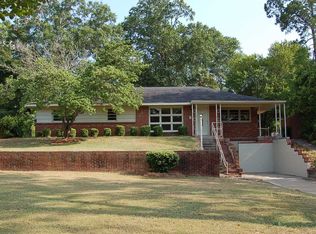
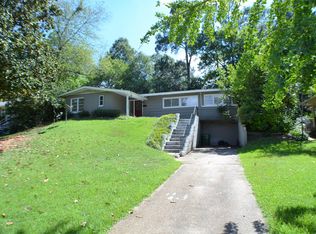
- $--3 bd2 ba1.6k sqft751 N Georgetown Dr, Montgomery, AL 36109Auction
 Auction.com 2
 - $159,0003 bd2 ba1.3k sqft3516 S Georgetown Dr, Montgomery, AL 36109For Sale
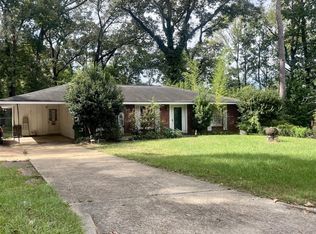 MLS ID #591284, Brenda Hanna, Sweet Home Realty. MAAR
 - $180,0003 bd2 ba1.7k sqft3503 S Georgetown Dr, Montgomery, AL 36109For Sale
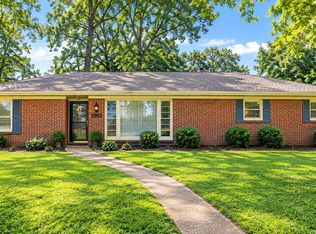 MLS ID #591449, Talyssa L. Pritchett, EXIT Garth Realty. MAAR
 - $144,9003 bd2 ba1.3k sqft670 Joryne Dr, Montgomery, AL 36109For Sale
 MLS ID #585175, Demetria Mock-Mims, A & C Real Estate, LLC.. MAAR
 - $149,9003 bd2 ba1.7k sqft746 Forestdale Dr, Montgomery, AL 36109For Sale
 MLS ID #21465274, Isabella Crandall, Trelora Realty, INC. GALMLS
 - $149,9003 bd2 ba1.5k sqft337 Bowling Green Dr, Montgomery, AL 36109For SaleMLS ID #21464152, Mary Askew, Trelora Realty, INC. GALMLS
