"Be the first to enjoy this beautifully updated, ground-floor condo featuring brand-new premium flooring, fresh paint, and a dedicated home office!"
-Property Overview-
* Type: Ground-floor corner-unit condo
* Size: 936 sq. ft. with high ceilings
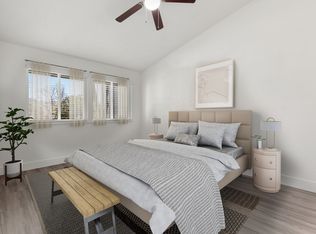
* Layout: 1 Large Bedroom + 1 Separate Office/Flex Room (10' x 10', no closet)
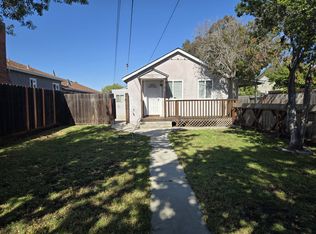

* Outdoor Space: Large private patio with lockable storage closet
-Premium Interior Features-
* Condition: Fresh coat of paint throughout the entire home
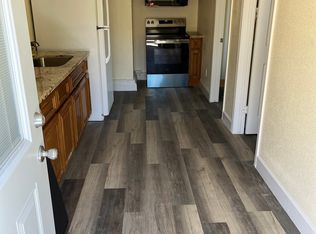
* Flooring: Brand-new premium laminate flooring in the kitchen, flex room, living room, and bathroom

* Kitchen: Granite countertops, gas stove/oven, brand-new over-the-range microwave, abundant cabinet storage
* Water System: Built-in kitchen water filtration faucet (save on bottled water)
* Living Room: Open and airy layout
* Primary Bedroom: Large walk-in closet with cedar-plank walls and built-in shelving
* Bathroom: Brand-new quartz dual-sink vanity and brand-new premium laminate flooring
* Laundry: Full-size washer and dryer included in-unit
-Community Amenities-

* Gated entry with a park-like setting
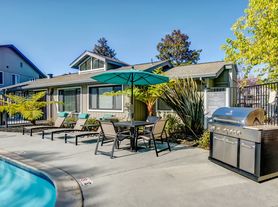
* Two swimming pools and two spas
* Shared BBQ and picnic area
* Ample guest parking
-Commuter-Friendly Location-
* Transit: Walking distance to ACE and Amtrak stations; minutes to BART, I-880, and the Dumbarton Bridge
* Conveniences: Quick access to Whole Foods, local coffee shops, restaurants, and retail
-Rental Requirements & Criteria-
* Screening: Credit check, background screening, and positive rental history required for all applicants 18+
* Smoking Policy: Strictly 100% non-smoking and non-vaping (applies to interior, patio, and HOA common areas)
* Pet Policy: No pets
* Parking: One assigned covered space (strict adherence to HOA parking regulations required)
* Lease: 1 year lease
Tenant pays electricity, gas and internet. Water and garbage are included in the rent.
1 year lease minimum
Apartment for rent
$2,800/moFees may apply
3475 Deerwood Ter, Fremont, CA 94536
2beds
936sqft
Price may not include required fees and charges. Price shown reflects the lease term provided. Learn more|
Apartment
Available now
No pets
In unit laundry
Off street parking
Forced air
What's special
Ample guest parkingOpen and airy layoutGranite countertopsAbundant cabinet storageOne assigned covered spaceBrand-new over-the-range microwaveBrand-new quartz dual-sink vanity
- 9 days |
- -- |
- -- |
Zillow last checked:
Listing updated:
Travel times

Let’s turn your rent into credit progress
Build credit history with every on-time payment and get credit for the payment you’re already making.
Facts & features
Interior
Bedrooms & bathrooms
- Bedrooms: 2
- Bathrooms: 1
- Full bathrooms: 1
Heating
- Forced Air
Appliances
- Included: Dishwasher, Freezer, Microwave Oven, Oven, Refrigerator
- Laundry: In Unit
Features
- Walk In Closet
- Flooring: Carpet, Hardwood
Interior area
- Total interior livable area: 936 sqft
Property
Parking
- Parking features: Off Street
- Details: Contact manager
Features
- Patio & porch: Patio
- Pool features: Pool
Construction
Type & style
- Home type: Apartment
- Property subtype: Apartment
Building
Management
- Pets allowed: No
Community & HOA
HOA
- Amenities included: Parking, Pool
Location
- Region: Fremont
Financial & listing details
- Lease term: 1 Year
Nearby apartments for rent
Price history
| Date | Event | Price |
|---|---|---|
| 7/15/2026 | Listed for rent | $2,800$3/sqft |
Source: Zillow Rentals Report a problem | ||
| 12/25/2023 | Listing removed | -- |
Source: Zillow Rentals Report a problem | ||
| 11/26/2023 | Listed for rent | $2,800+3.7%$3/sqft |
Source: Zillow Rentals Report a problem | ||
| 4/17/2021 | Listing removed | -- |
Source: Zillow Rental Manager Report a problem | ||
| 3/17/2021 | Listed for rent | $2,700$3/sqft |
Source: Zillow Rental Manager Report a problem | ||
Neighborhood: Centerville
Nearby schools
GreatSchools rating
- 8/10Oliveira Elementary SchoolGrades: K-5Distance: 0.6 mi
- 9/10Thornton Middle SchoolGrades: 6-8Distance: 0.7 mi
- 10/10American High SchoolGrades: 9-12Distance: 0.6 mi