Step inside and discover more than 1,800 square feet of inviting living space, where timeless character, thoughtful updates and a flexible layout come together beautifully. This home features three bedrooms, PLUS an oversized bonus room, creating endless possibilities for a fourth bedroom, playroom, game room, home office, secondary living area, or whatever best fits your needs. A beautiful fireplace and an abundance of windows anchor the main living space, filling the room with natural light and creating a warm, welcoming atmosphere.Recent improvements include fresh interior paint, gorgeous newer laminate flooring, beautifully polished hardwood floors, new carpet, select new window coverings and light fixtures, a new dishwasher, new oven, and a newer water heater. Ceiling fans throughout and a newer HVAC system add comfort and convenience year-round. Set on a large lot, the property offers plenty of space for entertaining, relaxing, and enjoying both indoor and outdoor living. Its convenient location also offers easy access to shopping, dining, entertainment, and everyday essentials. With generous square footage, versatile spaces, and thoughtful updates throughout, this is a home you truly need to experience in person--come see it today!
Accepting backups
$385,000
3476 E Redlands Ave, Fresno, CA 93726
3beds
2baths
1,821sqft
Residential, Single Family Residence
Built in 1955
7,479 Square Feet Lot
$386,200 Zestimate®
$211/sqft
$-- HOA
What's special
Timeless characterLarge lotBeautiful fireplaceThoughtful updatesNew dishwasherNew ovenWarm welcoming atmosphere
- 28 days
- 917
- 71
Likely to sell faster than
Zillow last checked:
Listing updated:
Listed by:
Toni Braun DRE #02018685 559-360-1744 tonimbraun@gmail.com,
Rise Realty
Source: Fresno MLS,MLS#: 656395Originating MLS: Fresno MLS
Facts & features
Interior
Bedrooms & bathrooms
- Bedrooms: 3
- Bathrooms: 2
Primary bedroom
- Area: 0
- Dimensions: 0 x 0
Bedroom 1
- Area: 0
- Dimensions: 0 x 0
Bedroom 2
- Area: 0
- Dimensions: 0 x 0
Bedroom 3
- Area: 0
- Dimensions: 0 x 0
Bedroom 4
- Area: 0
- Dimensions: 0 x 0
Dining room
- Area: 0
- Dimensions: 0 x 0
Family room
- Area: 0
- Dimensions: 0 x 0
Kitchen
- Area: 0
- Dimensions: 0 x 0
Living room
- Area: 0
- Dimensions: 0 x 0
Basement
- Area: 0
Heating
- Has Heating (Unspecified Type)
Cooling
- Central Air
Appliances
- Laundry: Inside
Features
- Number of fireplaces: 1
Interior area
- Total structure area: 1,821
- Total interior livable area: 1,821 sqft
Property
Parking
- Total spaces: 2
- Parking features: Garage - Attached
- Attached garage spaces: 2
Features
- Levels: One
- Stories: 1
Lot
- Size: 7,479 Square Feet
- Dimensions: 68 x 110
- Features: Urban
Details
- Parcel number: 43715406
- Zoning: RS5
Construction
Type & style
- Home type: SingleFamily
- Property subtype: Residential, Single Family Residence
Materials
- Stucco, Brick
- Foundation: Concrete
- Roof: Composition
Condition
- Year built: 1955
Utilities & green energy
- Electric: On
- Sewer: Public Sewer
- Water: Public
- Utilities for property: Public Utilities
Community & HOA
Location
- Region: Fresno
Financial & listing details
- Price per square foot: $211/sqft
- Tax assessed value: $194,701
- Date on market: 10/9/2026
- Cumulative days on market: 27 days
- Listing agreement: Exclusive Right To Sell
Estimated market value
$386,200
$367,000 - $406,000
$2,297/mo
Price history
| Date | Event | Price |
|---|---|---|
| 10/19/2026 | Pending sale | $385,000$211/sqft |
Source: Fresno MLS #656395 Report a problem | ||
| 10/9/2026 | Listed for sale | $385,000+156.7%$211/sqft |
Source: Fresno MLS #656395 Report a problem | ||
| 8/3/2010 | Sold | $150,000-3.2%$82/sqft |
Source: Public Record Report a problem | ||
| 6/27/2010 | Listed for sale | $154,900-40.2%$85/sqft |
Source: CENTURY 21 Adanalian & Vasquez Real Estate #355949 Report a problem | ||
| 10/23/2008 | Listing removed | $259,000$142/sqft |
Source: NCI Report a problem | ||
| 1/31/2008 | Listed for sale | $259,000$142/sqft |
Source: NCI Report a problem | ||
Public tax history
| Year | Property taxes | Tax assessment |
|---|---|---|
| 2026 | -- | $194,701 +2% |
| 2025 | $2,485 +3.9% | $190,884 +2% |
| 2024 | $2,391 +1.9% | $187,142 +2% |
| 2023 | $2,346 +1.4% | $183,474 +2% |
| 2022 | $2,314 +2.8% | $179,877 +2% |
| 2021 | $2,250 +0.4% | $176,351 +1% |
| 2020 | $2,241 +4% | $174,543 +2% |
| 2019 | $2,154 +2.2% | $171,121 +2% |
| 2018 | $2,108 +1.7% | $167,767 +2% |
| 2017 | $2,072 +3.4% | $164,478 +2% |
| 2016 | $2,004 +1.5% | $161,254 +1.5% |
| 2015 | $1,973 +1.9% | $158,833 +2% |
| 2014 | $1,937 | $155,723 +5.6% |
| 2013 | -- | $147,500 +10% |
| 2012 | -- | $134,100 -10% |
| 2011 | -- | $149,000 +154.8% |
| 2010 | -- | $58,486 -0.2% |
| 2009 | -- | $58,626 +2% |
| 2008 | -- | $57,478 +2% |
| 2007 | -- | $56,352 +2% |
| 2006 | -- | $55,248 +2% |
| 2005 | -- | $54,165 +2% |
| 2004 | -- | $53,104 +1.9% |
| 2003 | -- | $52,132 +2% |
| 2002 | -- | $51,111 +2% |
| 2001 | $537 | $50,110 |
Find assessor info on the county website
Monthly payment
Est. payment
Payment breakdown
Explore the cost of this home by adjusting the details. Changes won't be saved.Climate risks
Neighborhood: Mclane
Nearby schools
Schools provided by the listing agent
- Elementary: Centennial
- Middle: Tioga
- High: Hoover
Source: Fresno MLS. This data may not be complete. We recommend contacting the local school district to confirm school assignments for this home.


Similar homes
- $385,0004 bd2 ba1.8k sqft3763 E Robinson Ave, Fresno, CA 93726For Sale
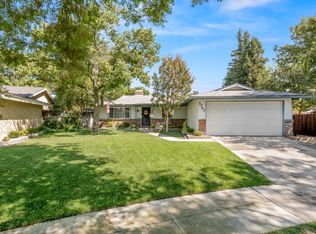 MLS ID #655305, Joshua D. Bugay. Fresno MLS
- $350,0003 bd2 ba1.4k sqft3430 E Donner Ave, Fresno, CA 93726For Sale
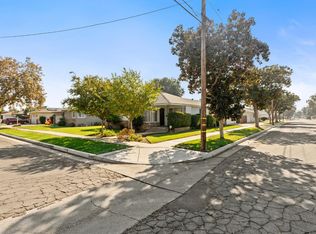 MLS ID #657711, Michelle R. Morales. Fresno MLS
- $379,9003 bd2 ba1.5k sqft4821 N Millbrook Ave, Fresno, CA 93726For Sale
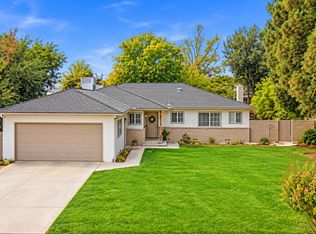 MLS ID #226132016, Miriam Gonzalez-Rodriguez. MetroList Services of CA
- $--4 bd3 ba1.8k sqft3301 E Garland Ave, Fresno, CA 93726Auction
 Auction.com 2
Local buyer's agents are ready to help
