Welcome to 34762 Main St, a very nice 3 bedroom/2 bath home priced to sell in Pittsville, MD! Built in 2003, this home has a first floor primary bedroom and full bath, a good sized living area, kitchen with plenty of cabinet space and dining area just off the kitchen. Upstairs, you have 2 bedrooms with lots of closet space and a full bath. The HVAC was replaced in November, 2025 and the water heater was just replaced in 2024. There is also a nice front porch and a rear deck which is perfect for cookouts. This home is centrally located and convenient to Berlin, Ocean City, MD, shopping, restaurants, golf, medical offices and is also close to 2 hospitals. Make an appointment to see this home before it's sold!
For sale
$299,900
34762 Main St, Pittsville, MD 21850
3beds
1,260sqft
Single Family Residence
Built in 2003
10,021 Square Feet Lot
$293,100 Zestimate®
$238/sqft
$-- HOA
What's special
Nice front porch
- 21 days
- 636
- 38
Likely to sell faster than
Zillow last checked:
Listing updated:
Listed by:
BRIAN LINDQUIST 610-416-4653,
1ST CHOICE PROPERTIES LLC 3022903869
Source: Bright MLS,MLS#: MDWC2024078
Facts & features
Interior
Bedrooms & bathrooms
- Bedrooms: 3
- Bathrooms: 2
- Full bathrooms: 2
- Main level bathrooms: 1
- Main level bedrooms: 1
Basement
- Area: 0
Heating
- Heat Pump, Electric
Cooling
- Other, Electric
Appliances
- Included: Dishwasher, Disposal, Dryer, Microwave, Oven/Range - Electric, Refrigerator, Washer, Electric Water Heater
- Laundry: Main Level, Dryer In Unit, Washer In Unit
Features
- Entry Level Bedroom, Ceiling Fan(s), Dry Wall
- Windows: Screens
- Has basement: No
- Has fireplace: No
Interior area
- Total structure area: 1,260
- Total interior livable area: 1,260 sqft
- Finished area above ground: 1,260
- Finished area below ground: 0
Property
Parking
- Total spaces: 3
- Parking features: Driveway
- Uncovered spaces: 3
Accessibility
- Accessibility features: None
Features
- Levels: Two
- Stories: 2
- Pool features: None
Lot
- Size: 10,021 Square Feet
- Features: Cleared
Details
- Additional structures: Above Grade, Below Grade
- Parcel number: 2304022521
- Zoning: R4
- Special conditions: Standard
Construction
Type & style
- Home type: SingleFamily
- Architectural style: Cape Cod
- Property subtype: Single Family Residence
Materials
- Frame, Vinyl Siding, Stick Built
- Foundation: Block
- Roof: Other
Condition
- New construction: No
- Year built: 2003
Utilities & green energy
- Electric: 200+ Amp Service
- Sewer: Public Sewer
- Water: Public
- Utilities for property: Cable Connected, Broadband
Community & HOA
Community
- Subdivision: None Available
HOA
- Has HOA: No
Location
- Region: Pittsville
- Municipality: Pittsville
Financial & listing details
- Price per square foot: $238/sqft
- Tax assessed value: $186,367
- Annual tax amount: $2,257
- Date on market: 8/14/2026
- Listing agreement: Exclusive Right To Sell
- Listing terms: Conventional,FHA,VA Loan
- Ownership: Fee Simple
- Road surface type: Black Top
Estimated market value
$293,100
$278,000 - $308,000
$2,041/mo
Price history
| Date | Event | Price |
|---|---|---|
| 8/14/2026 | Listed for sale | $299,900+1099.6%$238/sqft |
Source:  Bright MLS #MDWC2024078 Report a problem Bright MLS #MDWC2024078 Report a problem | ||
| 7/15/2003 | Sold | $25,000$20/sqft |
Source: Public Record Report a problem | ||
Public tax history
| Year | Property taxes | Tax assessment |
|---|---|---|
| 2025 | $1,647 -24.5% | $184,700 +6.6% |
| 2024 | $2,181 +4.9% | $173,267 +7.1% |
| 2023 | $2,080 +6.4% | $161,833 +7.6% |
| 2022 | $1,954 +1.2% | $150,400 +2.9% |
| 2021 | $1,930 +3% | $146,167 +3% |
| 2020 | $1,874 +2.6% | $141,933 +3.1% |
| 2019 | $1,827 +5.2% | $137,700 +5.6% |
| 2018 | $1,736 +2.2% | $130,367 +6% |
| 2017 | $1,699 +54.1% | $123,033 +6.3% |
| 2016 | $1,102 | $115,700 |
| 2015 | $1,102 | $115,700 |
| 2014 | $1,102 | $115,700 -7.1% |
| 2013 | -- | $124,500 |
| 2012 | -- | $124,500 |
| 2011 | -- | $124,500 -25.9% |
| 2010 | -- | $168,040 +10.8% |
| 2009 | -- | $151,726 +12% |
| 2008 | -- | $135,413 +13.7% |
| 2007 | -- | $119,100 +3.6% |
| 2006 | -- | $114,960 +3.7% |
| 2005 | -- | $110,820 +3.9% |
| 2004 | -- | $106,680 +705% |
| 2003 | -- | $13,252 +1.9% |
| 2002 | -- | $13,006 +1.9% |
| 2001 | -- | $12,760 |
Find assessor info on the county website
Monthly payment
Est. payment
Payment breakdown
Explore the cost of this home by adjusting the details. Changes won't be saved.Climate risks
Neighborhood: 21850
Nearby schools
Schools provided by the listing agent
- District: Wicomico County Public Schools
Source: Bright MLS. This data may not be complete. We recommend contacting the local school district to confirm school assignments for this home.

Similar homes
- $279,9003 bd1 ba1.2k sqftNone Available, Salisbury, MD 21804For Sale

 MLS ID #MDWC2024184, Barb McPhail, Douglas Realty LLC. Bright MLS
 - $279,9003 bd2 ba1.2k sqftNone Available, Hebron, MD 21830For Sale
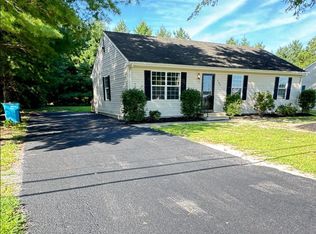 MLS ID #MDWC2023980, Jeff Dale, ERA Martin Associates. Bright MLS
 - $273,9003 bd2 ba1.2k sqftNone Available, Salisbury, MD 21804For Sale
 MLS ID #MDWC2023472, Mr. Colby B Phippin, Whitehead Real Estate Exec.. Bright MLS
 - $295,0003 bd2 ba1.4k sqftNone Available, Laurel, DE 19956For Sale
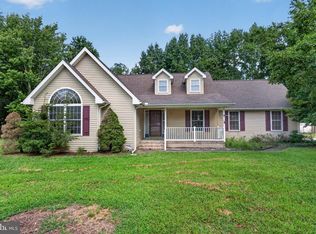 MLS ID #DESU2118774, Graham Salvo, EXP Realty, LLC. Bright MLS
 - $283,9003 bd2 ba1.2k sqftNone Available, Salisbury, MD 21804For SaleMLS ID #MDWC2022976, Jaime Cortes, Coldwell Banker Realty. Bright MLS
- $295,0003 bd2 ba1.2k sqftNone Available, Fruitland, MD 21826For SaleMLS ID #MDWC2024260, Keith Brooks, Thurston Wyatt Real Estate, LLC. Bright MLS
- $319,9003 bd2 ba1.2k sqftNone Available, Laurel, DE 19956For SaleMLS ID #DESU2119382, Mr. BRIAN G SHANNON, The Real Estate Market. Bright MLS
- $264,0003 bd2 ba1.7k sqftNone Available, Salisbury, MD 21804For SaleMLS ID #MDWC2023128, Barbara DeTota, ERA Martin Associates. Bright MLS
- $275,5003 bd2 ba1.4k sqftNone Available, Salisbury, MD 21801For SaleMLS ID #MDWC2022490, Tyantha Randall, Keller Williams Realty Delmarva. Bright MLS
- $304,9993 bd2 ba1.3k sqftNone Available, Salisbury, MD 21801For SaleMLS ID #MDWC2023498, Bob Sinagra, EXP Realty, LLC. Bright MLS
- $310,0003 bd2 ba1k sqftNone Available, Seaford, DE 19973For SaleMLS ID #DESU2118274, Russell Griffin, Keller Williams Realty. Bright MLS
- $359,9003 bd2 ba1.3k sqftNone Available, Laurel, DE 19956For SaleMLS ID #DESU2119498, Bob BARNHARDT SR., Coldwell Banker Premier - Rehoboth. Bright MLS
- $200,0002 bd1 ba825 sqftNone Available, Pittsville, MD 21850For SaleMLS ID #MDWC2023532, Victor J King, Real Broker, LLC. Bright MLS
- $249,0003 bd2 ba1.4k sqftNone Available, Salisbury, MD 21801For SaleMLS ID #MDWC2022924, Mike Cowan, Coldwell Banker Realty. Bright MLS
- $285,0003 bd2 ba1.2k sqftNone Available, Salisbury, MD 21804For SaleMLS ID #MDWC2024134, Isnaille Paul, Fathom Realty MD, LLC. Bright MLS
- $285,0003 bd2 ba1.3k sqftNone Available, Salisbury, MD 21804For SaleMLS ID #MDWC2024212, Jaime Cortes, Coldwell Banker Realty. Bright MLS
- $309,9004 bd2 ba1.3k sqftNone Available, Fruitland, MD 21826For SaleMLS ID #MDWC2020932, Ms. Josiah, Coldwell Banker Realty. Bright MLS
- $230,0003 bd2 ba1.2k sqftNone Available, Parsonsburg, MD 21849For SaleMLS ID #MDWC2022716, Rusty Molnar, Keller Williams Realty Delmarva. Bright MLS
- $261,9003 bd2 ba1.2k sqftNone Available, Salisbury, MD 21804For SaleMLS ID #MDWC2024278, Mr. Colby B Phippin, Whitehead Real Estate Exec.. Bright MLS
- $349,9003 bd2 ba1.1k sqftNone Available, Ocean Pines, MD 21811For SaleMLS ID #MDWO2039324, Pam Wadler, PW Realty Sales, LLC. Bright MLS
