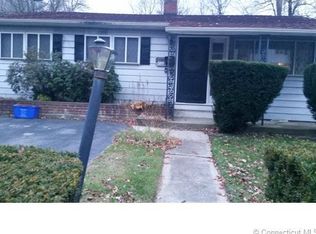
Welcome to 348 Bayonet St in New London, a charming Ranch offering comfortable one-level living in a convenient location. Featuring 2 bedrooms and 2 full baths, this home offers 950 square feet of living space on the main floor with an additional FOUR BONUS ROOMS totaling 950 finished sq ft on the lower level. This home's practical layout and additional space provide plenty of opportunity to make it your own. A wood-burning fireplace adds warmth and character to the open floor plan, while the finished basement provides additional flexible space for a home office, recreation area, hobbies, storage, or potential in-law suite. Plenty of windows provide natural sunlight, and the wood deck extends the living outdoors with another inviting space to relax. Additional features include a fenced-in back yard, off-street parking, and an approximately 8 year old shingle roof and 8 year old boiler. Conveniently located with easy access to major highways and just minutes to restaurants, shopping centers, medical services, Connecticut College, and walking distance to the U.S. Coast Guard Academy. A wonderful opportunity to enjoy the convenience of New London while staying close to everyday amenities, employment centers, education, and the many attractions the area has to offer.
For sale
$299,900
348 Bayonet Street, New London, CT 06320
2beds
1,900sqft
Single Family Residence
Built in 1960
5,227 Square Feet Lot
$299,200 Zestimate®
$158/sqft
$-- HOA
What's special
- 5 days
- 453
- 41
Zillow last checked:
Listing updated:
Listed by:
The Bill Heenan Team,
Chris Maynard (860)912-4865,
William Raveis Real Estate 860-739-4455
Source: Smart MLS,MLS#: 24205744
Facts & features
Interior
Bedrooms & bathrooms
- Bedrooms: 2
- Bathrooms: 2
- Full bathrooms: 2
Primary bedroom
- Level: Main
Bedroom
- Level: Main
Dining room
- Level: Main
Living room
- Level: Main
Heating
- Hot Water, Electric, Oil
Cooling
- Window Unit(s)
Appliances
- Included: Electric Range, Oven/Range, Refrigerator, Water Heater
- Laundry: Lower Level
Features
- Basement: Full,Heated,Finished,Liveable Space
- Attic: Access Via Hatch
- Number of fireplaces: 1
Interior area
- Total structure area: 1,900
- Total interior livable area: 1,900 sqft
- Finished area above ground: 950
- Finished area below ground: 950
Property
Parking
- Total spaces: 2
- Parking features: Paved
Features
- Patio & porch: Deck
- Exterior features: Rain Gutters
Lot
- Size: 5,227 Square Feet
- Features: Level
Details
- Parcel number: 2002538
- Zoning: R-1A
Construction
Type & style
- Home type: SingleFamily
- Architectural style: Ranch
- Property subtype: Single Family Residence
Materials
- Vinyl Siding
- Foundation: Concrete Perimeter
- Roof: Shingle
Condition
- New construction: No
- Year built: 1960
Utilities & green energy
- Sewer: Public Sewer, Septic Tank
- Water: Public
Community & HOA
HOA
- Has HOA: No
Location
- Region: New London
Financial & listing details
- Price per square foot: $158/sqft
- Tax assessed value: $155,000
- Annual tax amount: $4,201
- Date on market: 9/14/2026
Estimated market value
$299,200
$284,000 - $314,000
$2,334/mo
Price history
| Date | Event | Price |
|---|---|---|
| 9/18/2026 | Listed for sale | $299,900+41.5%$158/sqft |
Source:  Smart MLS #24205744 Report a problem Smart MLS #24205744 Report a problem | ||
| 12/30/2022 | Sold | $212,000+6.1%$112/sqft |
Source: Smart MLS #170512663 Report a problem | ||
| 11/16/2022 | Contingent | $199,900$105/sqft |
Source: Smart MLS #170512663 Report a problem | ||
| 10/1/2022 | Listed for sale | $199,900$105/sqft |
Source: Smart MLS #170512663 Report a problem | ||
| 8/31/2022 | Contingent | $199,900$105/sqft |
Source: Smart MLS #170512663 Report a problem | ||
| 8/6/2022 | Listed for sale | $199,900+81.7%$105/sqft |
Source: Smart MLS #170512663 Report a problem | ||
| 5/27/2009 | Sold | $110,000-18.5%$58/sqft |
Source: Smart MLS #E227456 Report a problem | ||
| 9/16/2003 | Sold | $135,000$71/sqft |
Source: Smart MLS #E138028 Report a problem | ||
Public tax history
| Year | Property taxes | Tax assessment |
|---|---|---|
| 2025 | $4,216 -1.1% | $155,000 |
| 2024 | $4,263 +18% | $155,000 +59.8% |
| 2023 | $3,613 -0.2% | $97,020 |
| 2022 | $3,620 -1.7% | $97,020 |
| 2021 | $3,682 -0.6% | $97,020 |
| 2020 | $3,705 -4.3% | $97,020 |
| 2019 | $3,871 -1.8% | $97,020 +7.7% |
| 2018 | $3,941 -1.2% | $90,090 |
| 2017 | $3,987 +9.4% | $90,090 |
| 2016 | $3,645 +2.4% | $90,090 |
| 2015 | $3,558 +15.3% | $90,090 |
| 2014 | $3,087 -5.7% | $90,090 -24.3% |
| 2013 | $3,273 +8.7% | $119,000 |
| 2012 | $3,012 | $119,000 |
| 2011 | $3,012 | $119,000 |
| 2010 | $3,012 +10.4% | $119,000 +11.2% |
| 2009 | $2,728 -7% | $107,030 +12.8% |
| 2008 | $2,932 +7.6% | $94,920 +6.1% |
| 2007 | $2,724 +1.7% | $89,460 |
| 2006 | $2,678 +5.2% | $89,460 +0.6% |
| 2005 | $2,545 +7.3% | $88,970 |
| 2004 | $2,371 -15.2% | $88,970 +12.7% |
| 2003 | $2,795 +63.5% | $78,960 +52.4% |
| 2001 | $1,709 | $51,800 |
Find assessor info on the county website
Monthly payment
Est. payment
Payment breakdown
Explore the cost of this home by adjusting the details. Changes won't be saved.Climate risks
Neighborhood: 06320
Similar homes
- $299,0003 bd1 ba1.3k sqft17 Borodell Place, New London, CT 06320For Sale
 MLS ID #24205111, Amy B. Rubin, William Raveis Real Estate. Smart MLS
 - $250,0003 bd2 ba1.4k sqft377 Jefferson Avenue, New London, CT 06320For Sale
 MLS ID #24203867, Cathy Gonyo, RE/MAX Legends. Smart MLS
 - $260,0003 bd2 ba1.5k sqft242 Crystal Avenue, New London, CT 06320For Sale
 MLS ID #24176411, Nicolle C. Estrella, eXp Realty. Smart MLS
 - $305,0003 bd1 ba1.2k sqft56 Evergreen Avenue, New London, CT 06320For Sale
 MLS ID #24182782, Aharon Cowen, Roundtree Realty LLC. Smart MLS
 - $350,0003 bd2 ba1.9k sqft762 Ocean Avenue, New London, CT 06320For SaleMLS ID #24203862, Cathy Gonyo, RE/MAX Legends. Smart MLS
- $240,0003 bd1 ba960 sqft373 Jefferson Avenue, New London, CT 06320For SaleMLS ID #24203868, Cathy Gonyo, RE/MAX Legends. Smart MLS
- $349,9002 bd3 ba1.4k sqft(Undisclosed Address), Waterford, CT 06375For SaleMLS ID #24207188, Jodi B. Alberti, RE/MAX on the Bay. Smart MLS
- $240,0004 bd1 ba1k sqft387 Jefferson Avenue, New London, CT 06320For SaleMLS ID #24203870, Cathy Gonyo, RE/MAX Legends. Smart MLS
- $350,0005 bd2 ba2.1k sqft367 Ocean Avenue, New London, CT 06320For SaleMLS ID #24200113, Marilyn Lusher, RE/MAX Legends. Smart MLS
- $375,0003 bd2 ba2k sqft632 Vauxhall St Extension, Waterford, CT 06385For SaleMLS ID #24204999, Donald Miller, Berkshire Hathaway NE Prop.. Smart MLS
- $339,9003 bd2 ba1.7k sqft28 Martin Court, Montville, CT 06382For SaleMLS ID #24207079, Samantha Conde, RE/MAX One. Smart MLS
- $329,0004 bd2 ba2k sqft593 Mohegan Avenue Parkway, Waterford, CT 06375For SaleMLS ID #24198826, Victoria Schroeder, Kazantzis Real Estate, LLC. Smart MLS
- $310,0002 bd3 ba1.1k sqft31 Hewitt Drive, Montville, CT 06382For SaleMLS ID #24194648, Carol A. Roux, Kazantzis Real Estate, LLC. Smart MLS
- $315,0003 bd1 ba1.1k sqft12 Wintergreen Drive, Waterford, CT 06385For SaleMLS ID #24196848, Nancy L. Gunderman, William Raveis Real Estate. Smart MLS
- $359,9003 bd2 ba1.1k sqft144 Woodland Drive, Montville, CT 06382For SaleMLS ID #24196868, Laura Ballirano, William Raveis Real Estate. Smart MLS
- $349,9002 bd1 ba1.6k sqft25 Gurley Road, East Lyme, CT 06333For SaleMLS ID #24203688, Ann Carpenter, RE/MAX on the Bay. Smart MLS
- $339,9003 bd2 ba1.1k sqft83 Woodland Drive, Montville, CT 06382For SaleMLS ID #24203588, Kristopher J. Tramont, Real Broker CT, LLC. Smart MLS
- $325,0003 bd1 ba1.3k sqft67 Great Plain Road, Norwich, CT 06360For SaleMLS ID #24207586, Nikki DesRoche, Team Bassett Realty LLC. Smart MLS
- $419,0002 bd2 ba1.6k sqft95 Old Norwich Road, Waterford, CT 06375For SaleMLS ID #24206267, Pam Roberts, William Pitt Sotheby's Int'l. Smart MLS
- $389,9003 bd1 ba1.7k sqft75 Willetts Avenue, New London, CT 06320For SaleMLS ID #24199355, Maria Balarezo, Five Stars Realty. Smart MLS
