Welcome to 348 South Woods Court, in beautiful Jasper Georgia! This lovely home has been owned and maintained by the same owners for almost twenty years. The large covered front porch invites you into the large living room that has been freshly painted and boasts delightful hardwood flooring. A real wood burning fireplace with gas starter will provide warmth and comfort on cold mountain nights. As you walk through the living room and into the dining room your eyes are captured by your first glimpses of the view from the rear of the home. The dining room is complete with hardwood flooring, crown molding, panel molding with chair rail and baseboard. What you will not be able to miss is the large picture window showcasing the outstanding view of the neighboring mountains. As you leave the living room and enter the kitchen, you are immediately drawn to a second picture window again showcasing the view from the breakfast nook. The kitchen has all stainless-steel appliances. The wood cabinets are in great shape providing ample storage space along with the pantry. Wainscotting backsplash completes the wall treatments. The kitchen island provides more storage along with counter overhang providing seating for two. Just outside the kitchen is a large deck, ready for fun and enjoyment all while admiring the view that is available from this home. There is an oversize half bath on the main level that also holds the laundry area. The spacious master bedroom has durable laminate flooring along with multiple windows letting in bright natural light. The master bath has a separate shower and jacuzzi tub, along with a double vanity. A linen closet is also conveniently located in the master bath as well. Upstairs there are two more bedrooms with matching durable laminate flooring. Both bedrooms have spacious closets and share a full bath. This home sits on a full unfinished basement with a two-car drive under garage, with electric garage door openers.
Pending
$410,000
348 S Woods Dr, Jasper, GA 30143
3beds
--sqft
:
Get pre-qualified$2,629/mo
Residential
Built in 2004
1.28 Acres Lot
$-- Zestimate®
$--/sqft
$-- HOA
What's special
Large covered front porchDelightful hardwood flooringFreshly paintedWainscotting backsplash
- 52 days |
- 57 |
- 4 |
Zillow last checked:
Listing updated:
Listed by:
Travis Herndon 770-826-2758,
Cantrell Realty, LLC
Source: NGBOR,MLS#: 431188
Facts & features
Interior
Bedrooms & bathrooms
- Bedrooms: 3
- Bathrooms: 3
- Full bathrooms: 2
- Partial bathrooms: 1
- Main level bedrooms: 1
Rooms
- Room types: Living Room, Dining Room, Laundry
Primary bedroom
- Level: Main
Heating
- Central
Cooling
- Central Air
Appliances
- Included: Refrigerator, Range, Oven, Microwave, Dishwasher, Washer, Dryer, Tankless Water Heater, Gas Water Heater
- Laundry: Main Level, Laundry Room
Features
- Pantry, Ceiling Fan(s)
- Flooring: Wood, Carpet, Laminate
- Windows: Insulated Windows
- Basement: Unfinished,Full
- Number of fireplaces: 1
- Fireplace features: Wood Burning
Video & virtual tour
Property
Parking
- Total spaces: 2
- Parking features: Garage, Concrete
- Garage spaces: 2
- Has uncovered spaces: Yes
Features
- Levels: Two
- Stories: 2
- Patio & porch: Front Porch, Deck, Covered, Open
- Has view: Yes
- View description: Mountain(s)
- Waterfront features: Creek
- Frontage type: Creek
Lot
- Size: 1.28 Acres
- Topography: Rolling,Wooded
Details
- Parcel number: 063000102117
Construction
Type & style
- Home type: SingleFamily
- Architectural style: Traditional
- Property subtype: Residential
Materials
- Frame, Concrete, Composite
- Roof: Shingle
Condition
- Resale
- New construction: No
- Year built: 2004
Utilities & green energy
- Sewer: Septic Tank
- Water: Public
- Utilities for property: Cable Available
Community & HOA
Community
- Subdivision: Henderson Woods
Location
- Region: Jasper
Financial & listing details
- Tax assessed value: $355,297
- Annual tax amount: $1,902
- Date on market: 6/3/2026
- Road surface type: Paved
Estimated market value
Not available
Estimated sales range
Not available
Not available
Price history
| Date | Event | Price |
|---|---|---|
| 6/14/2026 | Pending sale | $410,000 |
Source: NGBOR #431188 Report a problem | ||
| 6/3/2026 | Listed for sale | $410,000+131.6% |
Source: NGBOR #431188 Report a problem | ||
| 6/26/2008 | Sold | $177,000 |
Source: Public Record Report a problem | ||
Public tax history
| Year | Property taxes | Tax assessment |
|---|---|---|
| 2025 | $1,902 -7.1% | $142,119 +29.2% |
| 2024 | $2,047 +38.5% | $110,025 +38.1% |
| 2023 | $1,478 -2.7% | $79,669 |
| 2022 | $1,519 -6.7% | $79,669 |
| 2021 | $1,627 -5.1% | $79,669 |
| 2020 | $1,714 +36.2% | $79,669 +34.3% |
| 2019 | $1,259 -1.6% | $59,304 |
| 2018 | $1,279 | $59,304 |
| 2017 | $1,279 | $59,304 |
Find assessor info on the county website
Monthly payment
Est. payment
Payment breakdown
Explore the cost of this home by adjusting the details. Changes won't be saved.Climate risks
Neighborhood: 30143
Nearby schools
GreatSchools rating
- 6/10Harmony Elementary SchoolGrades: PK-4Distance: 3.7 mi
- 3/10Pickens County Middle SchoolGrades: 7-8Distance: 4.7 mi
- 7/10Pickens County High SchoolGrades: 9-12Distance: 5.9 mi
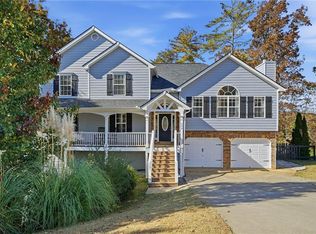
- $410,0003 bd3 ba1.8k sqft348 S Woods Ct, Jasper, GA 30143Pending

- $425,0003 bd3 ba2.2k sqft364 S Woods Ct, Jasper, GA 30143Sold
- $499,9005 bd4 ba3.1k sqft279 S Woods Dr, Jasper, GA 30143Sold

- $426,900-- bd2 ba2k sqft261 Henderson Woods Dr, Jasper, GA 30143Off Market
- $428,100-- bd3 ba1.7k sqft257 Henderson Woods Dr, Jasper, GA 30143Off Market
- $380,0004 bd2 ba2.7k sqft261 S Woods Dr, Jasper, GA 30143Sold
- $301,600-- bd2 ba1.6k sqft418 Mountain Lake Dr, Jasper, GA 30143Off Market
- $125,4003 bd2 ba1.4k sqft434 Mountain Lake Dr, Jasper, GA 30143Sold
A local agent can set up tours, give advice and negotiate with sellers.
Similar homes
- $375,0004 bd2 ba1.9k sqft93 Horseshoe Bnd, Jasper, GA 30143For Sale
 MLS ID #431124, The Conrey Family Team, REMAX Town & Country - Ellijay. NGBOR
 - $469,0003 bd3 ba2k sqft531 Philadelphia Dr, Jasper, GA 30143For Sale
 MLS ID #434554, Maria Ashby, BHHS Georgia Properties - Canton. NGBOR
 - $379,9003 bd2 ba1.2k sqft402 Deer Run, Jasper, GA 30143For Sale
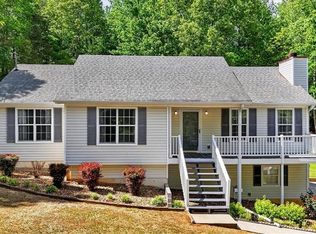
 MLS ID #7759908, Zack Bobo, ERA Sunrise Realty. FMLS GA
 - $467,5004 bd2 ba-- sqft587 Oak Trce E, Jasper, GA 30143For Sale
 MLS ID #425081, Tiffany Thompson, Willow & West. NGBOR
 - $397,0003 bd2 ba1.6k sqft1286 Oglethorpe Mountain Rd #20289, Jasper, GA 30143For SaleMLS ID #7730223, Jessica Lickliter, simpliHOM. FMLS GA
- $397,0003 bd2 ba1.6k sqft1286 Oglethorpe Mountain Rd, Jasper, GA 30143For SaleMLS ID #1529662, Jessica Lickliter. Greater Chattanooga Realtors
- $425,0004 bd3 ba2k sqft105 Arbor Hills Cir, Talking Rock, GA 30175Active
 MLS ID #10799414, Mike S Maret, Coldwell Banker Kinard Realty. GAMLS
 - $450,0004 bd4 ba3.2k sqft25 Valley View Vis, Jasper, GA 30143ActiveMLS ID #10735078, Janice Rountree, Harry Norman, REALTORS. GAMLS
- $479,0003 bd3 ba1.8k sqft257 Stancil Rd, Ball Ground, GA 30107For SaleMLS ID #7752903, DANA VICKERS, Georgia Platinum Realty, LLC North GA. FMLS GA
- $385,0003 bd2 ba2.7k sqft114 Nelson Ridge Dr, Ball Ground, GA 30107For SaleMLS ID #428554, David Armstrong, BHGRE Metro Brokers - Blue Ridge. NGBOR
- $359,0003 bd3 ba1.7k sqft816 Mulligan Way, Jasper, GA 30143For SaleMLS ID #418197, Alan Dorweiler, Century 21 Results. NGBOR
- $349,9003 bd2 ba1.9k sqft91 Scenic View Dr, Jasper, GA 30143For SaleMLS ID #7769279, Zack Bobo, ERA Sunrise Realty. FMLS GA
- $594,9004 bd2 ba2k sqft149 Hidden Creek Rd, Jasper, GA 30143For SaleMLS ID #430594, Carolyn Childers, Call It Closed International Realty. NGBOR
- $485,0004 bd5 ba3.6k sqft219 Coachwhip Ct, Jasper, GA 30143For SaleMLS ID #7713348, Michael Koorey, Bent Tree Community Realty Inc.. FMLS GA
- $325,0003 bd2 ba-- sqft439 Frost Pine Cir, Jasper, GA 30143For SaleMLS ID #433989, Amy Gibson, BHGRE Metro Brokers - Blairsville. NGBOR
- $399,0004 bd2 ba1.5k sqft162 White Antelope St, Waleska, GA 30183ActiveMLS ID #10771720, Tana Womack, Crye-Leike Realty. GAMLS
- $509,0004 bd3 ba2.3k sqft167 Trout Lily Trl, Jasper, GA 30143For SaleMLS ID #7792453, Stephen Lytle, Gps Property Management, LLC.. FMLS GA
- $485,0004 bd3 ba2.3k sqft115 Nelson Ridge Dr, Ball Ground, GA 30107ActiveMLS ID #10802687, Patricia K Carlisle, Crowne Realty Group. GAMLS
- $415,0003 bd3 ba-- sqft1049 Fieldstone Dr, Canton, GA 30114For SaleMLS ID #7783952, Stacy Benson, Barn Owl Real Estate. FMLS GA
- $315,0003 bd3 ba1.5k sqft175 Pinnacle Way, Jasper, GA 30143For SaleMLS ID #430252, Christine Cleberg, Coldwell Banker High Country Realty - Ellijay. NGBOR
