Welcome to 3485 E Lake Lansing Rd in East Lansing! This charming ranch offers a great opportunity for a first-time buyer, MSU student, or investor looking for a conveniently located property with plenty of potential. Inside, you'll find hardwood floors in both bedrooms, with additional hardwood believed to be under the living room carpet. The spacious eat-in kitchen features tile flooring, a gas stove, and a walk-in pantry providing excellent additional storage. A newer furnace (2022) and sump pump offer added peace of mind. Outside, the oversized 2.5-car garage is a standout feature, complete with a garage door opener and plenty of extra room for vehicles, storage, hobbies, or a workshop. With a bus stop right out front and convenient access to MSU, shopping, dining, and everything the East Lansing area has to offer, this home could be an excellent personal residence or investment opportunity. Home is being sold as-is.
For sale
Price cut: $4.9K (9/24)
$155,000
3485 E Lake Lansing Rd, East Lansing, MI 48823
2beds
900sqft
Single Family Residence
Built in 1955
0.26 Acres Lot
$149,800 Zestimate®
$172/sqft
$-- HOA
What's special
Gas stoveGarage door openerSump pumpSpacious eat-in kitchen
- 29 days
- 1,132
- 83
Zillow last checked:
Listing updated:
Listed by:
MacIntyre & Cowen Team 517-525-2206,
RE/MAX Real Estate Professionals 517-321-8255
Source: Greater Lansing AOR,MLS#: 298978
Facts & features
Interior
Bedrooms & bathrooms
- Bedrooms: 2
- Bathrooms: 1
- Full bathrooms: 1
Primary bedroom
- Features: Hardwood Floor
- Level: First
- Area: 164.05 Square Feet
- Dimensions: 13.58 x 12.08
Bedroom 2
- Features: Hardwood Floor
- Level: First
- Area: 124.65 Square Feet
- Dimensions: 11.08 x 11.25
Dining room
- Description: Kitchen/Dining combo
- Level: First
- Area: 111.7 Square Feet
- Dimensions: 11.17 x 10
Kitchen
- Description: Kitchen/Dining Combo
- Features: Tile Floor
- Level: First
- Area: 111.7 Square Feet
- Dimensions: 11.17 x 10
Living room
- Description: Hardwoods Under Carpet!
- Level: First
- Area: 241.72 Square Feet
- Dimensions: 17.58 x 13.75
Heating
- Forced Air, Natural Gas
Cooling
- Wall/Window Unit(s)
Appliances
- Included: Dryer, Gas Water Heater, Oven, Range, Refrigerator, Washer
- Laundry: In Basement
Features
- Eat-in Kitchen, High Speed Internet, Laminate Counters, Pantry, Primary Downstairs
- Flooring: Carpet, Hardwood, Tile, Vinyl
- Basement: Block,Crawl Space,Partial,Sump Pump
Interior area
- Total structure area: 1,260
- Total interior livable area: 900 sqft
- Finished area above ground: 900
- Finished area below ground: 0
Property
Parking
- Total spaces: 2
- Parking features: Detached, Driveway, Garage, Garage Door Opener, Gravel, Oversized
- Garage spaces: 2
- Has uncovered spaces: Yes
Features
- Levels: One
- Stories: 1
- Entry location: Side Door
- Patio & porch: Front Porch
- Exterior features: Rain Gutters
- Has view: Yes
- View description: Neighborhood
Lot
- Size: 0.26 Acres
- Dimensions: 75 x 150
- Features: City Lot
Details
- Foundation area: 360
- Parcel number: 33020206351035
- Zoning description: Zoning
Construction
Type & style
- Home type: SingleFamily
- Architectural style: Ranch
- Property subtype: Single Family Residence
Materials
- Vinyl Siding
- Foundation: Block
- Roof: Shingle
Condition
- Year built: 1955
Utilities & green energy
- Sewer: Public Sewer
- Water: Public
Community & HOA
Community
- Subdivision: Taylor
Location
- Region: East Lansing
Financial & listing details
- Price per square foot: $172/sqft
- Tax assessed value: $57,900
- Annual tax amount: $2,318
- Date on market: 9/3/2026
- Listing terms: Cash,Conventional
- Road surface type: Paved
Estimated market value
$149,800
$142,000 - $157,000
$1,564/mo
Price history
| Date | Event | Price |
|---|---|---|
| 9/24/2026 | Price change | $155,000-3.1%$172/sqft |
Source:  Greater Lansing AOR #298978 Report a problem Greater Lansing AOR #298978 Report a problem | ||
| 9/3/2026 | Listed for sale | $159,900+146%$178/sqft |
Source: Greater Lansing AOR #298978 Report a problem | ||
| 7/10/2012 | Sold | $65,000-7%$72/sqft |
Source: Greater Lansing AOR #36193 Report a problem | ||
| 5/10/2012 | Price change | $69,900-4.1%$78/sqft |
Source: Coldwell Banker Hubbell Briarwood #36193 Report a problem | ||
| 4/19/2012 | Listed for sale | $72,900$81/sqft |
Source: Coldwell Banker Hubbell BriarWood #36193 Report a problem | ||
Public tax history
| Year | Property taxes | Tax assessment |
|---|---|---|
| 2025 | $2,229 +6.5% | $57,900 +4.1% |
| 2024 | $2,092 | $55,600 +18% |
| 2023 | -- | $47,100 +8% |
| 2022 | -- | $43,600 +0.7% |
| 2021 | -- | $43,300 +4.6% |
| 2020 | -- | $41,400 +5.3% |
| 2019 | $1,737 | $39,300 +5.9% |
| 2018 | $1,737 +77.9% | $37,100 +0.8% |
| 2017 | $977 | $36,800 +3.7% |
| 2016 | $977 | $35,500 +1.1% |
| 2015 | $977 | $35,100 +0.3% |
| 2014 | $977 | $35,000 +2% |
| 2013 | -- | $34,300 +1.8% |
| 2012 | -- | $33,700 +4% |
| 2011 | -- | $32,400 -18.6% |
| 2010 | -- | $39,800 -9.8% |
| 2009 | -- | $44,100 -4.8% |
| 2008 | -- | $46,300 -2.3% |
| 2007 | -- | $47,400 -0.8% |
| 2006 | -- | $47,800 +4.8% |
| 2005 | -- | $45,600 +2% |
| 2004 | -- | $44,700 +9.3% |
| 2003 | -- | $40,900 +15.9% |
| 2002 | -- | $35,300 +12.8% |
| 2001 | -- | $31,300 +10.2% |
| 2000 | -- | $28,400 |
Find assessor info on the county website
Monthly payment
Est. payment
Payment breakdown
Explore the cost of this home by adjusting the details. Changes won't be saved.Climate risks
Neighborhood: 48823
Nearby schools
Schools provided by the listing agent
- High: East Lansing
Source: Greater Lansing AOR. This data may not be complete. We recommend contacting the local school district to confirm school assignments for this home.
- $158,5002 bd1 ba872 sqft3483 E Lake Lansing Rd, East Lansing, MI 48823Off Market
- $201,9003 bd2 ba978 sqft3479 E Lake Lansing Rd, East Lansing, MI 48823Off Market
- $177,9004 bd3 ba888 sqft3469 E Lake Lansing Rd, East Lansing, MI 48823Off Market
- $249,6004 bd2 ba1.5k sqft3461 E Lake Lansing Rd, East Lansing, MI 48823Off Market
Similar homes
- $150,0003 bd1 ba880 sqft421 W Lake Lansing Rd, East Lansing, MI 48823For Sale
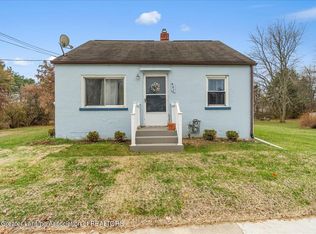 MLS ID #295156, Morgan Meredith, Keller Williams Realty Lansing. Greater Lansing AOR
 - $139,0002 bd2 ba972 sqft500 Woodingham Dr APT 9, East Lansing, MI 48823For Sale
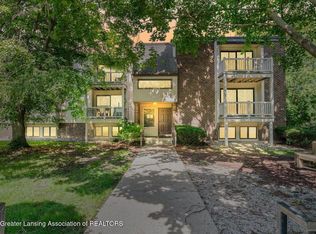 MLS ID #299231, Hope Bungard, EXP Realty - Haslett. Greater Lansing AOR
 - $189,9002 bd1 ba768 sqft545 Cornell Ave, East Lansing, MI 48823For Sale

 MLS ID #50219948, Lucy W Ham, Ham Group Realty. MiRealSource
 - $154,9002 bd1 ba729 sqft118 Haze St, Lansing, MI 48917For Sale
 MLS ID #298783, HBB Realtors, RE/MAX Real Estate Professionals. Greater Lansing AOR
 - $153,0003 bd1 ba959 sqft1200 S Holmes St, Lansing, MI 48912For Sale
 MLS ID #20261066403, Sandy Baker, KW Realty Livingston. Realcomp II
 - $165,0003 bd1 ba1.2k sqft1909 Aurelius Rd, Holt, MI 48842For SaleMLS ID #50223256, Colton Rine, Five Star Real Estate. MiRealSource
- $149,9992 bd1 ba905 sqft11549 S Us Highway 27, Dewitt, MI 48820For SaleMLS ID #20251030611, Steve Koleno, Beycome Brokerage Realty LLC. Realcomp II
- $129,9002 bd2 ba900 sqft3021 Birch Row Dr APT 9, East Lansing, MI 48823For SaleMLS ID #20251028301, Timothy R Sheridan, Sheridan Real Estate LLC. Realcomp II
- $140,0002 bd2 ba792 sqft719 Poxson Ave, Lansing, MI 48910For SaleMLS ID #20261076511, Robert Neely, Keller Williams Legacy. Realcomp II
- $153,0003 bd1 ba900 sqft1849 Osband Ave, Lansing, MI 48910For Sale
 MLS ID #26047024, Jeremy Vincent, Vincent Realty Group Inc.. MichRIC
