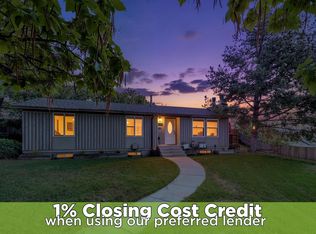
Don't let the square footage fool you-this well-designed 5-bedroom home packs in an impressive amount of living space. Two kitchens provide added flexibility, while the detached two-car garage with a bonus room and two storage sheds offer exceptional storage and workspace. Set on a 0.22-acre lot with a partially fenced yard, there's room to garden, entertain, or simply enjoy the outdoors. A unique property with plenty of potential to personalize and build equity.
Accepting backups
$449,000
3486 W 4305th Dr S, West Valley City, UT 84119
5beds
2,288sqft
Single Family Residence
Built in 1958
9,583 Square Feet Lot
$-- Zestimate®
$196/sqft
$-- HOA
What's special
Partially fenced yardTwo storage shedsTwo kitchens
- 10 days |
- 253 |
- 26 |
Zillow last checked:
Listing updated:
Listed by:
Sue Ann Wilkinson 801-467-2100,
Summit Sotheby's International Realty
Source: UtahRealEstate.com,MLS#: 2178231
Facts & features
Interior
Bedrooms & bathrooms
- Bedrooms: 5
- Bathrooms: 2
- Full bathrooms: 1
- 3/4 bathrooms: 1
- Main level bedrooms: 3
Rooms
- Room types: Second Kitchen
Primary bedroom
- Level: First
Heating
- Central
Cooling
- Central Air, Ceiling Fan(s)
Appliances
- Included: Free-Standing Range
Features
- Flooring: Carpet, Linoleum
- Windows: Blinds, Drapes, Window Coverings
- Basement: Full
- Number of fireplaces: 2
- Fireplace features: Fireplace Insert, Insert, Gas Log
Interior area
- Total structure area: 2,288
- Total interior livable area: 2,288 sqft
- Finished area above ground: 1,144
- Finished area below ground: 1,144
Video & virtual tour
Property
Parking
- Total spaces: 6
- Parking features: Garage
- Garage spaces: 2
- Uncovered spaces: 4
Features
- Stories: 2
- Patio & porch: Patio, Open Patio
- Fencing: Partial
Lot
- Size: 9,583 Square Feet
- Features: Sprinkler: Auto-Full
- Residential vegetation: Landscaping: Full, Mature Trees
Details
- Parcel number: 2105252013
- Zoning: 1108
Construction
Type & style
- Home type: SingleFamily
- Architectural style: Rambler/Ranch
- Property subtype: Single Family Residence
Materials
- Asphalt
- Roof: Asphalt
Condition
- Blt./Standing
- New construction: No
- Year built: 1958
- Major remodel year: 2002
Utilities & green energy
- Sewer: Public Sewer, Sewer: Public
- Water: Culinary
- Utilities for property: Natural Gas Connected, Electricity Connected, Sewer Connected, Water Connected
Community & HOA
Community
- Subdivision: Meadow Heights
HOA
- Has HOA: No
Location
- Region: West Valley City
Financial & listing details
- Price per square foot: $196/sqft
- Annual tax amount: $2,725
- Date on market: 8/12/2026
- Listing terms: Cash,Conventional,FHA
- Inclusions: Ceiling Fan, Fireplace Insert, Window Coverings
- Acres allowed for irrigation: 0
- Electric utility on property: Yes
- Road surface type: Paved
Estimated market value
Not available
Estimated sales range
Not available
Not available
Price history
| Date | Event | Price |
|---|---|---|
| 8/12/2026 | Listed for sale | $449,000$196/sqft |
Source:  UtahRealEstate.com #2178231 Report a problem UtahRealEstate.com #2178231 Report a problem | ||
Public tax history
Tax history is unavailable.
Monthly payment
Est. payment
Payment breakdown
Explore the cost of this home by adjusting the details. Changes won't be saved.Climate risks
Neighborhood: 84119
Nearby schools
GreatSchools rating
- 6/10Robert Frost SchoolGrades: PK-6Distance: 0.1 mi
- 2/10Valley Junior High SchoolGrades: 7-8Distance: 0.4 mi
- 2/10Granger High SchoolGrades: 8-12Distance: 1.3 mi
Schools provided by the listing agent
- Elementary: Robert Frost
- Middle: Valley
- High: Granger
- District: Granite
Source: UtahRealEstate.com. This data may not be complete. We recommend contacting the local school district to confirm school assignments for this home.
- $476,0004 bd1 ba1.1k sqft3486 W 4305 S, West Valley City, UT 84119Off Market
- $464,7005 bd2 ba2.2k sqft3492 W 4305 S, West Valley City, UT 84119Off Market
- $527,3004 bd3 ba2.4k sqft3476 W 4305 S, West Valley City, UT 84119Off Market
- $450,9004 bd1 ba1.2k sqft3502 W 4305 S, West Valley City, UT 84119Off Market
- $433,3003 bd2 ba2.2k sqft3466 W 4305 S, West Valley City, UT 84119Off Market
- $446,2005 bd1 ba1.3k sqft3485 W 4305 S, West Valley City, UT 84119Off Market
- $491,1005 bd2 ba2.2k sqft3485 W Meadowbrook Dr, West Valley City, UT 84119Off Market
- $512,0005 bd2 ba1.6k sqft3491 W 4305 S, West Valley City, UT 84119Off Market
A local agent can set up tours, give advice and negotiate with sellers.
Similar homes
- $449,0005 bd2 ba2.2k sqft4466 S Brians Way, West Valley City, UT 84119For Sale

 MLS ID #2170064, Kevin H Tarma-Arrascue, Maple Hills Realty. UtahRealEstate.com
 - $434,9005 bd3 ba2.2k sqft3150 W Westcove Dr S, West Valley City, UT 84119For Sale
 MLS ID #2167187, Madison A Nickens, Zander Real Estate Team PLLC. UtahRealEstate.com
 - $450,0005 bd3 ba2.4k sqft4278 S 3720 W, West Valley City, UT 84120For Sale
 MLS ID #2178181, Jodi Frkovich, Realtypath LLC. UtahRealEstate.com
 - $490,0004 bd3 ba2.2k sqft2936 Westcove Dr, West Valley City, UT 84119For Sale
 MLS ID #2152308, Jeremy Martin, Omada Real Estate. UtahRealEstate.com
 - $450,0004 bd2 ba2.8k sqft4160 S 4900 W, West Valley City, UT 84120For SaleMLS ID #2173932, Terri Pappas, EXP Realty, LLC (PC Main). UtahRealEstate.com
- $460,0004 bd2 ba2.7k sqft3831 S 4800 W, West Valley City, UT 84120For SaleMLS ID #2174100, Rylar Masco, Utah Key Real Estate, LLC. UtahRealEstate.com
- $495,0005 bd3 ba2.2k sqft4270 W Paskay Dr S, West Valley City, UT 84120For SaleMLS ID #2177257, William Olson, Coldwell Banker Realty (Provo-Orem-Sundance). UtahRealEstate.com
- $475,0005 bd3 ba2.2k sqft4342 S 3920 W, West Valley City, UT 84120For SaleMLS ID #2162801, Julian Finlinson, Coldwell Banker Realty (Union Heights). UtahRealEstate.com
- $449,0005 bd2 ba1.7k sqft4428 S Red Cherry Cir, West Valley City, UT 84120For SaleMLS ID #2178578, Eric L Petterborg, Zander Real Estate Team PLLC. UtahRealEstate.com
- $499,0004 bd2 ba2.4k sqft3522 W 4850 S, Salt Lake City, UT 84129For SaleMLS ID #2178583, Jean A Shoaee, Blue Rock Realty Utah. UtahRealEstate.com
- $440,0004 bd2 ba1.9k sqft4433 W 3100 S, West Valley City, UT 84120For SaleMLS ID #2176973, Jared Spence, KW WESTFIELD. UtahRealEstate.com
- $469,9003 bd2 ba1.9k sqft4067 W 5050 S, Kearns, UT 84118For SaleMLS ID #2179240, Linda A Martinez, Coldwell Banker Realty (Davis County). UtahRealEstate.com
- $474,9004 bd2 ba1.7k sqft6622 S Georgia Dr, West Jordan, UT 84084For SaleMLS ID #2178888, David Nguyen, Impact Realty. UtahRealEstate.com
- $409,9005 bd2 ba2k sqft5334 S 5200 W, Salt Lake City, UT 84118For SaleMLS ID #2178401, Ivan Vargas De La Rosa, REALTY OF AMERICA LLC. UtahRealEstate.com
- $450,0004 bd2 ba1.7k sqft4258 S 2200 W, Salt Lake City, UT 84129For SaleMLS ID #2162681, Emily Hayes, KW South Valley Keller Williams. UtahRealEstate.com
- $449,9904 bd2 ba1.8k sqft5917 S Brass Dr W, Salt Lake City, UT 84118For SaleMLS ID #2179034, Ivan S Navincopa, Blue Key Realty, LLC. UtahRealEstate.com
- $349,9003 bd2 ba1.3k sqft1867 W 3140 S, West Valley City, UT 84119For SaleMLS ID #2176840, Sheri Hamilton, Berkshire Hathaway HomeServices Utah Properties (North Salt Lake). UtahRealEstate.com
- $519,9007 bd3 ba1.9k sqft2919 W 2730 S, West Valley City, UT 84119For SaleMLS ID #2175439, Nicole Cloward, RE/MAX Complete. UtahRealEstate.com
- $449,9005 bd3 ba2.4k sqft5170 S Charlotte Ave, Salt Lake City, UT 84118For SaleBHHS broker feed
- $539,9004 bd3 ba2.9k sqft3743 S Pear Apple Cir, West Valley City, UT 84119For SaleMLS ID #2169529, Ashley Lindsey, KW Utah Realtors Keller Williams. UtahRealEstate.com
