An exceptional, meticulously renovated 3-bedroom, 3-bath, 1.5-car garage residence nestled in the highly sought-after Keene Park subdivision. Designed with a timeless elegance, this home delivers a refined living experience that truly stands apart. Upon entry, you are welcomed into a modern layout where expansive living, dining, family, and kitchen spaces blend effortlessly. The home is adorned with premium waterproof luxury herringbone vinyl plank flooring throughout. The designer kitchen is a true showpiece, bathed in natural light and crafted for both beauty and function. It features granite countertops, a refined porcelain backsplash, custom soft-close shaker hardwood cabinetry, and a full suite of brand-new Samsung appliances, ideal for modern living. The primary suite is a serene retreat split plan, generously proportioned and elegantly appointed with 2 very large walk-in his and hers closets. Its spa-inspired en-suite bathroom showcases multiple shower heads, sleek modern vanity, and upscale finishes that create a private oasis. The guest bathroom mirrors this level of luxury, also offering functionality and premium designer accents. This residence has been comprehensively upgraded with all-new two panels interior doors, designer LED lighting fixtures, contemporary ceiling fans, refined knock-down interior texture, newer Double Pane Insulated Windows. The exterior has been equally transformed with and enhanced landscaping and fence, providing both privacy and elegance. A newer three dimensional shingle roof has been installed on 2023 and the flat roof just being installed. The AC being installed on 2020. A door from the family room leads to the backyard, set on a generous lot and complemented by a patio, an ideal setting for elegant entertaining, outdoor dining, or tranquil relaxation in complete privacy. Perfectly positioned in the center of the county, this home embodies the essence of refined Florida living. Flood Zone X. No damages from the last hurricanes. Designed for those who appreciate comfort, and craftsmanship. Simply arrive and begin living the lifestyle you deserve.
Pending
$489,500
3487 KEENE PARK DRIVE, LARGO, FL 33771
3beds
1,673sqft
:
Get pre-qualified$3,313/mo
Single Family Residence
Built in 1970
6,752 Square Feet Lot
$482,600 Zestimate®
$293/sqft
$-- HOA
What's special
Granite countertopsBathed in natural lightContemporary ceiling fansSleek modern vanitySpa-inspired en-suite bathroomDesigner kitchenRefined knock-down interior texture
- 31 days |
- 345 |
- 33 |
Likely to sell faster than
Zillow last checked:
Listing updated:
Listed by:
Piro Poloska 727-410-2801,
CHARLES RUTENBERG REALTY INC 727-538-9200
Source: Stellar MLS,MLS#: TB8525028 Originating MLS: Suncoast Tampa
Originating MLS: Suncoast Tampa
Facts & features
Interior
Bedrooms & bathrooms
- Bedrooms: 3
- Bathrooms: 3
- Full bathrooms: 3
Rooms
- Room types: Family Room, Great Room
Primary bedroom
- Features: Ceiling Fan(s), En Suite Bathroom, Multiple Shower Heads, Rain Shower Head, Walk-In Closet(s)
- Level: First
- Area: 224 Square Feet
- Dimensions: 16x14
Dining room
- Level: First
- Area: 180 Square Feet
- Dimensions: 15x12
Family room
- Level: First
- Area: 182 Square Feet
- Dimensions: 14x13
Kitchen
- Features: Granite Counters, Pantry
- Level: First
- Area: 90 Square Feet
- Dimensions: 10x9
Living room
- Features: Ceiling Fan(s)
- Level: First
- Area: 285 Square Feet
- Dimensions: 19x15
Heating
- Central, Electric
Cooling
- Central Air
Appliances
- Included: Dishwasher, Disposal, Electric Water Heater, Microwave, Range, Refrigerator
- Laundry: In Garage
Features
- Ceiling Fan(s), Kitchen/Family Room Combo, Living Room/Dining Room Combo, Stone Counters, Thermostat, Walk-In Closet(s)
- Flooring: Luxury Vinyl, Porcelain Tile
- Windows: Window Treatments
- Has fireplace: No
Interior area
- Total structure area: 2,113
- Total interior livable area: 1,673 sqft
Video & virtual tour
Property
Parking
- Total spaces: 1
- Parking features: Driveway, Garage Door Opener, Oversized
- Attached garage spaces: 1
- Has uncovered spaces: Yes
- Details: Garage Dimensions: 16x23
Features
- Levels: One
- Stories: 1
- Exterior features: Sidewalk
- Fencing: Vinyl,Wood
Lot
- Size: 6,752 Square Feet
- Dimensions: 67 x 100
- Features: In County, Sidewalk
Details
- Additional structures: Shed(s)
- Parcel number: 362915455250003590
- Special conditions: None
Construction
Type & style
- Home type: SingleFamily
- Architectural style: Ranch
- Property subtype: Single Family Residence
Materials
- Block, Stucco
- Foundation: Slab
- Roof: Shingle
Condition
- Completed
- New construction: No
- Year built: 1970
Utilities & green energy
- Sewer: Public Sewer
- Water: Public
- Utilities for property: Cable Available, Electricity Connected, Water Connected
Community & HOA
Community
- Pet fee: $0 monthly
- Subdivision: KEENE PARK
HOA
- Has HOA: No
Location
- Region: Largo
Financial & listing details
- Price per square foot: $293/sqft
- Tax assessed value: $323,593
- Annual tax amount: $1,503
- Date on market: 7/1/2026
- Cumulative days on market: 28 days
- Listing terms: Cash,Conventional,FHA,VA Loan
- Ownership: Fee Simple
- Total actual rent: 0
- Electric utility on property: Yes
- Road surface type: Paved, Asphalt
Estimated market value
$482,600
$458,000 - $507,000
$2,855/mo
Price history
| Date | Event | Price |
|---|---|---|
| 7/14/2026 | Pending sale | $489,500$293/sqft |
Source:  Stellar MLS #TB8525028 Report a problem Stellar MLS #TB8525028 Report a problem | ||
| 7/1/2026 | Listed for sale | $489,500+40.1%$293/sqft |
Source: Stellar MLS #TB8525028 Report a problem | ||
| 5/17/2025 | Listing removed | $349,500$209/sqft |
Source: Stellar MLS #TB8378830 Report a problem | ||
| 4/25/2025 | Listed for sale | $349,500+24.8%$209/sqft |
Source: Stellar MLS #TB8378830 Report a problem | ||
| 4/1/2025 | Sold | $280,000$167/sqft |
Source: Stellar MLS #TB8352254 Report a problem | ||
| 2/19/2025 | Pending sale | $280,000+235.3%$167/sqft |
Source: Stellar MLS #TB8352254 Report a problem | ||
| 9/9/1998 | Sold | $83,500$50/sqft |
Source: Public Record Report a problem | ||
| 7/21/1997 | Sold | $83,500$50/sqft |
Source: Public Record Report a problem | ||
Public tax history
| Year | Property taxes | Tax assessment |
|---|---|---|
| 2025 | $1,424 +6.8% | $117,188 +2.9% |
| 2024 | $1,333 +3% | $113,885 +3% |
| 2023 | $1,294 +4.3% | $110,568 +3% |
| 2022 | $1,240 +0% | $107,348 +3% |
| 2021 | $1,240 +0.8% | $104,221 +1.4% |
| 2020 | $1,230 +2.9% | $102,782 +2.3% |
| 2019 | $1,195 | $100,471 +1.9% |
| 2018 | $1,195 +1.8% | $98,598 +2.1% |
| 2017 | $1,174 +5.2% | $96,570 +2.1% |
| 2016 | $1,116 -1.5% | $94,584 +0.7% |
| 2015 | $1,134 +1.6% | $93,927 +0.8% |
| 2014 | $1,116 +1.2% | $93,182 +1.5% |
| 2013 | $1,103 +3.4% | $91,805 +1.7% |
| 2012 | $1,066 | $90,270 -9% |
| 2011 | -- | $99,224 -5.7% |
| 2010 | -- | $105,262 -5.7% |
| 2009 | -- | $111,571 +0.1% |
| 2008 | $1,399 | $111,460 +3% |
| 2007 | -- | $108,214 -28.9% |
| 2005 | -- | $152,100 +31.8% |
| 2004 | $1,239 +7% | $115,400 +6.8% |
| 2003 | $1,157 +6.2% | $108,100 +22.3% |
| 2002 | $1,090 | $88,400 +5.5% |
| 2001 | $1,090 +4.9% | $83,800 +12.2% |
| 2000 | $1,038 | $74,700 |
Find assessor info on the county website
Monthly payment
Est. payment
Payment breakdown
Explore the cost of this home by adjusting the details. Changes won't be saved.Climate risks
Neighborhood: Keene Park
Nearby schools
GreatSchools rating
- 7/10Belcher Elementary SchoolGrades: PK-5Distance: 0.7 mi
- 4/10Largo Middle SchoolGrades: 6-8Distance: 2.3 mi
- 6/10Largo High SchoolGrades: PK,9-12Distance: 2.2 mi
- $293,400-- bd2 ba1.1k sqft3475 Keene Park Dr, Largo, FL 33771Off Market
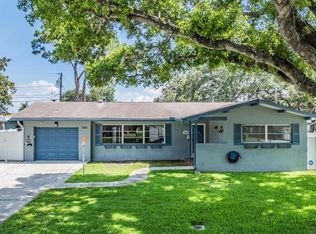
- $420,0002 bd2 ba1.4k sqft3493 Keene Park Dr, Largo, FL 33771Sold
- $353,300-- bd2 ba1.5k sqft3486 Keene Lake Dr, Largo, FL 33771Off Market
- $304,5002 bd2 ba1.1k sqft3494 Keene Lake Dr, Largo, FL 33771Off Market
- $316,400-- bd2 ba1.1k sqft3472 Keene Lake Dr, Largo, FL 33771Off Market
- $295,400-- bd2 ba1k sqft3463 Keene Park Dr, Largo, FL 33771Off Market
- $318,5002 bd2 ba1.1k sqft3470 Keene Park Dr, Largo, FL 33771Off Market
- $258,200-- bd1 ba1k sqft3476 Keene Park Dr, Largo, FL 33771Off Market
A local agent can set up tours, give advice and negotiate with sellers.
Similar homes
- $499,9903 bd2 ba1.9k sqft1950 ARVIS CIRCLE W, CLEARWATER, FL 33764For Sale
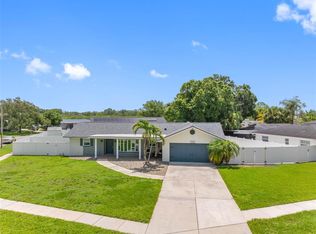
 MLS ID #TB8532164, Dylan Marinov, CHARLES RUTENBERG REALTY INC. Stellar MLS
 - $447,5003 bd2 ba1.3k sqft1516 ADELE PLACE, LARGO, FL 33770For Sale
 MLS ID #TB8534025, Bob Dean, CENTURY 21 BEGGINS. Stellar MLS
 - $445,0003 bd2 ba1.7k sqft1931 ARVIS CIRCLE E, CLEARWATER, FL 33764For Sale
 MLS ID #TB8520894, David Hutcheson, Jr, MAVREALTY. Stellar MLS
 - $497,5003 bd2 ba1.6k sqft3361 59TH STREET N, ST PETERSBURG, FL 33710For Sale
 MLS ID #TB8532112, Jennifer Thayer, KELLER WILLIAMS ST PETE REALTY. Stellar MLS
 - $547,0003 bd2 ba1.6k sqft11145 BELLA LOMA DRIVE, LARGO, FL 33774For SaleMLS ID #TB8533270, Emmanuel Guirguis, REAL PROPERTY MANAGEMENT SUNSHINE CITY. Stellar MLS
- $519,5003 bd2 ba1.4k sqft14584 APACHE AVENUE, LARGO, FL 33774For SaleMLS ID #TB8526732, John Harrison, III, ADROIT INVESTMENT REALTY. Stellar MLS
- $489,9004 bd2 ba1.8k sqft(Undisclosed Address), ST PETERSBURG, FL 33702For SaleMLS ID #TB8533420, Nathanael Brown, PARK PROPERTY GROUP. Stellar MLS
- $465,0003 bd3 ba1.8k sqft1618 BARRY ROAD, CLEARWATER, FL 33756For SaleMLS ID #TB8490958, Sabrina Westenbarger, CENTURY 21 CIRCLE. Stellar MLS
- $515,0003 bd2 ba1.8k sqft570 CASLER AVENUE, CLEARWATER, FL 33755For SaleMLS ID #TB8490920, Jeffrey Tabares, WEALTH HAVEN REALTY. Stellar MLS
- $389,0003 bd1 ba1.1k sqft2310 MARY SUE STREET, LARGO, FL 33774For SaleMLS ID #TB8533539, Sabrina Nemec, HOLLAND ASSOCIATES INC. Stellar MLS
- $498,5003 bd2 ba1.7k sqft403 DRIFTWOOD DRIVE W, PALM HARBOR, FL 34683For SaleMLS ID #TB8532242, John Harrison, III, ADROIT INVESTMENT REALTY. Stellar MLS
- $450,0003 bd2 ba2.1k sqft5127 62ND STREET N, KENNETH CITY, FL 33709For SaleMLS ID #TB8527556, Denise Antonewitz, KELLER WILLIAMS ST PETE REALTY. Stellar MLS
- $467,5003 bd2 ba1.2k sqft2117 N HERCULES AVENUE, CLEARWATER, FL 33763For SaleMLS ID #TB8526858, Arina Reid-Martin, FIVE STAR REAL ESTATE OF FLORIDA LLC. Stellar MLS
- $460,0002 bd2 ba1k sqft11500 70TH TERRACE, SEMINOLE, FL 33772For SaleMLS ID #TB8533569, Nicole Brooks, REALTY EXPERTS. Stellar MLS
- $495,0003 bd2 ba1.4k sqft13690 87TH PLACE N, SEMINOLE, FL 33776For SaleMLS ID #TB8485502, Becky McConnell, SMITH & ASSOCIATES REAL ESTATE. Stellar MLS
- $550,0003 bd2 ba1.5k sqft7211 ORPINE DRIVE N, ST PETERSBURG, FL 33702For SaleMLS ID #TB8529569, Jeannie Clarke, COLDWELL BANKER REALTY. Stellar MLS
- $554,7004 bd2 ba2k sqft2034 58TH WAY N, CLEARWATER, FL 33760For SaleMLS ID #TB8467079, Piro Poloska, CHARLES RUTENBERG REALTY INC. Stellar MLS
- $389,9003 bd2 ba1k sqft1806 VANCOUVER DRIVE, CLEARWATER, FL 33756For SaleMLS ID #TB8519780, Matthew Brashear, RE/MAX ELITE REALTY. Stellar MLS
- $599,0004 bd2 ba2k sqft1360 IRVING AVENUE, CLEARWATER, FL 33756For SaleMLS ID #A4698666, Amy Bien, EXP REALTY LLC. Stellar MLS
- $476,5003 bd3 ba1.7k sqft1128 FORBES TRACE, TARPON SPRINGS, FL 34689For SaleMLS ID #W7887852, Gianna Kontos, TARAPANI BANTHER & ASSOC LLC. Stellar MLS
