Welcome to 34877 Clear Creek Drive in beautiful North Ridgeville! Nestled in the desirable Wildwood Estates community, this spacious ranch offers a peaceful setting with exceptional indoor/outdoor living spaces. Relax on the inviting covered front porch,
unwind on the private patio, or enjoy the cozy sunroom overlooking the expansive backyard.
The main level features convenient one-floor living. The updated eat-in kitchen comes complete with granite countertops, a breakfast bar, large pantry, and a roomy dining area. The spacious living room is perfect for gathering, while the three bedrooms and two full bathrooms provide comfortable accommodations. The primary suite features his/hers closets and an updated private bath. Off the attached garage, you'll find a mudroom entry and a convenient first-floor laundry room . The garage is finished and boasts high ceilings, epoxy stone flooring, and a storage area. The enormous lower level features a large recreation room, pool table area with a custom bar, nicely equipped workshop, and a utility room with bonus storage. Outside, the oversized shed is equipped with electricity and provides the perfect space for lawn equipment, tools, and seasonal decorations. All appliances are included, making your move even easier. Lovingly maintained and cared for over the years, this exceptional home is ready to welcome its next owners. Move right in and start making memories!
Pending
$349,900
34877 Clear Creek Dr, North Ridgeville, OH 44039
3beds
2,336sqft
:
Get pre-qualified$2,431/mo
Single Family Residence
Built in 1997
0.41 Acres Lot
$-- Zestimate®
$150/sqft
$-- HOA
What's special
Three bedroomsPrivate patioMudroom entryLarge recreation roomPrimary suiteNicely equipped workshopOne-floor living
- 15 days |
- 1,202 |
- 37 |
Likely to sell faster than
Zillow last checked:
Listing updated:
Listed by:
Daniel Coffey 440-567-8269 coffey-assoc@sbcglobal.net,
Century 21 Homestar
Source: MLS Now,MLS#: 5226637 Originating MLS: Akron Cleveland Association of REALTORS
Originating MLS: Akron Cleveland Association of REALTORSFacts & features
Interior
Bedrooms & bathrooms
- Bedrooms: 3
- Bathrooms: 2
- Full bathrooms: 2
- Main level bathrooms: 2
- Main level bedrooms: 3
Primary bedroom
- Description: His/Hers Closets with Private Bath,Flooring: Carpet
- Level: First
- Dimensions: 19 x 12
Bedroom
- Description: Flooring: Carpet
- Level: First
- Dimensions: 11 x 14
Bedroom
- Description: Flooring: Carpet
- Level: First
- Dimensions: 9 x 12
Primary bathroom
- Description: Flooring: Linoleum
- Level: First
- Dimensions: 8 x 5
Bathroom
- Description: Flooring: Linoleum
- Level: First
- Dimensions: 8 x 5
Eat in kitchen
- Description: Flooring: Ceramic Tile
- Level: First
- Dimensions: 12 x 28
Entry foyer
- Description: Off garage,Flooring: Ceramic Tile
- Level: First
- Dimensions: 6 x 6
Laundry
- Description: First floor with utility sink,Flooring: Ceramic Tile
- Level: First
- Dimensions: 8 x 6
Living room
- Description: Flooring: Carpet
- Level: First
- Dimensions: 15 x 22
Other
- Description: Storage Room
- Level: Basement
- Dimensions: 13 x 11
Pantry
- Description: Flooring: Ceramic Tile
- Level: First
- Dimensions: 3 x 7
Recreation
- Description: Flooring: Carpet
- Level: Basement
- Dimensions: 12 x 34
Recreation
- Description: Flooring: Carpet
- Level: Basement
- Dimensions: 15 x 24
Sunroom
- Description: Flooring: Carpet
- Level: First
- Dimensions: 16 x 10
Utility room
- Description: Flooring: Concrete
- Level: Basement
- Dimensions: 10 x 19
Workshop
- Description: Flooring: Concrete
- Level: Basement
- Dimensions: 13 x 20
Heating
- Forced Air, Gas
Cooling
- Central Air, Ceiling Fan(s)
Appliances
- Included: Dryer, Dishwasher, Disposal, Microwave, Range, Refrigerator, Washer
- Laundry: Washer Hookup, Gas Dryer Hookup, Main Level, Laundry Room, Laundry Tub, Sink
Features
- Ceiling Fan(s), Dry Bar, Entrance Foyer, Eat-in Kitchen, Granite Counters, His and Hers Closets, Kitchen Island, Multiple Closets, Pantry
- Windows: Double Pane Windows, Insulated Windows, Screens
- Basement: Crawl Space,Partial,Concrete,Partially Finished,Storage Space,Sump Pump
- Has fireplace: No
Interior area
- Total structure area: 2,336
- Total interior livable area: 2,336 sqft
- Finished area above ground: 1,536
- Finished area below ground: 800
Video & virtual tour
Property
Parking
- Total spaces: 2
- Parking features: Attached, Driveway, Electricity, Garage Faces Front, Garage, Garage Door Opener, Inside Entrance, Paved
- Attached garage spaces: 2
Accessibility
- Accessibility features: Accessible Approach with Ramp
Features
- Levels: One
- Stories: 1
- Patio & porch: Enclosed, Front Porch, Patio, Porch
Lot
- Size: 0.41 Acres
- Features: Back Yard, Cleared, Front Yard, Landscaped, Rectangular Lot
Details
- Additional structures: Outbuilding, Storage
- Parcel number: 0700014107008
Construction
Type & style
- Home type: SingleFamily
- Architectural style: Ranch
- Property subtype: Single Family Residence
Materials
- Vinyl Siding
- Roof: Asphalt,Fiberglass
Condition
- Updated/Remodeled
- Year built: 1997
Utilities & green energy
- Sewer: Public Sewer
- Water: Public
Community & HOA
Community
- Features: Curbs, Street Lights, Sidewalks
- Security: Carbon Monoxide Detector(s), Smoke Detector(s)
- Subdivision: Wildwood Estates
HOA
- Has HOA: No
Location
- Region: North Ridgeville
Financial & listing details
- Price per square foot: $150/sqft
- Tax assessed value: $309,400
- Annual tax amount: $5,379
- Date on market: 7/10/2026
- Cumulative days on market: 14 days
- Listing terms: Cash,Conventional,FHA
Estimated market value
Not available
Estimated sales range
Not available
Not available
Price history
| Date | Event | Price |
|---|---|---|
| 7/15/2026 | Pending sale | $349,900$150/sqft |
Source:  MLS Now #5226637 Report a problem MLS Now #5226637 Report a problem | ||
| 7/10/2026 | Listed for sale | $349,900+55.5%$150/sqft |
Source: MLS Now #5226637 Report a problem | ||
| 10/24/2024 | Sold | $225,000+39.9%$96/sqft |
Source: Public Record Report a problem | ||
| 5/22/1998 | Sold | $160,800$69/sqft |
Source: Public Record Report a problem | ||
Public tax history
| Year | Property taxes | Tax assessment |
|---|---|---|
| 2024 | $5,027 +25.1% | $108,290 +37.5% |
| 2023 | $4,019 +10.7% | $78,730 |
| 2022 | $3,630 -0.4% | $78,730 |
| 2021 | $3,644 +15.1% | $78,730 +21.2% |
| 2020 | $3,164 +0.2% | $64,960 |
| 2019 | $3,158 0% | $64,960 |
| 2018 | $3,159 +14.3% | $64,960 +19.7% |
| 2017 | $2,763 -1.5% | $54,260 |
| 2016 | $2,805 -1.4% | $54,260 |
| 2015 | $2,845 -2.6% | $54,260 |
| 2014 | $2,922 -1% | $54,260 |
| 2013 | $2,951 +9.1% | $54,260 |
| 2012 | $2,704 | $54,260 |
| 2011 | -- | -- |
| 2010 | -- | -- |
| 2009 | -- | -- |
| 2008 | $2,552 -1.1% | -- |
| 2007 | $2,581 -13.5% | -- |
| 2006 | $2,985 -5.3% | -- |
| 2005 | $3,152 +7.7% | -- |
| 2004 | $2,927 +2.1% | -- |
| 2003 | $2,865 +0.8% | -- |
| 2002 | $2,844 -1.4% | -- |
| 2001 | $2,884 +2.9% | -- |
| 2000 | $2,803 | -- |
Find assessor info on the county website
Monthly payment
Est. payment
Payment breakdown
Explore the cost of this home by adjusting the details. Changes won't be saved.Climate risks
Neighborhood: 44039
Nearby schools
GreatSchools rating
- 7/10North Ridgeville Middle SchoolGrades: 2-8Distance: 1.3 mi
- 7/10North Ridgeville High SchoolGrades: 9-12Distance: 1.2 mi
- NALiberty Elementary SchoolGrades: 1-2Distance: 2.5 mi
Schools provided by the listing agent
- District: North Ridgeville CSD - 4711
Source: MLS Now. This data may not be complete. We recommend contacting the local school district to confirm school assignments for this home.
- $395,5004 bd2 ba2k sqft34889 Clear Creek Dr, North Ridgeville, OH 44039Off Market
- $347,6003 bd2 ba1.7k sqft34865 Clear Creek Dr, North Ridgeville, OH 44039Off Market
- $414,9004 bd2 ba1.9k sqft34882 Cambridge Dr, North Ridgeville, OH 44039Off Market
- $393,6003 bd4 ba2k sqft34901 Clear Creek Dr, North Ridgeville, OH 44039Off Market
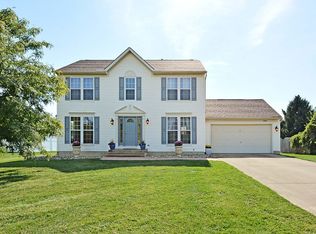
- $399,9004 bd3 ba2k sqft34894 Cambridge Dr, North Ridgeville, OH 44039Pending
- $380,2004 bd2 ba2.2k sqft34864 Clear Creek Dr, North Ridgeville, OH 44039Off Market
- $401,4004 bd3 ba2.1k sqft34876 Clear Creek Dr, North Ridgeville, OH 44039Off Market
- $393,5004 bd2 ba2k sqft34852 Clear Creek Dr, North Ridgeville, OH 44039Off Market
A local agent can set up tours, give advice and negotiate with sellers.
Similar homes
- $295,0003 bd2 ba1.4k sqft7320 Avon Belden Rd, North Ridgeville, OH 44039For Sale
 MLS ID #5226682, Myesha Woolfork, Howard Hanna. MLS Now
 - $320,0003 bd3 ba2k sqft5896 Mills Creek Ln, North Ridgeville, OH 44039For Sale
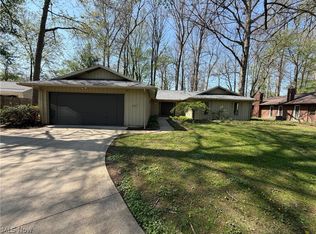 MLS ID #5186677, Daniel Beirne, Opendoor Brokerage LLC. MLS Now
 - $369,7004 bd2 ba2.4k sqft27561 Linwood Cir, North Olmsted, OH 44070For Sale
 MLS ID #5229073, Kavitha Kripakaran, Russell Real Estate Services. MLS Now
 - $--4 bd3 ba2.6k sqft310 Carol Ln, Elyria, OH 44035Auction
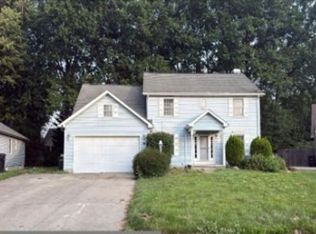 Xome
Xome - $240,0003 bd2 ba1.8k sqft5104 Main Ave, North Ridgeville, OH 44039For SaleMLS ID #5224580, Floria J Aguilera, Plum Tree Realty, LLC. MLS Now
- $314,0003 bd2 ba2k sqft349 Springbrook Cir, Elyria, OH 44035For SaleMLS ID #5226841, Mary G Russell, Coldwell Banker Schmidt Realty. MLS Now
- $350,0003 bd3 ba1.8k sqft6751 Glenella Dr, Seven Hills, OH 44131For SaleMLS ID #5230007, Christy T Morek, EXP Realty, LLC.. MLS Now
- $329,9004 bd3 ba2.3k sqft9474 Stoney Creek Ln, Parma Heights, OH 44130For SaleMLS ID #5230253, Andrew T Ginter, Keller Williams Greater Metropolitan. MLS Now
- $219,0003 bd2 ba1.4k sqft5186 Jaycox Rd, North Ridgeville, OH 44039For SaleMLS ID #5222090, Robin Rodgers, Howard Hanna. MLS Now
- $350,0003 bd2 ba2.2k sqft17806 Brandywine Dr, Strongsville, OH 44136For SaleMLS ID #5228951, Nancy J Lorenzo, Keller Williams Chervenic Rlty. MLS Now
- $375,0003 bd2 ba1.6k sqft2067 Ridgeland Dr, Avon, OH 44011For SaleMLS ID #5225147, Tammy J Koleski, Howard Hanna. MLS Now
- $350,0003 bd4 ba2.6k sqft4321 Nichols Rd, Medina, OH 44256For SaleMLS ID #5229278, Adam T Bellinski, Russell Real Estate Services. MLS Now
- $230,0003 bd2 ba1.3k sqft5800 Deborah Dr, North Ridgeville, OH 44039For SaleMLS ID #5220964, Danielle M Goss, Berkshire Hathaway HomeServices Professional Realty. MLS Now
- $369,9004 bd3 ba2.3k sqft8552 Usher Rd, Olmsted Township, OH 44138For SaleMLS ID #5197305, Judy Wargo, MAC Realty, Inc.. MLS Now
- $339,9003 bd2 ba2.5k sqft3282 Royalton Rd, North Royalton, OH 44133For SaleMLS ID #5229340, Daniel J Puttera, 2000 Professional Realty. MLS Now
- $320,0003 bd2 ba2.4k sqft2565 Abbe Rd, Sheffield Village, OH 44054For SaleMLS ID #5218479, Dalton Summers, Broker Broker Realty LLC. MLS Now
- $325,5003 bd2 ba1.5k sqft37888 N Doovys St, Avon, OH 44011For SaleMLS ID #5224563, Nicholas J Huscroft, Chosen Real Estate Group. MLS Now
- $329,9004 bd1 ba2.4k sqft110 Railroad St, Lagrange, OH 44050For SaleMLS ID #5227380, David M King, King Realty. MLS Now
- $349,0003 bd3 ba2.7k sqft15381 Howe Rd, Strongsville, OH 44136For SaleMLS ID #5218445, Tresa M Klein, Keller Williams Elevate. MLS Now
- $359,0004 bd3 ba2.5k sqft869 Moss Canyon Dr, Amherst, OH 44001For SaleMLS ID #5217482, Darlene A Olle, Keller Williams Elevate. MLS Now
