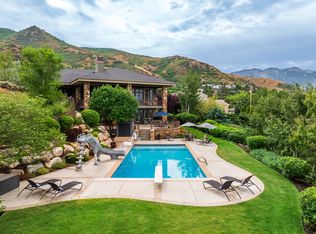
Where the Extraordinary Becomes Reality: This is not just a home, it's a sanctuary. A rare offering that defies expectations, this one-of-a-kind estate seamlessly blends unparalleled luxury with breathtaking panoramic views, stretching from Ben Lomond Peak across the Salt Lake Valley. Built to endure for generations, its full limestone exterior commands attention, setting the stage for what lies within. A Home That Must Be Seen to Be Believed: You truly can't have it all, unless you're here. From the moment you arrive, the estate captivates, drawing you into a world where every detail has been meticulously crafted. At its heart, a stunning heated saltwater pool and spa, encased in limestone, serves as the architectural centerpiece, inviting you to indulge in the beauty of your surroundings. Designed for Living, and Entertaining: The gourmet kitchen is a masterpiece of functionality and style, featuring dual islands, a butler's pantry, and sweeping views of the mountains, valley, and pool. A custom marble dining table anchors the space, flowing effortlessly into a grand family room designed for both intimate gatherings and lavish entertaining. Retreats for Every Moment: The primary suite is a sanctuary of luxury, offering expansive views and separate his-and-hers bathrooms. Each of the eight bedrooms includes en-suite bathrooms and walk-in closets, ensuring comfort and privacy. A versatile interior ADU provides flexibility for multigenerational living or guests, complete with a full kitchen, family room, and those same stunning views. Entertainment and Wellness, Redefined: The lower level is an entertainer's paradise, featuring a state-of-the-art theater, gaming area, wet bar, and golf simulator. For wellness, a private gym, sauna, steam room, and cold plunge create a resort-like experience at home. Outside, a sprawling grassy area is complemented by private pickleball and basketball courts. Space for Every Passion: A heated six-car garage and a secondary garage for boats and RVs offer ample space for collectors and adventurers. Nestled in a serene, private setting, the property immerses you in nature's tranquility, with the soothing sounds of the river below. Luxury in Every Detail: Experience radiant heating throughout the home and exterior, a pebble ice machine, heated pool decks, a built-in saltwater aquarium, and whole-home reverse osmosis water. This estate is more than a residence, it's a legacy, a sanctuary, and an experience that transcends the ordinary. To truly appreciate its grandeur, it must be seen. check out the video tour https://www.youtube.com/watch?v=8Osf7CkHBao
For sale
Price cut: $3M (7/28)
$7,000,000
349 E Ford Canyon Dr, Centerville, UT 84014
8beds
15,669sqft
:
Get pre-qualified$42,114/mo
Single Family Residence
Built in 2020
0.82 Acres Lot
$6,491,200 Zestimate®
$447/sqft
$-- HOA
What's special
Heated pool decksBuilt-in saltwater aquariumWhole-home reverse osmosis waterCustom marble dining tableSprawling grassy areaPebble ice machineFull limestone exterior
- 100 days |
- 2,295 |
- 147 |
Zillow last checked:
Listing updated:
Listed by:
Phil Flanders 801-633-0899,
Homie
Source: UtahRealEstate.com,MLS#: 2153693
Facts & features
Interior
Bedrooms & bathrooms
- Bedrooms: 8
- Bathrooms: 14
- Full bathrooms: 5
- 3/4 bathrooms: 4
- 1/2 bathrooms: 5
- Partial bathrooms: 5
- Main level bedrooms: 3
Rooms
- Room types: Master Bathroom, Den/Office, Great Room, Second Kitchen, Theater Room
Primary bedroom
- Level: First
Heating
- Gas Radiant, Radiant Floor
Cooling
- Central Air, Ceiling Fan(s)
Appliances
- Included: Dryer, Freezer, Gas Grill/BBQ, Microwave, Refrigerator, Washer, Water Softener Owned, Disposal, Double Oven, Gas Oven, Built-In Range, Instant Hot Water
- Laundry: Electric Dryer Hookup
Features
- Accessory Apt, Wet Bar, Separate Bath/Shower, Central Vacuum, Walk-In Closet(s), Floor Drains, Smart Thermostat
- Flooring: Carpet, Tile
- Doors: Sliding Doors
- Windows: Blinds, Window Coverings
- Basement: Full,Basement Entrance,Walk-Out Access
- Number of fireplaces: 2
Interior area
- Total structure area: 15,669
- Total interior livable area: 15,669 sqft
- Finished area above ground: 8,382
- Finished area below ground: 7,287
Video & virtual tour
Property
Parking
- Total spaces: 18
- Parking features: RV Access/Parking
- Attached garage spaces: 8
- Uncovered spaces: 10
Accessibility
- Accessibility features: Accessible Hallway(s)
Features
- Levels: Two
- Stories: 3
- Patio & porch: Covered, Porch, Covered Deck, Covered Patio, Open Porch
- Exterior features: Entry (Foyer), Lighting, Basketball Standard, Dog Run
- Has private pool: Yes
- Pool features: Gunite, Heated, In Ground, Pool Cover
- Fencing: Full
- Has view: Yes
- View description: Lake, Mountain(s), Valley
- Has water view: Yes
- Water view: Lake
Lot
- Size: 0.82 Acres
- Features: Curb & Gutter, Secluded, Sprinkler: Auto-Full, Drip Irrigation: Auto-Full
- Residential vegetation: Landscaping: Full, Vegetable Garden
Details
- Parcel number: 022050424
- Zoning description: Single-Family
Construction
Type & style
- Home type: SingleFamily
- Property subtype: Single Family Residence
Materials
- Stone
- Roof: Asphalt
Condition
- Blt./Standing
- New construction: No
- Year built: 2020
Utilities & green energy
- Sewer: Private Sewer, Sewer: Private
- Water: Culinary, Secondary
- Utilities for property: Natural Gas Connected, Electricity Connected, Sewer Connected, Water Connected
Community & HOA
Community
- Features: Sidewalks
- Security: Fire Alarm, Security Alarm, Video Door Bell(s), Video Camera(s), Alarm System, Security System
- Subdivision: Ford Canyon Estates
HOA
- Has HOA: No
Location
- Region: Centerville
Financial & listing details
- Price per square foot: $447/sqft
- Tax assessed value: $3,441,000
- Annual tax amount: $20,838
- Date on market: 4/24/2026
- Listing terms: Cash,Conventional
- Inclusions: Alarm System, Basketball Standard, Ceiling Fan, Dog Run, Dryer, Freezer, Gas Grill/BBQ, Microwave, Range, Refrigerator, Washer, Water Softener: Own, Window Coverings, Video Door Bell(s), Video Camera(s), Smart Thermostat(s)
- Acres allowed for irrigation: 0
- Electric utility on property: Yes
- Road surface type: Paved
Estimated market value
$6,491,200
$6.17M - $6.82M
$2,224/mo
Price history
| Date | Event | Price |
|---|---|---|
| 7/28/2026 | Price change | $7,000,000-30%$447/sqft |
Source:  UtahRealEstate.com #2153693 Report a problem UtahRealEstate.com #2153693 Report a problem | ||
| 4/28/2026 | Listed for sale | $10,000,000$638/sqft |
Source: UtahRealEstate.com #2153693 Report a problem | ||
Public tax history
| Year | Property taxes | Tax assessment |
|---|---|---|
| 2024 | $20,025 +3.1% | $3,441,000 +3.4% |
| 2023 | $19,427 +5.7% | $3,327,000 +5.6% |
| 2022 | $18,374 +22.5% | $3,150,000 +43.6% |
| 2021 | $15,004 +94.1% | $2,193,000 +99.6% |
| 2020 | $7,731 +133% | $1,098,730 +55% |
| 2019 | $3,319 | $709,064 +203.4% |
| 2018 | $3,319 +22.3% | $233,723 +18.5% |
| 2016 | $2,713 | $197,277 |
| 2015 | $2,713 | $197,277 |
Find assessor info on the county website
Monthly payment
Est. payment
Payment breakdown
Explore the cost of this home by adjusting the details. Changes won't be saved.Climate risks
Neighborhood: 84014
Nearby schools
GreatSchools rating
- 5/10Stewart SchoolGrades: PK-6Distance: 0.6 mi
- 6/10Centerville Junior High SchoolGrades: 7-9Distance: 1.9 mi
- 8/10Viewmont High SchoolGrades: 10-12Distance: 2.7 mi
Schools provided by the listing agent
- Elementary: Stewart
- Middle: Centerville
- High: Viewmont
- District: Davis
Source: UtahRealEstate.com. This data may not be complete. We recommend contacting the local school district to confirm school assignments for this home.
- $1,662,8005 bd4 ba418 sqft325 Ford Canyon Dr, Centerville, UT 84014Off Market
- $1,847,9005 bd4 ba270 sqft368 E Ford Canyon Dr, Centerville, UT 84014Off Market
- $1,091,9004 bd2 ba241 sqft342 E Ford Canyon Dr, Centerville, UT 84014Off Market
- $1,927,8004 bd4 ba355 sqft289 E Ford Canyon Dr, Centerville, UT 84014Off Market
- $284,431-- bd-- ba-- sqft392 E Ford Canyon Dr, Centerville, UT 84014Off Market
- $1,160,7003 bd5 ba5.1k sqft320 E Ford Canyon Dr, Centerville, UT 84014Off Market
- $2,622,3005 bd4 ba824 sqft255 Ford Canyon Dr, Centerville, UT 84014Off Market
- $2,715,7008 bd6 ba838 sqft397 Ford Canyon Dr, Centerville, UT 84014Off Market
A local agent can set up tours, give advice and negotiate with sellers.
Similar homes
- $7,650,0005 bd8 ba8.2k sqft350 E Capitol Oaks Ln N, Salt Lake City, UT 84103For Sale

 MLS ID #2175272, Linda Secrist, Berkshire Hathaway HomeServices Utah Properties (Salt Lake). UtahRealEstate.com
 - $7,650,0005 bd8 ba8.2k sqft350 E Capitol Oaks Ln, Salt Lake City, UT 84103For Sale

 MLS ID #12603482, Linda Secrist, BHHS UP (Salt Lake). PCBR
 - $6,500,0006 bd8 ba11k sqft2076 S Scenic Cir E, Salt Lake City, UT 84109For Sale
 MLS ID #2151610, Adam Kirkham, Summit Sotheby's International Realty. UtahRealEstate.com
 - $7,900,0007 bd7 ba13k sqft6100 S Highway 66, Morgan, UT 84050For Sale
 MLS ID #2086186, Kaden Wright, LPT REALTY, LLC. UtahRealEstate.com
 - $3,699,0007 bd8 ba8.3k sqft659 S 1475 W #411, Farmington, UT 84025For SaleMLS ID #2169630, Brandon Brown, Arbor Realty LLC. UtahRealEstate.com
- $7,950,0005 bd7 ba10k sqft2662 E Comanche Dr, Salt Lake City, UT 84108New ConstructionMLS ID #12602530, Ryan Fogarty, BHHS Utah Properties - SV. PCBR
- $6,500,0006 bd6 ba8.5k sqft422 N Castor Ln E, Salt Lake City, UT 84103For SaleMLS ID #2171103, Mark R Shepherd, Shepherd Real Estate Group, LLC. UtahRealEstate.com
- $4,900,0006 bd10 ba12k sqft5678 E Twin Creek Rd, Emigratn Cyn, UT 84108For SaleMLS ID #12601922, Julie Livers, Summit Sotheby's International Realty Sugarhouse. PCBR
- $4,000,00011 bd16 ba10k sqft905 E 200 S, Salt Lake City, UT 84102For SaleMLS ID #12603547, Jason Selman, Christie's Int. RE VUE. PCBR
- $7,040,0005 bd6 ba8.3k sqft2438 S Cannon Point Dr, Salt Lake City, UT 84109New ConstructionMLS ID #2130724, Donna Rudzik, Signature Group Real Estate. UtahRealEstate.com
- $3,999,99911 bd4 ba14k sqft2790 E Lancaster Dr S, Salt Lake City, UT 84108For SaleMLS ID #2124805, Chereneh D Konold, Red Butte Realty. UtahRealEstate.com
