Your First Home Could Be Closer Than You Think! Welcome to this charming, move-in-ready Cape in the heart of Willimantic, where classic New England character meets modern updates and everyday convenience! Whether you're purchasing your first home or looking for a place that's easy to maintain, this inviting 3-bedroom home offers the perfect combination of comfort, functionality, and charm-without the long list of projects! Step inside and discover a bright, open-concept living space filled with thoughtful updates and unique finishing touches. The beautifully refreshed kitchen features granite countertops and stainless-steel appliances, making cooking and entertaining a pleasure. With many major improvements completed within the past four years-including the kitchen, first-floor bathroom, carpeting in the upstairs bedrooms, and newer siding, windows, roof, and furnace-you can spend more time enjoying your home and less time worrying about renovations! Conveniently located near shopping, restaurants, downtown amenities, and commuter routes, this home makes everyday living easy while providing a peaceful place to call your own. Why keep renting when you could start building equity in a place of your own? With its combination of major updates, flexible living space, and inviting outdoor setting, this Willimantic gem is an opportunity worth exploring. Move-in ready, full of charm, and waiting for its next chapter. Schedule your private showing today!
For sale
$299,900
349 Mansfield Avenue, Windham, CT 06280
3beds
1,336sqft
Single Family Residence
Built in 1951
0.25 Acres Lot
$-- Zestimate®
$224/sqft
$-- HOA
What's special
Inviting outdoor settingUnique finishing touchesGranite countertopsBright open-concept living spaceThoughtful updatesStainless-steel appliancesNewer siding
- 10 hours
- 65
- 11
Zillow last checked:
Listing updated:
Listed by:
Paul Cutler (508)245-3136,
Keller Williams Realty Gr.Worc 508-754-3020
Source: Smart MLS,MLS#: 24220674
Facts & features
Interior
Bedrooms & bathrooms
- Bedrooms: 3
- Bathrooms: 1
- Full bathrooms: 1
Primary bedroom
- Level: Main
- Area: 110 Square Feet
- Dimensions: 10 x 11
Bedroom
- Level: Upper
- Area: 187 Square Feet
- Dimensions: 11 x 17
Bedroom
- Level: Upper
- Area: 120 Square Feet
- Dimensions: 10 x 12
Dining room
- Features: Hardwood Floor
- Level: Main
- Area: 99 Square Feet
- Dimensions: 11 x 9
Kitchen
- Features: Granite Counters, Tile Floor
- Level: Main
- Area: 121 Square Feet
- Dimensions: 11 x 11
Living room
- Features: Fireplace, Hardwood Floor
- Level: Main
- Area: 187 Square Feet
- Dimensions: 17 x 11
Sun room
- Features: Ceiling Fan(s), Sliders
- Level: Main
- Area: 144 Square Feet
- Dimensions: 12 x 12
Heating
- Baseboard, Hot Water, Solar, Electric, Oil
Cooling
- None
Appliances
- Included: Oven/Range, Microwave, Range Hood, Refrigerator, Dishwasher, Tankless Water Heater
- Laundry: Main Level
Features
- Basement: Full
- Attic: None
- Number of fireplaces: 2
Interior area
- Total structure area: 1,336
- Total interior livable area: 1,336 sqft
- Finished area above ground: 1,336
Property
Parking
- Total spaces: 4
- Parking features: Attached, Driveway, Private, Paved
- Attached garage spaces: 1
- Has uncovered spaces: Yes
Lot
- Size: 0.25 Acres
- Features: Few Trees, Dry, Rolling Slope
Details
- Parcel number: 1731395
- Zoning: R4
Construction
Type & style
- Home type: SingleFamily
- Architectural style: Cape Cod
- Property subtype: Single Family Residence
Materials
- Vinyl Siding
- Foundation: Block
- Roof: Asphalt
Condition
- New construction: No
- Year built: 1951
Utilities & green energy
- Sewer: Public Sewer
- Water: Public
Green energy
- Energy generation: Solar
Community & HOA
Community
- Features: Library, Medical Facilities, Playground, Public Rec Facilities, Near Public Transport
- Subdivision: Willimantic
HOA
- Has HOA: No
Location
- Region: Willimantic
Financial & listing details
- Price per square foot: $224/sqft
- Tax assessed value: $175,670
- Annual tax amount: $6,644
- Date on market: 11/11/2026
Estimated market value
Not available
Estimated sales range
Not available
Not available
Price history
| Date | Event | Price |
|---|---|---|
| 11/11/2026 | Listed for sale | $299,900$224/sqft |
Source:  Smart MLS #24220674 Report a problem | ||
Public tax history
Tax history is unavailable.
Monthly payment
Est. payment
Payment breakdown
Explore the cost of this home by adjusting the details. Changes won't be saved.Climate risks
Neighborhood: 06226
Nearby schools
Schools provided by the listing agent
- Elementary: W.B. Sweeney
- High: Windham
Source: Smart MLS. This data may not be complete. We recommend contacting the local school district to confirm school assignments for this home.
- $298,2003 bd1 ba1.1k sqft349 Mansfield Ave, Willimantic, CT 06226Off Market
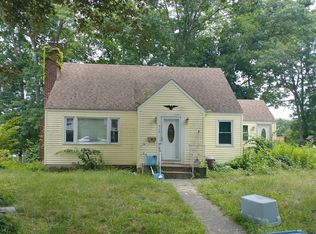
- $257,5003 bd1 ba1.1k sqft339 Mansfield Ave, Willimantic, CT 06226Off Market
- $271,5003 bd1 ba1.1k sqft355 Mansfield Ave, Willimantic, CT 06226Off Market

- $246,5003 bd1 ba1.1k sqft329 Mansfield Ave, Willimantic, CT 06226Off Market
Similar homes
- $290,0003 bd2 ba1.9k sqft89 Spring Street, Windham, CT 06226For Sale

 MLS ID #24220426, Lisa D. Daniels, ERA Blanchard & Rossetto. Smart MLS
- $--3 bd1 ba920 sqft392 Mansfield Ave, Willimantic, CT 06226Auction
 Xome
- $280,0003 bd1 ba950 sqft197 Southridge Drive, Windham, CT 06226For Sale
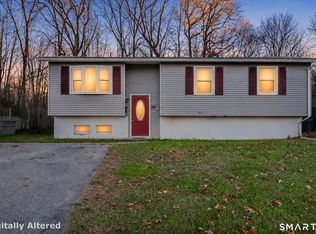 MLS ID #24216431, Lisa Vivarelli, mygoodagent. Smart MLS
- $270,0003 bd1 ba1k sqft154 Manners Avenue, Windham, CT 06226For Sale
 MLS ID #24210578, Chely Rivera, Rivera Realty LLC. Smart MLS
- $290,0004 bd2 ba1.5k sqft86 Chestnut Street, Windham, CT 06226For SaleMLS ID #24201649, Marcus Hamilton, CENTURY 21 Shutters & Sails. Smart MLS
- $269,0002 bd2 ba1.4k sqft437 Ripley Hill Road, Coventry, CT 06238For SaleMLS ID #24220390, Thomas Mele, Social & Co Realty. Smart MLS
- $374,9003 bd2 ba1.7k sqft45 Whittemore Street, Windham, CT 06226For SaleMLS ID #24184708, Nadia Kachwaha, KW Legacy Partners. Smart MLS
- $315,0003 bd3 ba1.4k sqft801 Westford Road, Ashford, CT 06278For SaleMLS ID #24220005, Dale J. Bunn, Riverview Realty, LLC. Smart MLS
- $299,9002 bd1 ba1.2k sqft150 Route 66, Columbia, CT 06237For SaleMLS ID #24214461, Cathyann M. Schulte, Countryside Realty. Smart MLS
- $324,9993 bd2 ba1.2k sqft15 Cracow Avenue, Windham, CT 06280For SaleMLS ID #24214512, AJ Davis, Better Homes and Gardens Real Estate Executive Real Estate. Smart MLS
- $155,0004 bd2 ba1.6k sqft27 Gamache Lane, Windham, CT 06256For SaleMLS ID #24193997, Jim Burnett, Eagle Eye Realty PLLC. Smart MLS
- $339,9004 bd2 ba1.3k sqft339 Wall Street, Hebron, CT 06248For SaleMLS ID #24219320, Cathyann M. Schulte, Countryside Realty. Smart MLS
- $217,5004 bd1 ba1k sqft129 Walnut Street, Windham, CT 06226For SaleMLS ID #24213182, Lisa M. Therecka, Therecka & Associates LLC. Smart MLS
- $375,0003 bd1 ba1.8k sqft45 Calvin Burnham Road, Hampton, CT 06247For SaleMLS ID #24220307, Crystal A. McGrath, Carl Guild & Associates. Smart MLS
- $239,9004 bd2 ba1.3k sqft11 Ruby Road, Willington, CT 06279For SaleMLS ID #24220813, Mel Rothman, eXp Realty. Smart MLS
- $339,0003 bd1 ba1.3k sqft864 Boston Turnpike, Coventry, CT 06238For SaleMLS ID #24217452, Erin Anderson, KW Legacy Partners. Smart MLS
- $325,0002 bd2 ba1.4k sqft6 Hammond Hill Road, Hampton, CT 06247For SaleMLS ID #24217884, Leisa M. Ritchie, Berkshire Hathaway NE Prop.. Smart MLS
- $299,9003 bd2 ba1.3k sqft26 Ledge Road, Lebanon, CT 06249For SaleMLS ID #24216893, Jill Bright, Putnam Agency Real Estate LLC. Smart MLS
- $275,0003 bd1 ba1.2k sqft92 Pine Street, Columbia, CT 06237For SaleMLS ID #24197089, Mac A. McCorrison, McCorrison DW Fish Real Estate. Smart MLS
