Amazing 15.71 acre view property with 2,052 sf craftsman-style manufactured home. Features floor-to-ceiling windows making this open-floor-planned home bright and cheerful. Spacious home includes living room with wood burning fireplace, den, breakfast bar, pantry, built-in hutch, laundry room and master suite. Many updates have been made in the last 2 years including flooring, bathroom sinks, window blinds, 2600 gallon water holding tank and many fruit and ornamental trees. Property is gated, fenced and cross-fenced for horses, goats, alpacas or other livestock and has many raised garden beds and level garden areas. Seasonal creek runs through property with a swimming hole nearby. Relax on the covered front porch and watch the wildlife or entertain from your trellis covered patio with fenced back yard while relaxing in the covered spa. Outside you will find a large 20' x 40' garage/shop with 220 outlet, enclosed office, 2 roll up doors and attached carport. This private and unique property is well cared for and move-in ready. A list of additional amenities is provided.
Pre-foreclosure
Est. $521,300
349 Shady Oak Dr, Oroville, CA 95966
3beds
2baths
2,052sqft
SingleFamily
Built in 2003
15.71 Acres Lot
$521,300 Zestimate®
$254/sqft
$-- HOA
Overview
- 122 days |
- 18 |
- 0 |
Facts & features
Interior
Bedrooms & bathrooms
- Bedrooms: 3
- Bathrooms: 2
Heating
- None, Forced air
Cooling
- Central
Appliances
- Included: Dishwasher, Dryer, Washer
Features
- Flooring: Carpet, Laminate, Linoleum / Vinyl
- Has fireplace: Yes
Interior area
- Total interior livable area: 2,052 sqft
Property
Parking
- Total spaces: 10
- Parking features: Garage - Detached
Features
- Exterior features: Other
- Has spa: Yes
- Has view: Yes
- View description: Mountain
Lot
- Size: 15.71 Acres
Details
- Parcel number: 028340039000
Construction
Type & style
- Home type: SingleFamily
Materials
- steel
- Roof: Other
Condition
- Year built: 2003
Community & HOA
Location
- Region: Oroville
Financial & listing details
- Price per square foot: $254/sqft
- Tax assessed value: $493,461
- Annual tax amount: $5,336
Foreclosure details
Estimated market value
$521,300
$485,000 - $558,000
$2,283/mo
Price history
| Date | Event | Price |
|---|---|---|
| 9/15/2021 | Sold | $465,000$227/sqft |
Source: Public Record Report a problem | ||
| 7/29/2021 | Pending sale | $465,000+57.6%$227/sqft |
Source:  SDMLS #OR21134089 Report a problem SDMLS #OR21134089 Report a problem | ||
| 5/8/2015 | Sold | $295,000-1.3%$144/sqft |
Source: Public Record Report a problem | ||
| 4/6/2015 | Pending sale | $299,000$146/sqft |
Source: Real Estate Professionals #PA15053984 Report a problem | ||
| 3/27/2015 | Price change | $299,000-9.1%$146/sqft |
Source: Real Estate Professionals #PA15053984 Report a problem | ||
| 3/17/2015 | Listed for sale | $329,000+22.1%$160/sqft |
Source: Real Estate Professionals #PA15053984 Report a problem | ||
| 5/28/2013 | Sold | $269,500+0.2%$131/sqft |
Source: Public Record Report a problem | ||
| 3/21/2013 | Listed for sale | $269,000+284.3%$131/sqft |
Source: Real Estate Professionals #PA13047142 Report a problem | ||
| 10/8/2002 | Sold | $70,000$34/sqft |
Source: Public Record Report a problem | ||
Public tax history
| Year | Property taxes | Tax assessment |
|---|---|---|
| 2025 | $5,336 +1% | $493,461 +2% |
| 2024 | $5,283 +1.3% | $483,786 +2% |
| 2023 | $5,213 +3.3% | $474,300 +2% |
| 2022 | $5,046 +40.7% | $465,000 +41.1% |
| 2021 | $3,585 +0.5% | $329,540 +1.7% |
| 2020 | $3,566 +1.6% | $324,183 +2% |
| 2019 | $3,510 -50.6% | $317,827 +2% |
| 2018 | $7,103 +111.6% | $311,596 +2% |
| 2017 | $3,356 +1.4% | $305,487 +2% |
| 2016 | $3,310 +15.7% | $299,498 +8.5% |
| 2015 | $2,861 -1% | $276,131 +2% |
| 2014 | $2,891 | $270,723 +20.1% |
| 2013 | -- | $225,326 +12.7% |
| 2012 | -- | $200,000 -7.7% |
| 2011 | -- | $216,578 +0.8% |
| 2010 | -- | $214,960 -0.2% |
| 2009 | -- | $215,472 +2% |
| 2008 | -- | $211,248 +2% |
| 2007 | -- | $207,107 +2% |
| 2006 | -- | $203,047 +138.7% |
| 2005 | -- | $85,067 +23.7% |
| 2004 | -- | $68,759 +1.9% |
| 2003 | -- | $67,500 +0% |
| 2002 | -- | $67,469 +2% |
| 2001 | -- | $66,147 |
Find assessor info on the county website
Monthly payment
Climate risks
Neighborhood: 95966
Getting around
0 / 100
Car-DependentNearby schools
GreatSchools rating
- 5/10Ophir Elementary SchoolGrades: K-5Distance: 5.8 mi
- 5/10Ishi Hills Middle SchoolGrades: 6-8Distance: 7.2 mi
- 4/10Las Plumas High SchoolGrades: 9-12Distance: 6.4 mi
- $287,8002 bd2 ba895 sqft335 Shady Oak Dr, Oroville, CA 95966Off Market
- $5,576-- bd-- ba-- sqft199 Winding Creek Way, Oroville, CA 95966Off Market
- $276,2002 bd1 ba768 sqft305 Shady Oak Dr, Bangor, CA 95966Off Market
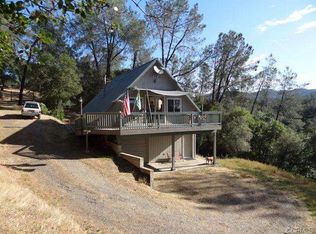
- $262,8002 bd2 ba1k sqft295 Shady Oak Dr, Oroville, CA 95966Off Market

- $15,000-- bd-- ba-- sqft295 Shady Oak Dr, Oroville, CA 95966Off Market
- $365,3003 bd2 ba1.1k sqft326 Shady Oak Dr, Oroville, CA 95966Off Market
- $213,4003 bd1 ba720 sqft267 Shady Oak Dr, Oroville, CA 95966Off Market
- $12,3113 bd1 ba720 sqft267 Shady Oak Dr, Oroville, CA 95966Off Market
Similar homes
- $590,0004 bd3 ba1.9k sqft6347 Oro Bangor Hwy, Oroville, CA 95966For Sale
 MLS ID #226099875, Kari Wheeler. MetroList Services of CA
 - $549,9003 bd2 ba1.9k sqft43 Shelley Ln, Oroville, CA 95966For Sale
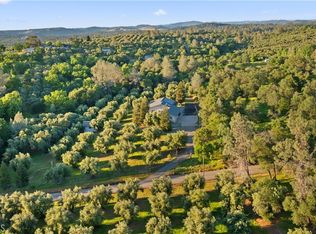 MLS ID #OR26062848, Tara Iorg, LPT Realty, Inc.. CRMLS
 - $580,0004 bd3 ba3k sqft645 Dunstone Dr, Oroville, CA 95966For Sale
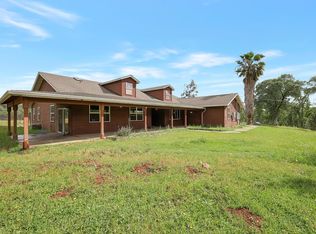 MLS ID #226045121, Maria Zuniga. MetroList Services of CA
 - $499,0003 bd2 ba1.2k sqft2356 Wheeler Avenue, Oroville, CA 95966For Sale
 MLS ID #226083181, Staci Campos, Navigate Real Estate. BAREIS
 - $445,0003 bd2 ba1k sqft135 Beaver Rd, Oroville, CA 95966For SaleMLS ID #226101031, Michael Austin. MetroList Services of CA
- $489,0003 bd3 ba1.8k sqft140 Sharp Rd, Oroville, CA 95966For SaleMLS ID #SN26138003, Kristin Jordan-Allen, Keller Williams Realty Chico Area. CRMLS
- $610,0003 bd3 ba2.2k sqft105 Silver Bar Dr, Oroville, CA 95966For SaleMLS ID #OR26089687, Lauralyn A. Lambert, Table Mountain Realty, Inc.. CRMLS
- $479,0003 bd3 ba1.8k sqft62 Blakeslee Dr, Oroville, CA 95966For SaleMLS ID #OR26066440, Justin Eldridge, Table Mountain Realty, Inc.. CRMLS
- $509,0003 bd2 ba2.8k sqft391 Mount Ida Rd, Oroville, CA 95966For SaleMLS ID #OR26142907, Karen Martin, Karen Whitlow Martin Real Estate. CRMLS
- $485,0003 bd1 ba1.6k sqft141 Rutherford Ln, Oroville, CA 95966For SaleMLS ID #OR25275801, Don Miller, Miller Realty. CRMLS
- $639,9004 bd3 ba2.6k sqft136 Bryden Way, Oroville, CA 95966For SaleMLS ID #OR26126127, Tara Iorg, LPT Realty, Inc.. CRMLS
- $450,0003 bd2 ba1.6k sqft150 Whitney Ct, Oroville, CA 95966For SaleMLS ID #OR26088023, Justin Eldridge, Table Mountain Realty, Inc.. CRMLS
- $419,9003 bd2 ba1.8k sqft127 Eagle Vista Dr, Oroville, CA 95966For SaleMLS ID #226073085, Wenxiong He. MetroList Services of CA
- $520,0003 bd2 ba1.9k sqft5208 Gold Spring Ct, Oroville, CA 95966For SaleMLS ID #OR24252913, Loretta Watson, Table Mountain Realty, Inc.. CRMLS
- $585,0003 bd2 ba1k sqft6102 Old Olive Hwy, Oroville, CA 95966For SaleMLS ID #226100943, Sunny Sun. MetroList Services of CA
- $425,0003 bd2 ba1.7k sqft247 Viewcrest Dr, Oroville, CA 95966For SaleMLS ID #SN26108477, Gaylene Di Lorenzo, eXp Realty of California, Inc.. CRMLS
- $--4 bd2 ba1.5k sqft2940 Oro Garden Ranch Rd, Oroville, CA 95966AuctionServiceLink Auction
- $545,0004 bd3 ba2.3k sqft3370 Glen Ave, Oroville, CA 95966For SaleMLS ID #226086301, Connie Mancasola. MetroList Services of CA
- $490,0003 bd3 ba1.9k sqft4508 Olive Hwy, Oroville, CA 95966For Sale By Owner
- $519,0003 bd3 ba2.1k sqft1 Thunder Rock Ct, Oroville, CA 95966For SaleMLS ID #OR26175970, Tara Iorg, LPT Realty, Inc.. CRMLS
