Welcome to this charming single-wide home in the desirable Green Meadows community, offering 2 bedrooms, 2 full bathrooms, and a thoughtfully designed layout that provides both privacy and plenty of living space. Recent updates within the past few years include new carpet, updated flooring, and newer appliances. The water heater is approximately 3 years old, providing added peace of mind. The spacious primary bedroom is located at the rear of the home and features a private en-suite bathroom complete with a walk-in shower, garden tub, and generously sized linen closet. The second bedroom is situated at the front of the home near the second full bathroom and convenient laundry area. The kitchen features a snack bar and pantry, with an adjoining dining area that makes entertaining and everyday meals easy. The bright and inviting living room offers abundant natural light and a built-in bookshelf, creating a welcoming space for relaxing or displaying your favorite plants and décor. Step outside onto the covered front deck-the perfect spot to enjoy your morning coffee, watch the birds, or take in an approaching summer storm. An extra-large storage shed provides plenty of room for tools, hobbies, and additional belongings. Green Meadows offers reasonable lot rent and is located within the highly regarded Kentwood Public Schools district, a National Blue Ribbon School District. Everyday conveniences-including shopping, parks, banks, restaurants, gas stations, public transportation, and easy access to US-131 and M-6-are all nearby. Grand Rapids is approximately 15 minutes away, while the beautiful beaches of Lake Michigan are about a 45-minute drive. Furry family members are welcome, subject to community breed restrictions. Financing is available for qualified buyers. Come see all this inviting home has to offer!
For sale
$45,900
349 W Green Meadows Ave SE, Grand Rapids, MI 49548
2beds
--sqft
Manufactured Home
Built in 1993
-- sqft lot
$-- Zestimate®
$--/sqft
$-- HOA
What's special
Extra-large storage shedUpdated flooringAbundant natural lightThoughtfully designed layoutCovered front deckNew carpetWalk-in shower
- 3 days
- 116
- 6
Zillow last checked:
Listing updated:
Listed by:
Tara Crago 616-532-6665,
First Choice Mobile Home Sales 616-532-6665
Source: My State MLS,MLS#: 11953601
Facts & features
Interior
Bedrooms & bathrooms
- Bedrooms: 2
- Bathrooms: 2
- Full bathrooms: 2
Rooms
- Room types: En Suite, First Floor Bathroom, First Floor Master Bedroom, Kitchen, Laundry Room, Living Room, Master Bedroom
Kitchen
- Features: Galley
Basement
- Area: 0
Heating
- Natural Gas, Forced Air
Cooling
- Wall/Window Unit(s)
Appliances
- Included: Dishwasher, Dryer, Oven, Water Heater
Features
- Flooring: Carpet
- Has basement: No
- Has fireplace: No
Interior area
- Total structure area: 0
- Finished area above ground: 0
Property
Features
- Patio & porch: Covered Porch
Lot
- Features: Near Bus
Details
- Additional structures: Shed(s)
- On leased land: Yes
- Lease amount: $660
Construction
Type & style
- Home type: MobileManufactured
- Property subtype: Manufactured Home
Materials
- Vinyl Siding
Condition
- New construction: No
- Year built: 1993
- Major remodel year: 2023
Utilities & green energy
- Electric: Amps(0)
- Sewer: Community
- Water: Community
- Utilities for property: Naturl Gas Available
Community & HOA
Community
- Features: Smoking Allowed
HOA
- Has HOA: No
- Amenities included: Pets Allowed, Smoking Allowed
Location
- Region: Grand Rapids
Financial & listing details
- Date on market: 8/27/2026
- Date available: 08/26/2026
- Listing agreement: Exclusive
Estimated market value
Not available
Estimated sales range
Not available
Not available
Price history
| Date | Event | Price |
|---|---|---|
| 8/27/2026 | Listed for sale | $45,900 |
Source: My State MLS #11953601 Report a problem | ||
Public tax history
Tax history is unavailable.
Monthly payment
Climate risks
Neighborhood: 49548
Nearby schools
Schools provided by the listing agent
- District: Kentwood Public Schools
Source: My State MLS. This data may not be complete. We recommend contacting the local school district to confirm school assignments for this home.
- $69,8003 bd2 ba1.5k sqft365 N Green Meadow St SE, Grand Rapids, MI 49548Off Market

- $49,1002 bd1 ba-- sqft306 S Kenbrook St SE, Grand Rapids, MI 49548Off Market

- $51,5002 bd1 ba-- sqft354 N Green Meadow St SE #354N, Grand Rapids, MI 49548Off Market

- $67,8001 bd1 ba-- sqft313 S Kenbrook St SE #S313, Grand Rapids, MI 49548Off Market
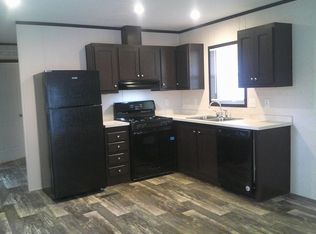
Similar homes
- $45,9002 bd1 ba-- sqft591 Triann Dr SE, Grand Rapids, MI 49548For Sale
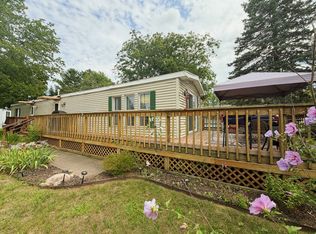 MLS ID #11941506, Tara Crago, First Choice Mobile Home Sales. My State MLS
 - $49,9953 bd2 ba1.2k sqftGrand Village, Grand Rapids, MI 49548For Sale
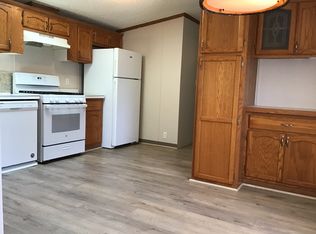 MLS ID #609460, Amy Stanek. MHBO
 - $65,9953 bd2 ba1.1k sqftBrentwood Village, Grand Rapids, MI 49548For Sale
 MLS ID #603674, Jonathon Van Ess. MHBO
 - $62,9953 bd2 ba1k sqftCutler Estates, Grand Rapids, MI 49548For Sale
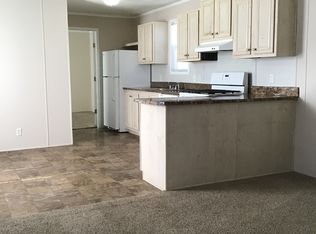 MLS ID #611312, Amy Stanek. MHBO
 - $53,9003 bd2 ba980 sqft27 Inca Dr SW, Grand Rapids, MI 49548For Sale
 MLS ID #26029679, Eyddy Conde, Lake Michigan Realty Mgmt. MichRIC
 - $45,0002 bd1 ba752 sqft2650 Ulysses Ct, Hudsonville, MI 49426For SaleMLS ID #26044861, Javier Rodriguez, Lake Michigan Realty Mgmt. MichRIC
- $61,9002 bd1 ba770 sqft917 Marlin Ave SW, Wyoming, MI 49509For SaleMLS ID #26045128, Eyddy Conde, Lake Michigan Realty Mgmt. MichRIC
- $45,0003 bd2 ba1.2k sqft1194 W Grey Ct, Wayland, MI 49348For SaleMLS ID #26041575, Amanda M Atwood, Five Star Real Estate. MichRIC
- $65,0003 bd2 ba1.2k sqft1301 Shadow Ridge Dr, Wayland, MI 49348For SaleMLS ID #26045908, Freshta Tori Jan, Continental Realty of West Michigan by Maria Saucedo. MichRIC
