'HARRISBURGH' in HARRISON HOT SPRINGS ! STUNNING VIEW OF MT.CHEAM FROM FRONT YARD & MTN VIEW AT BACK! Well maintained rancher with a loft. Main floor includes open concept style, oak kitchen with new counter tops, new backsplash, island, gas stove. Large dining area. Laminate flooring & gas fireplace. Very spacious master bedroom with walk in closet & 4pc. ensuite. 2nd bedroom. 3 pc. Powder room. Loft area could be office/playroom/craft room or 3rd bedroom (no closet). Nice deck, fenced yard, double garage & easy access to the crawlspace. New roof "2024". Designated RV parking in the complex. One block to elementary school, short stroll to the boardwalk & Harrison Lake.
For sale
C$794,900
349 Walnut Ave #9, Harrison Hot Springs, BC V0M 1K0
3beds
1,595sqft
Condominium
Built in 2004
-- sqft lot
$-- Zestimate®
C$498/sqft
C$69/mo HOA
What's special
New backsplashGas stoveLarge dining areaLaminate flooringGas fireplaceVery spacious master bedroomNice deck
- 80 days
- 19
- 0
Zillow last checked:
Listing updated:
Listed by:
David Ferencz,
One Percent Realty Ltd. Brokerage
Source: Greater Vancouver REALTORS®,MLS®#: R3138265 Originating MLS®#: Chilliwack
Originating MLS®#: ChilliwackFacts & features
Interior
Bedrooms & bathrooms
- Bedrooms: 3
- Bathrooms: 2
- Full bathrooms: 2
Heating
- Forced Air, Natural Gas
Appliances
- Included: Washer/Dryer, Dishwasher, Refrigerator, Stove
- Laundry: In Unit
Features
- Storage
- Basement: Crawl Space
- Number of fireplaces: 1
- Fireplace features: Gas
Interior area
- Total structure area: 1,595
- Total interior livable area: 1,595 sqft
Property
Parking
- Total spaces: 4
- Parking features: Garage, RV Access/Parking, Front Access
- Garage spaces: 2
Features
- Levels: Two
- Stories: 2
- Exterior features: Balcony
- Frontage length: 49.2
Lot
- Size: 4,356 Square Feet
- Dimensions: 49.2 x 87.4
- Features: Central Location, Near Golf Course, Recreation Nearby
Construction
Type & style
- Home type: Condo
- Architectural style: Rancher/Bungalow w/Loft
- Property subtype: Condominium
Condition
- Year built: 2004
Community & HOA
Community
- Features: Near Shopping
HOA
- Has HOA: Yes
- Amenities included: Trash, Maintenance Grounds, Management, Snow Removal
- HOA fee: C$69 monthly
Location
- Region: Harrison Hot Springs
Financial & listing details
- Price per square foot: C$498/sqft
- Annual tax amount: C$3,194
- Date on market: 6/22/2026
- Ownership: Freehold Strata
Price history
Price history is unavailable.
Public tax history
Tax history is unavailable.
Climate risks
Neighborhood: V0M
Nearby schools
GreatSchools rating
No schools nearby
We couldn't find any schools near this home.
- C$819,9003 bd2 ba1.6k sqft322 Miami River Dr, Harrison Hot Springs, BC V0M1A3For Sale

- C$875,0004 bd2 ba2k sqft314 Miami River Dr, Harrison Hot Springs, BC V0M1A3For Sale
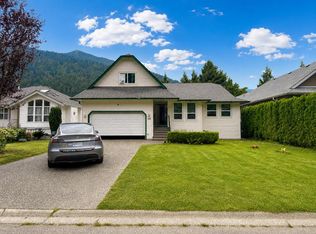
- C$899,0005 bd3 ba2.5k sqft459 Naismith Ave, Harrison Hot Springs, BC V0M1A3For Sale

- C$649,0009,147 sqft440 Echo Ave, Harrison Hot Springs, BC V0M1K0Lot/Land

Similar homes
- C$890,0003 bd2 ba1.5k sqft246 Balsam Ave, Harrison Hot Springs, BC V0M 1K0For Sale
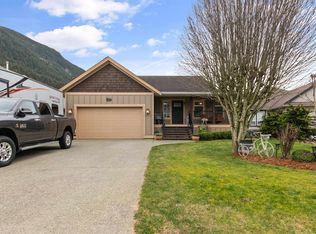 MLS ID #R3160871, David Ferencz, One Percent Realty Ltd. Brokerage. Greater Vancouver REALTORS®
 - C$799,0004 bd3 ba1.7k sqft336 Chestnut Ave, Harrison Hot Springs, BC V0M 1K0For Sale
 MLS ID #R3117898, Claire Walker, Century 21 Creekside Realty Brokerage. Greater Vancouver REALTORS®
 - C$819,9003 bd2 ba1.6k sqft322 Miami River Dr, Harrison Hot Springs, BC V0M 1A3For SaleMLS ID #R3139887, Heather Bakker - PREC*, Century 21 Creekside Realty Brokerage. Greater Vancouver REALTORS®
- C$899,9003 bd3 ba2.1k sqft223 Balsam Ave, Harrison Hot Springs, BC V0M 1K0For Sale
 MLS ID #R3082631, Andrew Downer, Pathway Executives Realty Inc. Brokerage. Greater Vancouver REALTORS®
