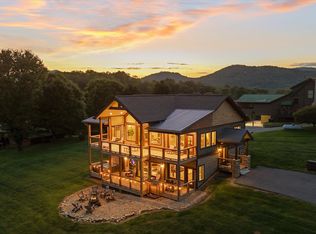
Stunning National Park mountain views in the heart of Wears Valley! This incredible home with a modern design sits on Hatcher Mountain in the gated community of Mockingbird Hill looking south over The Valley. Ideally situated, this mountain getaway is minutes away from the Foothills Parkway, the Greenbriar entrance to the National Park, 15 minutes from Pigeon Forge and Townsend, and 40 minutes away from Gatlinburg! The 4 bedrooms, 4 full bathrooms, 2 1/2 bathrooms, and 3,852 total sqft offer plenty of room for you and your guests! An open floor plan design has highlight features for a competitive STR and include: cathedral ceilings, sky high walls of glass (with great views), open game loft, stacked stone fireplace, generously sized bedrooms, cozy theater amenity, and a 12' wide by 24' indoor heated swimming pool! Recently renovated the seller just added $144k worth of improvements that includes: shuffleboard court, outdoor firepit with party lights, playground, fill dirt and fencing for added outdoor amenities, game room additions, various new furniture pieces, bedroom refreshes (paint / accent walls), interior design, and exterior paint and refinishing (including re-stained decks)! A strong rental performer this property produced $132,000 in 2025, booked $91,000 + for 2026 ***Closed in September 2026 for updates and upgrades*** and is projected to gross $165k to $200k after renovations! These numbers are gross income from rents collected --- not gross revenue that include fees and taxes.
Under contract - showing
$1,600,000
3490 Quail Way, Sevierville, TN 37862
4beds
3,852sqft
Single Family Residence, Residential
Built in 2022
1.02 Acres Lot
$-- Zestimate®
$415/sqft
$72/mo HOA
What's special
Various new furniture piecesInterior designStacked stone fireplaceOpen game loftModern designCozy theater amenityOpen floor plan design
- 39 days
- 135
- 7
Zillow last checked:
Listing updated:
Listed by:
Greg Korlin 865-643-2103,
Century 21 MVP 865-429-2121,
Deborah Korlin,
Century 21 MVP
Source: RealTracs MLS as distributed by MLS GRID,MLS#: 3620031
Facts & features
Interior
Bedrooms & bathrooms
- Bedrooms: 4
- Bathrooms: 6
- Full bathrooms: 4
- 1/2 bathrooms: 2
- Main level bedrooms: 2
Heating
- Central
Cooling
- Central Air
Appliances
- Included: Electric Oven, Electric Range, Dishwasher, Dryer, Microwave, Refrigerator, Stainless Steel Appliance(s), Washer
- Laundry: Electric Dryer Hookup, Washer Hookup
Features
- Air Filter, Ceiling Fan(s), High Ceilings, Open Floorplan, Pantry
- Flooring: Luxury Vinyl
- Basement: Crawl Space,Finished
- Number of fireplaces: 1
- Fireplace features: Electric
Interior area
- Total structure area: 3,852
- Total interior livable area: 3,852 sqft
- Finished area above ground: 2,214
- Finished area below ground: 1,638
Property
Parking
- Parking features: Asphalt
Features
- Levels: Three Or More
- Stories: 3
- Patio & porch: Deck
- Exterior features: Gas Grill
- Has private pool: Yes
- Pool features: Indoor
- Has spa: Yes
- Spa features: Private
- Fencing: Partial
- Has view: Yes
- View description: Mountain(s)
Lot
- Size: 1.02 Acres
- Features: Sloped, Views, Wooded
- Topography: Sloped,Views,Wooded
Details
- Parcel number: 123E A 03300 000
- Special conditions: Standard
- Other equipment: Air Purifier, Dehumidifier
Construction
Type & style
- Home type: SingleFamily
- Architectural style: Chalet
- Property subtype: Single Family Residence, Residential
Materials
- Fiber Cement, Frame, Wood Siding
- Roof: Metal
Condition
- New construction: No
- Year built: 2022
Utilities & green energy
- Sewer: Septic Tank
- Water: Well
Community & HOA
Community
- Security: Carbon Monoxide Detector(s), Fire Alarm, Smoke Detector(s)
- Subdivision: Mockingbird Hill Phase Iv
HOA
- Has HOA: Yes
- HOA fee: $865 annually
Location
- Region: Sevierville
Financial & listing details
- Price per square foot: $415/sqft
- Tax assessed value: $987,200
- Annual tax amount: $5,844
- Date on market: 10/13/2026
Estimated market value
Not available
Estimated sales range
Not available
Not available
Price history
| Date | Event | Price |
|---|---|---|
| 10/28/2026 | Contingent | $1,600,000$415/sqft |
Source:  RealTracs MLS as distributed by MLS GRID #3620031 Report a problem | ||
| 10/28/2026 | Pending sale | $1,600,000$415/sqft |
Source:  East Tennessee Realtors #1358865 Report a problem | ||
| 10/13/2026 | Listed for sale | $1,600,000+2185.7%$415/sqft |
Source: RealTracs MLS as distributed by MLS GRID #3620031 Report a problem | ||
| 7/19/2021 | Sold | $70,000+78.1%$18/sqft |
Source: Public Record Report a problem | ||
| 4/6/2000 | Sold | $39,300+10.7%$10/sqft |
Source: Public Record Report a problem | ||
| 10/30/1995 | Sold | $35,500$9/sqft |
Source: Public Record Report a problem | ||
Public tax history
| Year | Property taxes | Tax assessment |
|---|---|---|
| 2025 | $5,844 | $394,880 |
| 2024 | $5,844 +60% | $394,880 +60% |
| 2023 | $3,653 +2642.2% | $246,800 +2642.2% |
| 2022 | $133 | $9,000 |
| 2021 | -- | $9,000 |
| 2020 | $167 | $9,000 |
| 2019 | $167 | $9,000 |
| 2018 | $167 +0.2% | $9,000 |
| 2017 | $167 | $9,000 |
| 2016 | $167 | $9,000 |
| 2015 | -- | $9,000 |
| 2014 | $147 | $9,000 |
| 2013 | $147 | $9,000 |
| 2012 | $147 | $9,000 |
| 2011 | $147 | $9,000 |
| 2010 | -- | $9,000 -10% |
| 2009 | $154 | $10,000 |
| 2008 | $154 | $10,000 |
| 2007 | $154 +14.9% | $10,000 |
| 2006 | $134 -19.3% | $10,000 |
| 2005 | $166 | $10,000 |
| 2004 | $166 +14.5% | $10,000 |
| 2002 | $145 | $10,000 |
| 2001 | -- | $10,000 -75% |
| 2000 | -- | $40,000 |
Find assessor info on the county website
Monthly payment
Est. payment
Payment breakdown
Explore the cost of this home by adjusting the details. Changes won't be saved.Climate risks
Neighborhood: 37862

Similar homes
- $1,550,0005 bd5 ba3.4k sqft3598 Sugar Tree Dr, Sevierville, TN 37862For Sale
 MLS ID #3540486, James Perry. RealTracs MLS as distributed by MLS GRID
- $1,550,0005 bd5 ba3.4k sqft3598 Sugar Tree Dr, Sevierville, TN 37862For Sale
 MLS ID #1520688, James Perry. Greater Chattanooga Realtors
- $1,625,0003 bd5 ba4.1k sqft3101 Lexy Ln, Sevierville, TN 37862For Sale
 MLS ID #3623206, Greg Korlin. RealTracs MLS as distributed by MLS GRID
- $1,575,0005 bd5 ba3.2k sqft1706 Pinestand Ridge Way, Sevierville, TN 37862Active
 MLS ID #1357488, Jacob Collins, Realty Executives Associates. East Tennessee Realtors
- $1,600,0005 bd4 ba3.3k sqft2046 Spurling Rd, Sevierville, TN 37862ActiveMLS ID #1350305, Angela Fowler, Angela Fowler Real Estate, LLC. East Tennessee Realtors
- $1,375,0004 bd6 ba3.7k sqft2511 Cove Mountain Ln, Sevierville, TN 37862For SaleMLS ID #3545037, The Jason White Team. RealTracs MLS as distributed by MLS GRID
- $1,600,0005 bd4 ba3.3k sqft2046 Spurling Rd Lot 26, Sevierville, TN 37862New ConstructionMLS ID #3318482, Angela Fowler. RealTracs MLS as distributed by MLS GRID
- $1,249,9004 bd6 ba3.7k sqft2485 & 2489 Waldens Creek Rd, Sevierville, TN 37862For SaleMLS ID #3621618, Levi Dodd. RealTracs MLS as distributed by MLS GRID
- $1,699,0006 bd6 ba4k sqft77 Flintlock Ln Lot 77W, Sevierville, TN 37862New ConstructionMLS ID #3591847, David Rasmussen. RealTracs MLS as distributed by MLS GRID
- $1,099,9994 bd5 ba3.1k sqft3204 Stepping Stone Dr, Sevierville, TN 37862For SaleMLS ID #3624146, Bryce Lipsey. RealTracs MLS as distributed by MLS GRID
- $1,399,2006 bd7 ba3.9k sqft4116 Elk Ridge Way, Sevierville, TN 37862For SaleMLS ID #3298343, Amber Korlin Brown. RealTracs MLS as distributed by MLS GRID
- $1,699,0006 bd6 ba4.8k sqftLOT 77 W Flintlock Ln, Sevierville, TN 37862ActiveMLS ID #1352820, Dave Rasmussen, RAZ Realty Group, LLC. East Tennessee Realtors
- $850,0003 bd4 ba2.6k sqft2825 Whisper Creek Ln, Sevierville, TN 37862ActiveMLS ID #1362730, Kevin W. Charkosky, Prime Mountain Properties. East Tennessee Realtors
- $1,745,8994 bd3 ba3.3k sqft868 Cliff Branch Rd, Gatlinburg, TN 37738For SaleMLS ID #3635919, Patrick Dwyer. RealTracs MLS as distributed by MLS GRID
- $1,150,0004 bd2 ba3k sqft3721 Clabo Mountain Ln, Sevierville, TN 37862For SaleMLS ID #3304511, Clarke Tefft. RealTracs MLS as distributed by MLS GRID
- $1,190,0004 bd5 ba3.3k sqft1717 Summit View Way, Sevierville, TN 37862For SaleMLS ID #3501228, Patricia Burris. RealTracs MLS as distributed by MLS GRID
- $1,699,0006 bd7 ba4.9k sqft0 Lone Rdg Lot 7A, Sevierville, TN 37876New ConstructionMLS ID #3591881, David Rasmussen. RealTracs MLS as distributed by MLS GRID
- $1,699,0006 bd6 ba4.9k sqftLone Rdg, Sevierville, TN 37876ActiveMLS ID #1355108, Dave Rasmussen, RAZ Realty Group, LLC. East Tennessee Realtors
- $1,350,0003 bd4 ba4.4k sqft2749 Owls Cove Way, Sevierville, TN 37862For SaleMLS ID #3307549, Charity Brown. RealTracs MLS as distributed by MLS GRID
- $1,700,0006 bd8 ba4.4k sqft1472 Sleepy Valley Ln, Sevierville, TN 37876For SaleMLS ID #3631816, Laura Wolfenbarger. RealTracs MLS as distributed by MLS GRID
