Welcome to 34900 Clear Creek Dr, a well-maintained 5-bedroom, 3.5-bath home located in Wildwood Estates, a desirable North Ridgeville neighborhood with no HOA. The main level has crown molding and 9' ceilings throughout. Has a spacious formal dining room, a large living room, and a large family room with a gas fireplace and ceiling fan. The updated eat-in kitchen, remodeled in 2018, is the heart of the home, showcasing quartz countertops, recessed lighting & under cabinet lighting, appliances, a huge pantry, large island, slow-close cabinetry, and slider leading to a 3-season room. A remodeled half bath and laundry room complete the main level. Upstairs, the owners suite features a spa-like bath with double vanity, stand-up shower, and a spacious walk-in closet. Four additional bedrooms and a full bath complete the second floor. The spacious finished basement offers a dry bar and plenty of space with endless possibilities plus it has an additional room that could be used as a bedroom with complete full bath. Outside, enjoy the large 3-season room leading to a patio, privacy wood fencing, a Lawn Irrigation Sprinkler System (10 zones) and a huge shed. The 2-car garage includes attic storage with pull down steps. Some recent upgrades include kitchen & appliances 2018, LVP flooring on the main level 2018, furnace & AC 2023, and Hot water tank 2021. This move-in ready home is a must-see.
Active
$468,000
34900 Clear Creek Dr, North Ridgeville, OH 44039
5beds
2,620sqft
:
Get pre-qualified$3,186/mo
Single Family Residence
Built in 1998
0.46 Acres Lot
$-- Zestimate®
$179/sqft
$-- HOA
What's special
Large islandPrivacy wood fencingHuge shedCrown moldingRemodeled half bathDouble vanitySpacious formal dining room
- 19 days |
- 956 |
- 63 |
Likely to sell faster than
Zillow last checked:
Listing updated:
Listed by:
Ivan G Santacruz 440-221-4571 ivansantacruz@remax.net,
RE/MAX Above & Beyond
Source: MLS Now,MLS#: 5228570 Originating MLS: Akron Cleveland Association of REALTORS
Originating MLS: Akron Cleveland Association of REALTORSFacts & features
Interior
Bedrooms & bathrooms
- Bedrooms: 5
- Bathrooms: 4
- Full bathrooms: 3
- 1/2 bathrooms: 1
- Main level bathrooms: 1
Primary bedroom
- Description: Flooring: Carpet
- Level: Second
- Dimensions: 19 x 14
Bedroom
- Description: Flooring: Carpet
- Level: Second
- Dimensions: 13 x 13
Bedroom
- Description: Flooring: Carpet
- Level: Second
- Dimensions: 13 x 10
Bedroom
- Description: Flooring: Carpet
- Level: Second
- Dimensions: 11 x 10
Other
- Description: Flooring: Carpet
- Level: Second
- Dimensions: 11 x 10
Dining room
- Level: First
- Dimensions: 14 x 13
Eat in kitchen
- Description: Under Cabinet Lighting!
- Level: First
- Dimensions: 19 x 13
Family room
- Description: Flooring: Carpet
- Level: First
- Dimensions: 18 x 18
Living room
- Description: Flooring: Carpet
- Level: First
- Dimensions: 15 x 13
Sunroom
- Level: First
- Dimensions: 18 x 16
Heating
- Forced Air, Gas
Cooling
- Central Air
Appliances
- Included: Dryer, Dishwasher, Microwave, Range, Refrigerator, Washer
- Laundry: Main Level
Features
- Ceiling Fan(s), Crown Molding, Eat-in Kitchen, Kitchen Island, Pantry, Recessed Lighting, Walk-In Closet(s)
- Basement: Full
- Number of fireplaces: 1
- Fireplace features: Family Room, Gas
Interior area
- Total structure area: 2,620
- Total interior livable area: 2,620 sqft
- Finished area above ground: 2,620
Video & virtual tour
Property
Parking
- Total spaces: 2
- Parking features: Attached, Garage, Garage Door Opener, Paved, Parking Pad
- Attached garage spaces: 2
Accessibility
- Accessibility features: None
Features
- Levels: Two
- Stories: 2
- Patio & porch: Enclosed, Patio, Porch
- Exterior features: Sprinkler/Irrigation
- Fencing: Privacy,Wood
- Has view: Yes
- View description: Neighborhood
Lot
- Size: 0.46 Acres
- Dimensions: 110 x 180
- Features: Corner Lot
Details
- Additional structures: Outbuilding, Storage
- Parcel number: 0700014103201
Construction
Type & style
- Home type: SingleFamily
- Architectural style: Colonial
- Property subtype: Single Family Residence
Materials
- Vinyl Siding
- Roof: Asphalt,Fiberglass
Condition
- Year built: 1998
Utilities & green energy
- Sewer: Public Sewer
- Water: Public
Community & HOA
Community
- Security: Smoke Detector(s)
- Subdivision: Wildwood Estates
HOA
- Has HOA: No
Location
- Region: North Ridgeville
Financial & listing details
- Price per square foot: $179/sqft
- Tax assessed value: $395,200
- Annual tax amount: $6,754
- Date on market: 7/17/2026
- Cumulative days on market: 20 days
- Listing terms: Cash,Conventional,FHA
Estimated market value
Not available
Estimated sales range
Not available
Not available
Price history
| Date | Event | Price |
|---|---|---|
| 7/17/2026 | Listed for sale | $468,000+97.1%$179/sqft |
Source:  MLS Now #5228570 Report a problem MLS Now #5228570 Report a problem | ||
| 4/10/2014 | Sold | $237,500-6.8%$91/sqft |
Source: MLS Now #3474272 Report a problem | ||
| 3/3/2014 | Pending sale | $254,900$97/sqft |
Source: RE/MAX Crossroads #3474272 Report a problem | ||
| 2/7/2014 | Listed for sale | $254,900+2%$97/sqft |
Source: RE/MAX Crossroads Properties #3474272 Report a problem | ||
| 3/2/2006 | Sold | $250,000+20.4%$95/sqft |
Source:  MLS Now #2238981 Report a problem MLS Now #2238981 Report a problem | ||
| 10/9/1998 | Sold | $207,600+476.7%$79/sqft |
Source: Public Record Report a problem | ||
| 6/24/1998 | Sold | $36,000$14/sqft |
Source: Public Record Report a problem | ||
Public tax history
| Year | Property taxes | Tax assessment |
|---|---|---|
| 2024 | $7,061 +16% | $138,320 +31.3% |
| 2023 | $6,088 +11.4% | $105,360 |
| 2022 | $5,465 -0.4% | $105,360 |
| 2021 | $5,486 +12.1% | $105,360 +21.2% |
| 2020 | $4,895 +0.2% | $86,940 |
| 2019 | $4,885 -2.5% | $86,940 |
| 2018 | $5,010 +10.6% | $86,940 +19.5% |
| 2017 | $4,529 -1.5% | $72,760 |
| 2016 | $4,600 -1.4% | $72,760 |
| 2015 | $4,666 -0.1% | $72,760 |
| 2014 | $4,672 -1% | $72,760 |
| 2013 | $4,718 +9.1% | $72,760 |
| 2012 | $4,324 | $72,760 -68.4% |
| 2011 | -- | $230,300 |
| 2010 | -- | -- |
| 2009 | -- | -- |
| 2008 | $3,800 -1.1% | -- |
| 2007 | $3,843 -0.1% | -- |
| 2006 | $3,848 -1.4% | -- |
| 2005 | $3,902 +7.7% | -- |
| 2004 | $3,624 +7.4% | -- |
| 2003 | $3,373 +0.8% | -- |
| 2002 | $3,348 -1.4% | -- |
| 2001 | $3,395 +2.9% | -- |
| 2000 | $3,300 | -- |
Find assessor info on the county website
Monthly payment
Est. payment
Payment breakdown
Explore the cost of this home by adjusting the details. Changes won't be saved.Climate risks
Neighborhood: 44039
Nearby schools
GreatSchools rating
- 7/10North Ridgeville Middle SchoolGrades: 2-8Distance: 1.3 mi
- 7/10North Ridgeville High SchoolGrades: 9-12Distance: 1.2 mi
- NALiberty Elementary SchoolGrades: 1-2Distance: 2.5 mi
Schools provided by the listing agent
- District: North Ridgeville CSD - 4711
Source: MLS Now. This data may not be complete. We recommend contacting the local school district to confirm school assignments for this home.
- $373,1004 bd3 ba1.7k sqft34912 Clear Creek Dr, North Ridgeville, OH 44039Off Market

- $386,9004 bd3 ba2.9k sqft34924 Clear Creek Dr, North Ridgeville, OH 44039Off Market

- $405,8004 bd3 ba2.1k sqft34876 Clear Creek Dr, North Ridgeville, OH 44039Off Market
- $396,6003 bd4 ba2k sqft34901 Clear Creek Dr, North Ridgeville, OH 44039Off Market
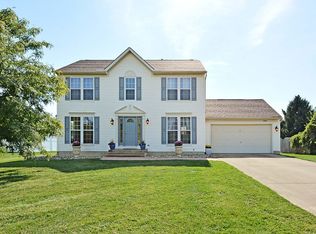
- $376,3004 bd2 ba1.7k sqft34913 Clear Creek Dr, North Ridgeville, OH 44039Off Market
- $216,8003 bd1 ba1.2k sqft34899 Chestnut Ridge Rd, North Ridgeville, OH 44039Off Market
- $319,7003 bd1 ba2k sqft34907 Chestnut Ridge Rd, North Ridgeville, OH 44039Off Market
- $403,0004 bd2 ba2k sqft34889 Clear Creek Dr, North Ridgeville, OH 44039Off Market
A local agent can set up tours, give advice and negotiate with sellers.
Similar homes
- $494,5004 bd3 ba2.8k sqft32668 Deerspring Ct, North Ridgeville, OH 44039For Sale
 MLS ID #5232083, Karen R Miller, Gentile Real Estate LLC. MLS Now
 - $529,3954 bd4 ba2.9k sqft5138 Turin Pl, North Ridgeville, OH 44039For Sale
 MLS ID #5234021, Sylvia Incorvaia, EXP Realty, LLC.. MLS Now
 - $409,9004 bd3 ba2.5k sqft7144 Fairacres Rd, North Ridgeville, OH 44039For Sale
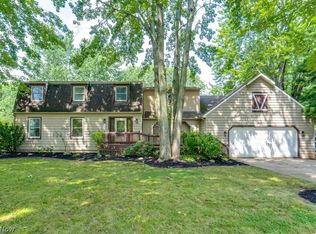 MLS ID #5228552, Patrick R Riley, Century 21 Carolyn Riley RL. Est. Srvcs, Inc.. MLS Now
 - $468,9004 bd3 ba2.2k sqft5209 Turin Pl, North Ridgeville, OH 44039For Sale
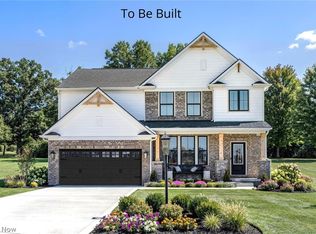 MLS ID #5215555, Sylvia Incorvaia, EXP Realty, LLC.. MLS Now
 - $495,0004 bd3 ba2.4k sqft37603 Stoney Lake Dr, North Ridgeville, OH 44039For SaleMLS ID #5229437, Anthony Witherspoon, Berkshire Hathaway HomeServices Lucien Realty. MLS Now
- $525,0004 bd3 ba2.8k sqft5550 Avon Belden Rd, North Ridgeville, OH 44039For SaleMLS ID #5224329, Kendra Wensing, Home Equity Realty Group. MLS Now
- $309,0003 bd2 ba1.3k sqft35743 Lorain Rd, North Ridgeville, OH 44039For SaleMLS ID #5234080, Cathy Macuga, Howard Hanna. MLS Now
- $440,0003 bd4 ba3.1k sqft38524 Terrell Dr, North Ridgeville, OH 44039For SaleMLS ID #5223644, Gregory Erlanger, Keller Williams Citywide. MLS Now
- $--3 bd2 ba1.4k sqft6277 Denise Dr, North Ridgeville, OH 44039AuctionAuction.com 2
- $569,8754 bd4 ba2.5k sqft34286 Brookside Ln, North Ridgeville, OH 44039For SaleMLS ID #5215358, Jennifer M Herron-Underwood, Howard Hanna. MLS Now
- $465,0003 bd2 ba2.3k sqft4928 Avery Way, North Ridgeville, OH 44039For SaleMLS ID #20262867, John J. Bou-Sliman, Weichert, Realtors-Morgan Rlty. Firelands MLS
- $599,9004 bd5 ba3.4k sqft9133 Brian St, North Ridgeville, OH 44039For SaleMLS ID #5228632, Christopher A Frederick, Coldwell Banker Schmidt Realty. MLS Now
- $495,0533 bd2 ba1.8k sqftS/l 32 Brookside Ln, North Ridgeville, OH 44039New ConstructionMLS ID #5200740, Jennifer M Herron-Underwood, Howard Hanna. MLS Now
- $419,9004 bd3 ba2.5k sqft37379 Hunter Lake Dr, North Ridgeville, OH 44039For SaleMLS ID #5225703, Karlie R Burns Santoferraro, Berkshire Hathaway HomeServices Stouffer Realty. MLS Now
- $394,0004 bd3 ba2.7k sqft5856 Ridgeview Blvd, North Ridgeville, OH 44039For SaleMLS ID #5228294, Floria J Aguilera, Plum Tree Realty, LLC. MLS Now
- $525,0004 bd3 ba2k sqft33640 Brokaw Rd, Columbia Station, OH 44028For SaleMLS ID #5232564, Matthew Guba, Russell Real Estate Services. MLS Now
- $449,9004 bd4 ba2.1k sqft8082 Cora Ct, North Ridgeville, OH 44039For SaleMLS ID #5230279, Michael Atkinson, RE/MAX Real Estate Group. MLS Now
- $369,9002 bd2 ba2k sqft9237 Unionville Dr, North Ridgeville, OH 44039For SaleMLS ID #5233373, Stuart A Kahn, Keller Williams Living. MLS Now
- $365,0004 bd3 ba2.4k sqft5336 Birch St, North Ridgeville, OH 44039For SaleMLS ID #5221658, Steven Lawson, Russell Real Estate Services. MLS Now
- $359,9004 bd3 ba2k sqft6224 Denise Dr, North Ridgeville, OH 44039For SaleMLS ID #5221792, Christina A Paramore, EXP Realty, LLC.. MLS Now
