Dexter Ranch Condo nestled in a quiet setting with tree lined back yard. These condos do not go on the market often. The main floor is 1475 square feet with dormers that let in the natural light. Kitchen includes a breakfast nook. The great room has vaulted ceilings and combines dining and living-room areas. A door-wall leads to a 10'x12' deck that is sheltered by a row of trees for privacy. The spacious primary bedroom features two large closets and a full bathroom. The 2nd bedroom is ample sized with plenty of closet space and a 2nd full bathroom across the hall. The bedrooms, full bathrooms, laundry, and two-car garage are all on the entry floor for easy access.. The finished lower level provides another 1321 square feet of multipurpose living space and a half bathroom. This condo is on the east side of Dexter, an easy drive to Ann Arbor and close to all that Dexter has to offer!
Active contingent
$438,000
3497 Huron View Ct, Dexter, MI 48130
2beds
1,475sqft
Condominium
Built in 2001
-- sqft lot
$434,700 Zestimate®
$297/sqft
$375/mo HOA
What's special
Spacious primary bedroom
- 31 days
- 392
- 17
Zillow last checked:
Listing updated:
Listed by:
Michelle Stuart 734-255-6845,
MiTrek Realty LLC 734-999-2050
Source: MichRIC,MLS#: 26044034
Facts & features
Interior
Bedrooms & bathrooms
- Bedrooms: 2
- Bathrooms: 3
- Full bathrooms: 2
- 1/2 bathrooms: 1
- Main level bedrooms: 2
Primary bedroom
- Level: Main
Bedroom 2
- Level: Main
Dining room
- Level: Main
Family room
- Level: Lower
Great room
- Level: Main
Kitchen
- Level: Main
Laundry
- Level: Main
Office
- Level: Lower
Recreation
- Level: Lower
Heating
- Forced Air
Cooling
- Central Air
Appliances
- Included: Dishwasher, Disposal, Dryer, Microwave, Oven, Range, Refrigerator, Washer
- Laundry: Main Level
Features
- Ceiling Fan(s), Eat-in Kitchen
- Flooring: Carpet, Ceramic Tile, Tile, Vinyl, Wood
- Windows: Window Treatments
- Basement: Full
- Has fireplace: No
Interior area
- Total structure area: 1,475
- Total interior livable area: 1,475 sqft
- Finished area below ground: 1,321
Property
Parking
- Total spaces: 2
- Parking features: Attached, Garage Door Opener
- Garage spaces: 2
Features
- Stories: 1
Lot
- Features: Sidewalk
Details
- Parcel number: 080805335033
- Zoning description: R-1B
Construction
Type & style
- Home type: Condo
- Architectural style: Ranch
- Property subtype: Condominium
Materials
- Stone, Vinyl Siding
Condition
- New construction: No
- Year built: 2001
Utilities & green energy
- Sewer: Public Sewer
- Water: Public
- Utilities for property: Natural Gas Connected
Community & HOA
HOA
- Has HOA: Yes
- Services included: Water, Snow Removal, Maintenance Grounds
- HOA fee: $375 monthly
- HOA phone: 734-994-8070
Location
- Region: Dexter
Financial & listing details
- Price per square foot: $297/sqft
- Tax assessed value: $187,193
- Annual tax amount: $9,002
- Date on market: 8/20/2026
- Listing terms: Cash,Conventional
Estimated market value
$434,700
$413,000 - $456,000
$2,478/mo
Price history
| Date | Event | Price |
|---|---|---|
| 8/31/2026 | Contingent | $438,000$297/sqft |
Source:  MichRIC #26044034 Report a problem MichRIC #26044034 Report a problem | ||
| 8/20/2026 | Listed for sale | $438,000+59.3%$297/sqft |
Source: MichRIC #26044034 Report a problem | ||
| 11/30/2016 | Sold | $275,000+34.1%$186/sqft |
Source: MichRIC #23108409 Report a problem | ||
| 11/12/2003 | Sold | $205,000$139/sqft |
Source: Public Record Report a problem | ||
Public tax history
| Year | Property taxes | Tax assessment |
|---|---|---|
| 2026 | $9,002 +2.4% | $204,600 -5.2% |
| 2025 | $8,791 | $215,800 +2.5% |
| 2024 | -- | $210,600 -1.4% |
| 2023 | -- | $213,500 +14.8% |
| 2022 | -- | $186,000 +0.1% |
| 2021 | -- | $185,900 +7.2% |
| 2020 | $7,152 | $173,400 +6.2% |
| 2019 | -- | $163,300 +10.5% |
| 2018 | -- | $147,800 +2.9% |
| 2017 | -- | $143,700 +50.6% |
| 2016 | -- | $95,417 |
Find assessor info on the county website
Monthly payment
Est. payment
Payment breakdown
Explore the cost of this home by adjusting the details. Changes won't be saved.Climate risks
Neighborhood: 48130
Nearby schools
Schools provided by the listing agent
- Middle: Dexter High School
- High: Dexter High School
Source: MichRIC. This data may not be complete. We recommend contacting the local school district to confirm school assignments for this home.
Similar homes
- $429,9003 bd2 ba1.5k sqft3416 E Pineview Dr, Dexter, MI 48130For Sale
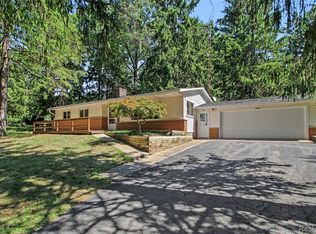
 MLS ID #20261074647, Melissa A Socha, Modern Way Realty LLC. Realcomp II
 - $425,0004 bd3 ba1.9k sqft7539 Lake St, Dexter, MI 48130For Sale
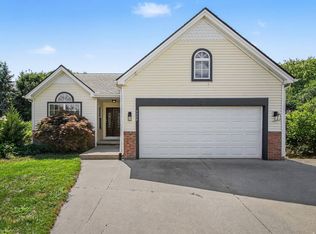
 MLS ID #26040738, Matthew McKernan, The Charles Reinhart Company. MichRIC
 - $340,0002 bd2 ba1.1k sqft301 Victoria Dr, Dexter, MI 48130For Sale
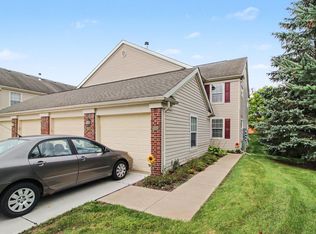 MLS ID #26048603, Gavin A Homer, eXp Realty LLC. MichRIC
 - $455,0002 bd2 ba1.7k sqft5801 N Territorial Rd, Dexter, MI 48130For Sale
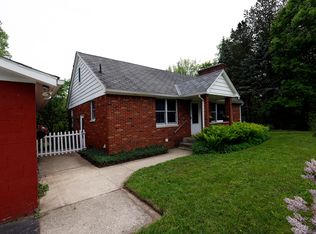 MLS ID #26044321, Dennis O'Hare, Top Tier Realty, LLC. MichRIC
 - $500,0004 bd3 ba2k sqft6884 Ralaric Dr, Dexter, MI 48130For SaleMLS ID #26041940, Timothy Harrison, Real Estate One Inc. MichRIC
- $500,0004 bd3 ba2k sqft12103 N Territorial Rd, Dexter, MI 48130For SaleMLS ID #26048403, Shelley Scott, The Charles Reinhart Company. MichRIC
- $275,0003 bd1 ba886 sqft7870 Forest St, Dexter, MI 48130For SaleMLS ID #26047724, Penn | Ewing Real Estate, Real Estate One Inc. MichRIC
- $374,0001 bd2 ba1k sqft624 Boardwalk Ln, Dexter, MI 48130For SaleMLS ID #26042610, Penn | Ewing Real Estate, Real Estate One Inc. MichRIC
- $380,0001 bd2 ba994 sqft606 Boardwalk Ln, Dexter, MI 48130For SaleMLS ID #20261067650, Jeff Kermath, Kermath Realty LLC. Realcomp II
- $374,9002 bd3 ba1.5k sqft5531 Arbor Chase Dr, Ann Arbor, MI 48103For Sale
 MLS ID #50222036, Shawn Major, Berkshire Hathaway HomeServices Kee Realty Brown. MiRealSource
 - $465,0004 bd1 ba1.9k sqft4945 Miller Rd, Ann Arbor, MI 48103For SaleMLS ID #20261073683, Justin S Ford, EXP Realty Plymouth. Realcomp II
- $434,9004 bd3 ba2.1k sqft7538 Wood Brook Rd, Ann Arbor, MI 48103For SaleMLS ID #26045689, Jeffrey Klink, The Charles Reinhart Company. MichRIC
- $499,9993 bd2 ba1.7k sqft7701 S Heritage Ct #72, Dexter, MI 48130New ConstructionMLS ID #26046976, Lisa Bartleman, Norfolk Realty Limited. MichRIC
- $293,5504 bd3 ba1.8k sqft5340 Carriage Ln, Dexter, MI 48130For SaleMLS ID #26039760, Randall Brookshire, Century 21 Affiliated. MichRIC
- $600,0002 bd2 ba1.4k sqft8190 Main St Unit 104, Dexter, MI 48130New ConstructionMLS ID #26048113, Dawn Wetzel, Baker Cowan Group LLC. MichRIC
- $600,0002 bd2 ba1.3k sqft8190 Main St Unit 101, Dexter, MI 48130New ConstructionMLS ID #26048100, Dawn Wetzel, Baker Cowan Group LLC. MichRIC
- $444,0003 bd3 ba1.7k sqft2067 Liberty Hts, Ann Arbor, MI 48103For SaleMLS ID #26038874, Megan Mazurek, The Charles Reinhart Company. MichRIC
- $500,0003 bd2 ba1.4k sqft815 Sunrise Ct, Ann Arbor, MI 48103For SaleMLS ID #26050090, Tracey Roy, The Charles Reinhart Company. MichRIC
- $259,0003 bd2 ba964 sqft2851 N Dancer Rd, Dexter, MI 48130For SaleMLS ID #26027660, Laura Kennedy, Real Estate One Inc. MichRIC
