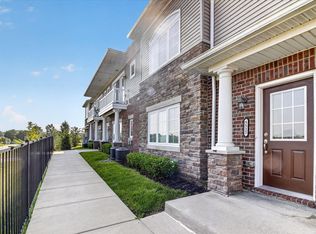
Gorgeous first floor ranch invites you home to easy modern living in premier location just 2 blocks from downtown Dexter. This contemporary condo offers an open concept flowing from the light filled living room with fireplace to dining area and spacious kitchen with plentiful cabinetry and stainless appliances. Entire condo features upgrades from the standard builders model. With high end finishes including handscraped hardwood floors, modern lighting, custom cabinetry and pantry, fully vented gas stove, water treatment system, quartz surfaces, and cool colors. Primary suite offers walk-in custom closet and luxurious bath walk-in shower. Laundry and even more storage are located just off your attached 1 car garage. Enjoy privacy with sound mitigation between all walls and ceilings. Grandview Commons has a low HOA and is just steps from the BTB trail, coffee shops, bakery, restaurants, fitness and health facilities and wonderful shops of Downtown Dexter.
For sale
$380,000
606 Boardwalk Ln, Dexter, MI 48130
1beds
994sqft
Condominium
Built in 2021
-- sqft lot
$374,500 Zestimate®
$382/sqft
$325/mo HOA
What's special
- 58 days
- 146
- 4
Zillow last checked:
Listing updated:
Listed by:
Jeff Kermath 734-649-4903,
Kermath Realty LLC 734-649-4903
Source: Realcomp II,MLS#: 20261067650
Facts & features
Interior
Bedrooms & bathrooms
- Bedrooms: 1
- Bathrooms: 2
- Full bathrooms: 1
- 1/2 bathrooms: 1
Primary bedroom
- Level: Entry
- Area: 99
- Dimensions: 9 X 11
Other
- Level: Entry
- Area: 72
- Dimensions: 6 X 12
Other
- Level: Entry
- Area: 25
- Dimensions: 5 X 5
Kitchen
- Level: Entry
- Area: 99
- Dimensions: 9 X 11
Laundry
- Level: Entry
- Area: 49
- Dimensions: 7 X 7
Living room
- Level: Entry
- Area: 350
- Dimensions: 14 X 25
Heating
- Forced Air, Natural Gas
Cooling
- Central Air
Appliances
- Included: Built In Gas Oven, Built In Gas Range, Built In Refrigerator, Dishwasher, Disposal, Dryer, Exhaust Fan, Energy Star Qualified Dishwasher, Energy Star Qualified Refrigerator, Microwave, Plumbed For Ice Maker, Range Hood, Stainless Steel Appliances, Washer
- Laundry: In Unit
Features
- Entrance Foyer, High Speed Internet, Programmable Thermostat
- Has basement: No
- Has fireplace: No
Interior area
- Total interior livable area: 994 sqft
- Finished area above ground: 994
Property
Parking
- Total spaces: 1
- Parking features: One Car Garage, Attached, Direct Access, Electricityin Garage, Garage Door Opener
- Attached garage spaces: 1
Accessibility
- Accessibility features: Accessible Bedroom, Accessible Full Bath
Features
- Levels: One Story Ground
- Stories: 1
- Entry location: GroundLevelwSteps
- Patio & porch: Porch
- Pool features: None
Details
- Parcel number: 080806156015
- Special conditions: Short Sale No,Standard
Construction
Type & style
- Home type: Condo
- Architectural style: Ranch
- Property subtype: Condominium
Materials
- Brick
- Foundation: Slab
- Roof: Asphalt
Condition
- New construction: No
- Year built: 2021
Utilities & green energy
- Sewer: Public Sewer
- Water: Public
- Utilities for property: Cable Available, Underground Utilities
Community & HOA
Community
- Security: Carbon Monoxide Detectors, Smoke Detectors
- Subdivision: GRANDVIEW COMMONS
HOA
- Has HOA: Yes
- HOA fee: $975 quarterly
Location
- Region: Dexter
Financial & listing details
- Price per square foot: $382/sqft
- Tax assessed value: $195,884
- Annual tax amount: $9,420
- Date on market: 8/26/2026
- Cumulative days on market: 58 days
- Listing agreement: Exclusive Right To Sell
- Listing terms: Cash,Conventional,FHA,Va Loan
Estimated market value
$374,500
$356,000 - $393,000
$2,183/mo
Price history
| Date | Event | Price |
|---|---|---|
| 8/26/2026 | Listed for sale | $380,000+10.5%$382/sqft |
Source:  Realcomp II #20261067650 Report a problem Realcomp II #20261067650 Report a problem | ||
| 3/3/2023 | Sold | $344,000$346/sqft |
Source:  MichRIC #23090855 Report a problem MichRIC #23090855 Report a problem | ||
| 1/27/2023 | Contingent | $344,000$346/sqft |
Source:  AAABOR #3291941 Report a problem AAABOR #3291941 Report a problem | ||
| 12/13/2022 | Listed for sale | $344,000+0.8%$346/sqft |
Source: AAABOR #3291941 Report a problem | ||
| 3/17/2022 | Sold | $341,180+9%$343/sqft |
Source: Public Record Report a problem | ||
| 3/16/2022 | Pending sale | $313,000$315/sqft |
Source: AAABOR #3284485 Report a problem | ||
| 12/30/2021 | Contingent | $313,000$315/sqft |
Source: AAABOR #3284485 Report a problem | ||
| 10/13/2021 | Listed for sale | $313,000$315/sqft |
Source:  AAABOR #3284485 Report a problem AAABOR #3284485 Report a problem | ||
Public tax history
| Year | Property taxes | Tax assessment |
|---|---|---|
| 2026 | $9,420 +2.4% | $217,500 +4.7% |
| 2025 | $9,199 | $207,800 +12.3% |
| 2024 | -- | $185,000 +15.2% |
| 2023 | -- | $160,600 -1.7% |
| 2022 | -- | $163,400 +87% |
| 2021 | -- | $87,400 +118.5% |
| 2020 | $310 | $40,000 |
| 2019 | -- | $40,000 |
| 2018 | -- | -- |
Find assessor info on the county website
Monthly payment
Est. payment
Payment breakdown
Explore the cost of this home by adjusting the details. Changes won't be saved.Climate risks
Neighborhood: 48130
Similar homes
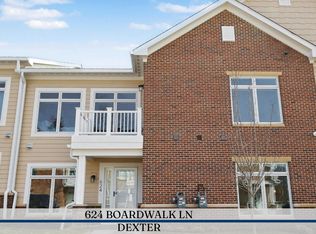
- $374,0001 bd2 ba1k sqft624 Boardwalk Ln, Dexter, MI 48130For Sale
 MLS ID #26042610, Penn | Ewing Real Estate, Real Estate One Inc. MichRIC
 - $350,0002 bd2 ba1.1k sqft307 Victoria Dr, Dexter, MI 48130For Sale
 MLS ID #20261078900, Justin S Ford, EXP Realty Plymouth. Realcomp II
 - $330,0002 bd2 ba1.1k sqft301 Victoria Dr, Dexter, MI 48130For Sale
 MLS ID #26048603, Gavin A Homer, eXp Realty LLC. MichRIC
 - $340,0002 bd2 ba1.4k sqft5512 Arbor Chase Dr, Ann Arbor, MI 48103For Sale
 MLS ID #26056276, Erica Kahng, Casablanca Real Estate LLC. MichRIC
 - $365,0003 bd2 ba1.3k sqft8280 Clear Lake Rd, Grass Lake, MI 49240For SaleMLS ID #26055554, Tayla Scott, The Charles Reinhart Company. MichRIC
- $369,0002 bd2 ba1.4k sqft5510 Arbor Chase Dr, Ann Arbor, MI 48103For SaleMLS ID #26033988, Brian Bundesen, Real Estate One Inc. MichRIC
- $379,0003 bd2 ba1.1k sqft2206 Rivenoak Ct, Ann Arbor, MI 48103For SaleMLS ID #26048522, Penn | Ewing Real Estate, Real Estate One Inc. MichRIC
- $369,9003 bd2 ba1.4k sqft10268 Ashton St, Pinckney, MI 48169For SaleMLS ID #26053697, John McArdle, Remerica Hometown One. MichRIC
- $279,9002 bd2 ba1k sqft2818 S Knightsbridge Cir, Ann Arbor, MI 48105For SaleMLS ID #26055642, Scott Guyor, The Charles Reinhart Company. MichRIC
- $389,0002 bd3 ba1k sqft106 Tulip Tree Ct, Ann Arbor, MI 48103For SaleMLS ID #26054613, Jodi Douglas, Howard Hanna Real Estate. MichRIC
- $349,9002 bd2 ba1.3k sqft5527 Arbor Chase Dr, Ann Arbor, MI 48103For SaleMLS ID #26042749, Scott Nelson, Charles By Reinhart. MichRIC
- $379,9002 bd2 ba1.1k sqft282 Percy Dr, Howell, MI 48843New ConstructionMLS ID #20261080561, Todd Fedie, KW Realty Livingston. Realcomp II
- $345,0002 bd2 ba1.3k sqft560 Little Lake Dr Unit 11, Ann Arbor, MI 48103For Sale
 MLS ID #50221502, Jonathan Minerick, HomeCoin.com. MiRealSource
 - $315,0002 bd2 ba1.4k sqft641 Fieldstone Cir W, Chelsea, MI 48118For SaleMLS ID #26050955, Matthew Dejanovich, Real Estate One Inc. MichRIC
- $390,0002 bd1 ba1.3k sqft6390 Buckshore Dr, Whitmore Lake, MI 48189For SaleMLS ID #20261070219, Rick Beaudin, KW Realty Livingston. Realcomp II
- $315,0003 bd1 ba864 sqft748 Glenwyth Rd, Brighton, MI 48116For SaleMLS ID #26055715, Debbie Bourdon, Real Estate One Inc. MichRIC
- $269,0002 bd1 ba1.1k sqft218 E North St, Chelsea, MI 48118For SaleMLS ID #20261077879, Justin S Ford, EXP Realty Plymouth. Realcomp II
- $370,0003 bd2 ba1.3k sqft2958 Shady Ln, Ann Arbor, MI 48104For SaleMLS ID #26054203, Candice Sanchez, eXp Realty, LLC. MichRIC
- $410,0003 bd2 ba1.2k sqft1845 Northbrook Dr, Ann Arbor, MI 48103For SaleMLS ID #26047789, Alec Applebaum, Smarte Realty. MichRIC
- $384,9002 bd2 ba1.1k sqft2242 Gilder Dr, Howell, MI 48843New ConstructionMLS ID #20261068784, Todd Fedie, KW Realty Livingston. Realcomp II
