This 4-bed home in Bessemer offers 2,047 square feet of thoughtfully designed living space in Windsor Parc, built in 2022 with modern finishes and a functional two-story layout. Welcome to 3499 Misty Hollow Drive, where open concept living makes everyday life and entertaining easy. The spacious living and dining area flows seamlessly into the kitchen, featuring generous counter space and a large granite island ideal for gatherings. Upstairs, the primary suite includes a sitting area, a tray ceiling, a double vanity, a separate tub and shower, and a walk-in closet. Three additional bedrooms provide flexibility for guests, work, or hobbies. A two-car garage adds convenience and storage. Built in 2022, this move-in-ready home combines contemporary style with practical comfort in a growing area of Bessemer.
Contingent
Price cut: $15K (5/22)
$249,900
3499 Misty Hollow Dr, Bessemer, AL 35022
4beds
2,047sqft
:
Get pre-qualified$1,532/mo
Single Family Residence
Built in 2022
3,920 Square Feet Lot
$-- Zestimate®
$122/sqft
$13/mo HOA
What's special
Generous counter spaceSeparate tub and showerDouble vanityWalk-in closetFunctional two-story layoutModern finishesOpen concept living
- 163 days |
- 80 |
- 1 |
Zillow last checked:
Listing updated:
Listed by:
Jeremy Galloway CELL:205-605-9432,
EXP Realty LLC
Source: GALMLS,MLS#: 21444084
Facts & features
Interior
Bedrooms & bathrooms
- Bedrooms: 4
- Bathrooms: 3
- Full bathrooms: 2
- 1/2 bathrooms: 1
Rooms
- Room types: Bedroom, Dining Room, Bathroom, Half Bath (ROOM), Kitchen, Master Bathroom, Master Bedroom
Primary bedroom
- Level: Second
Bedroom 1
- Level: Second
Bedroom 2
- Level: Second
Bedroom 3
- Level: Second
Primary bathroom
- Level: Second
Bathroom 1
- Level: First
Dining room
- Level: First
Kitchen
- Features: Pantry
- Level: First
Living room
- Level: First
Basement
- Area: 0
Heating
- Central, Electric
Cooling
- Central Air, Electric
Appliances
- Included: Microwave, Electric Oven, Refrigerator, Stainless Steel Appliance(s), Stove-Electric, Electric Water Heater
- Laundry: Electric Dryer Hookup, Washer Hookup, Upper Level, Laundry Room, Yes
Features
- None, High Ceilings, Smooth Ceilings, Tray Ceiling(s), Soaking Tub, Separate Shower, Tub/Shower Combo, Walk-In Closet(s)
- Flooring: Carpet, Vinyl
- Attic: None
- Has fireplace: No
Interior area
- Total interior livable area: 2,047 sqft
- Finished area above ground: 2,047
- Finished area below ground: 0
Video & virtual tour
Property
Parking
- Total spaces: 2
- Parking features: Attached, Driveway, Parking (MLVL), Garage Faces Front
- Attached garage spaces: 2
- Has uncovered spaces: Yes
Features
- Levels: 2+ story
- Patio & porch: Open (PATIO), Patio, Porch
- Pool features: None
- Has view: Yes
- View description: None
- Waterfront features: No
Lot
- Size: 3,920 Square Feet
Details
- Parcel number: 3800272001034.042
- Special conditions: As Is
Construction
Type & style
- Home type: SingleFamily
- Property subtype: Single Family Residence
Materials
- HardiPlank Type
- Foundation: Slab
Condition
- Year built: 2022
Utilities & green energy
- Water: Public
- Utilities for property: Sewer Connected, Underground Utilities
Community & HOA
Community
- Subdivision: Windsor Parc Colonnade
HOA
- Has HOA: Yes
- Services included: Maintenance Grounds
- HOA fee: $150 annually
Location
- Region: Bessemer
Financial & listing details
- Price per square foot: $122/sqft
- Price range: $249.9K - $249.9K
- Date on market: 2/19/2026
Estimated market value
Not available
Estimated sales range
Not available
Not available
Price history
| Date | Event | Price |
|---|---|---|
| 6/18/2026 | Contingent | $249,900$122/sqft |
Source:  GALMLS #21444084 Report a problem GALMLS #21444084 Report a problem | ||
| 5/22/2026 | Price change | $249,900-5.7%$122/sqft |
Source: GALMLS #21444084 Report a problem | ||
| 5/8/2026 | Price change | $264,900-3.6%$129/sqft |
Source: GALMLS #21444084 Report a problem | ||
| 4/23/2026 | Price change | $274,900-1.8%$134/sqft |
Source: GALMLS #21444084 Report a problem | ||
| 3/26/2026 | Price change | $279,900-3.4%$137/sqft |
Source: GALMLS #21444084 Report a problem | ||
| 2/19/2026 | Listed for sale | $289,900+10.3%$142/sqft |
Source: GALMLS #21444084 Report a problem | ||
| 6/10/2022 | Listing removed | -- |
Source: Zillow Rental Network Premium Report a problem | ||
| 3/31/2022 | Sold | $262,930$128/sqft |
Source: GALMLS #1299199 Report a problem | ||
| 3/4/2022 | Price change | $1,750+6.1%$1/sqft |
Source: Zillow Rental Network Premium Report a problem | ||
| 2/28/2022 | Listed for rent | $1,650$1/sqft |
Source: Zillow Rental Network Premium Report a problem | ||
| 11/24/2021 | Pending sale | $262,930$128/sqft |
Source: GALMLS #1299199 Report a problem | ||
| 11/15/2021 | Listed for sale | $262,930+2.4%$128/sqft |
Source: GALMLS #1299199 Report a problem | ||
| 10/29/2021 | Listing removed | -- |
Source:  Valor Communities Report a problem Valor Communities Report a problem | ||
| 9/23/2021 | Listed for sale | $256,643$125/sqft |
Source: GALMLS #1299199 Report a problem | ||
Public tax history
Tax history is unavailable.
Monthly payment
Est. payment
Payment breakdown
Explore the cost of this home by adjusting the details. Changes won't be saved.Climate risks
Neighborhood: 35022
Nearby schools
GreatSchools rating
- 8/10Greenwood Elementary SchoolGrades: PK-5Distance: 4.3 mi
- 8/10Mcadory Middle SchoolGrades: 6-8Distance: 3.8 mi
- 3/10Mcadory High SchoolGrades: 9-12Distance: 3.6 mi
Schools provided by the listing agent
- Elementary: Greenwood - County
- Middle: Mcadory
- High: Mcadory
Source: GALMLS. This data may not be complete. We recommend contacting the local school district to confirm school assignments for this home.
- $326,300-- bd-- ba2.7k sqft3503 Misty Hollow Dr, Bessemer, AL 35022Off Market
- $315,3004 bd3 ba-- sqft3495 Misty Hollow Dr, Bessemer, AL 35022Off Market
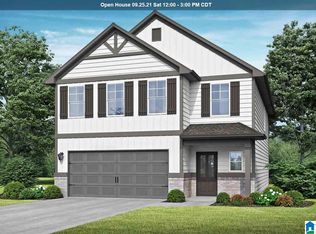
- $291,4003 bd2 ba2.2k sqft3507 Misty Hollow Dr, Bessemer, AL 35022Off Market

- $278,2004 bd3 ba2.4k sqft3502 Misty Hollow Dr, Bessemer, AL 35022Off Market
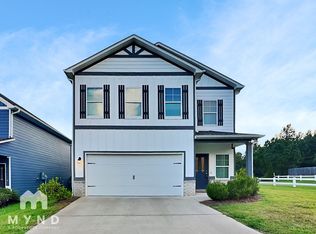
- $263,4004 bd-- ba2.3k sqft3498 Misty Hollow Dr, Bessemer, AL 35022Off Market
- $270,300-- bd-- ba2.3k sqft3494 Misty Hollow Dr, Bessemer, AL 35022Off Market
- $239,0003 bd3 ba1.5k sqft3490 Misty Hollow Dr, Bessemer, AL 35022Off Market
- $275,4004 bd3 ba2.3k sqft3511 Misty Hollow Dr, Bessemer, AL 35022Off Market
A local agent can set up tours, give advice and negotiate with sellers.
A local lender can help you make sure your offer is ready when you are.
Similar homes
- $245,0003 bd2 ba1.3k sqft1805 Brandon Way, Bessemer, AL 35022For Sale
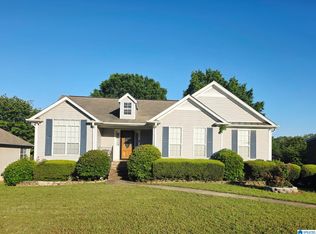
 MLS ID #21451934, Tanganyika Crowley-Scott, Avast Realty- Birmingham. GALMLS
 - $249,9003 bd2 ba1.3k sqft5035 Fletcher Rd, Bessemer, AL 35022For Sale
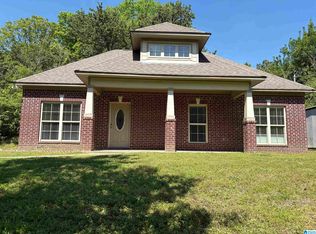 MLS ID #21448541, Iris Claros, Five Stars Realty, LLC. GALMLS
 - $235,0003 bd2 ba1.2k sqft4231 Candle Brook Ln, Bessemer, AL 35022For Sale
 MLS ID #21442281, Jarvis Kimbrough, Edge Realty Group, LLC. GALMLS
 - $269,9003 bd2 ba1.5k sqft6563 Newbridge Dr, Bessemer, AL 35022For Sale
 MLS ID #21446868, Joy Everson, RealtySouth-I459 Southwest. GALMLS
 - $273,9904 bd2 ba1.7k sqftThe Hampton Headwinds Ln, Bessemer, AL 35022For SaleMLS ID #21448381, Shina Miles, SDH Alabama LLC. GALMLS
- $299,0003 bd2 ba1.4k sqftAt&t, Bessemer, AL 35022New ConstructionMLS ID #21435252, Jasmine Kemp, Sold South Realty. GALMLS
- $315,0003 bd2 ba1.9k sqft5869 Mountain View Trl, Bessemer, AL 35022For SaleMLS ID #21451061, Javen Harris, Keller Williams Realty Vestavia. GALMLS
- $240,9903 bd2 ba1.1k sqftThe Ryman Headwinds Ln, Bessemer, AL 35022For SaleMLS ID #21391945, Brittany Hendrix, SDH Alabama LLC. GALMLS
- $295,0004 bd2 ba1.4k sqftAt&t, Bessemer, AL 35022For SaleMLS ID #21449793, Mishae' Dickerson, Real Broker LLC. GALMLS
- from $273,9904 bd2 ba1.7k sqftThe Hampton Plan, Crosswinds at Cedar Creek, Bessemer, AL 35022New ConstructionSmith Douglas Homes
- $272,9903 bd2 ba1.7k sqftThe Langford Headwinds Ln, Bessemer, AL 35022For SaleMLS ID #21442468, Shina Miles, SDH Alabama LLC. GALMLS
- $267,9903 bd2 ba1.6k sqftThe Bradley Headwinds Ln, Bessemer, AL 35022For SaleMLS ID #21448135, Brittany Hendrix, SDH Alabama LLC. GALMLS
- $299,0003 bd2 ba1.4k sqftAt&t, Bessemer, AL 35022New ConstructionMLS ID #21435901, Jasmine Kemp, Sold South Realty. GALMLS
- $310,0004 bd3 ba1.6k sqft6558 Creek Cir, Bessemer, AL 35022For SaleMLS ID #21454363, Harold Collins, eXp Realty, LLC Central. GALMLS
- $308,0003 bd2 ba1.5k sqftSpectrum, At&t, Bessemer, AL 35022For SaleMLS ID #21452687, Marlo Hayes, eXp Realty, LLC Central. GALMLS
- $274,9003 bd2 ba2.5k sqft1416 29th Ave N, Hueytown, AL 35023For SaleMLS ID #26-293, Lauren C Laski, Keller Williams-Jasper. Walker County Area MLS
- $279,0004 bd3 ba1.6k sqft6559 Cathwick Way, Mc Calla, AL 35111For SaleMLS ID #21921826, Meghann Delashaw. ValleyMLS
- $364,9004 bd3 ba2.5k sqft6510 Creek Cir, Bessemer, AL 35022For SaleMLS ID #21450266, Melissa Boyer, Keller Williams Realty Hoover. GALMLS
- $299,9905 bd3 ba2.5k sqftThe Harrington Headwinds Ln, Bessemer, AL 35022For SaleMLS ID #21406080, Brittany Hendrix, SDH Alabama LLC. GALMLS
- $237,0004 bd3 ba2.1k sqft1223 6th St, Pleasant Grove, AL 35127For SaleMLS ID #21451695, Nakia Walker, Opendoor Brokerage LLC. GALMLS
