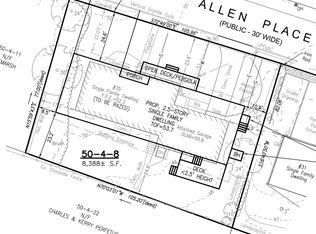
Desirable lifestyle location being so close to the harbor, marina and beaches, ZBA Approved and ready to go! Quality custom designed home features an open great room, enormous kitchen/dining area, pantry, home office, generous mud area. High ceilings throughout, private primary suit, generous bedrooms. 2 car garage and a huge full unfinished basement. This lot is NOT in the flood plain and free from conservation and stormwater jurisdiction! The plan and footprint approved was intentionally oversized to be able to have the ability to alter the plans for a custom design if desired- there are ENDLESS opportunities to design larger or smaller on this lot. Not a lot of opportunities come along in this area! Full service builder from start to finish with an established team.
New construction
$2,399,900
35-35 B Allen Pl, Scituate, MA 02066
4beds
3,400sqft
Single Family Residence
Built in 2027
8,407 Square Feet Lot
$-- Zestimate®
$706/sqft
$-- HOA
What's special
Home officeOpen great roomGenerous bedroomsQuality custom designed homeGenerous mud areaHigh ceilings throughoutHuge full unfinished basement
- 23 days |
- 1,058 |
- 18 |
Likely to sell faster than
Zillow last checked:
Listing updated:
Listed by:
Kerri Johnson 781-953-2006,
New Home Network 781-826-8828
Source: MLS PIN,MLS#: 73554544
Facts & features
Interior
Bedrooms & bathrooms
- Bedrooms: 4
- Bathrooms: 3
- Full bathrooms: 2
- 1/2 bathrooms: 1
Heating
- Forced Air, Natural Gas
Cooling
- Central Air
Appliances
- Included: Gas Water Heater, Tankless Water Heater
Features
- Flooring: Wood, Tile
- Windows: Screens
- Basement: Full,Interior Entry,Bulkhead,Concrete
- Number of fireplaces: 1
Interior area
- Total structure area: 3,400
- Total interior livable area: 3,400 sqft
- Finished area above ground: 3,400
Property
Parking
- Total spaces: 8
- Parking features: Attached, Garage Door Opener, Storage, Oversized, Off Street
- Attached garage spaces: 2
- Uncovered spaces: 6
Features
- Patio & porch: Deck
- Exterior features: Deck, Rain Gutters, Screens
- Has view: Yes
- View description: Scenic View(s)
- Waterfront features: Ocean, Beach Ownership(Public)
Lot
- Size: 8,407 Square Feet
Details
- Parcel number: 1169287
- Zoning: res
Construction
Type & style
- Home type: SingleFamily
- Architectural style: Shingle
- Property subtype: Single Family Residence
Materials
- Frame
- Foundation: Concrete Perimeter
- Roof: Shingle
Condition
- New construction: Yes
- Year built: 2027
Utilities & green energy
- Electric: 200+ Amp Service
- Sewer: Public Sewer
- Water: Public
Green energy
- Energy efficient items: Thermostat
Community & HOA
Community
- Features: Public Transportation, Shopping, Tennis Court(s), Park, Walk/Jog Trails, Golf, Medical Facility, Bike Path, Conservation Area, Marina, Public School, T-Station
- Subdivision: Harbor
HOA
- Has HOA: No
Location
- Region: Scituate
Financial & listing details
- Price per square foot: $706/sqft
- Date on market: 7/24/2026
Estimated market value
Not available
Estimated sales range
Not available
Not available
Price history
| Date | Event | Price |
|---|---|---|
| 7/24/2026 | Listed for sale | $2,399,900$706/sqft |
Source: MLS PIN #73554544 Report a problem | ||
Public tax history
Tax history is unavailable.
Monthly payment
Est. payment
Payment breakdown
Explore the cost of this home by adjusting the details. Changes won't be saved.Climate risks
Neighborhood: 02066
Nearby schools
GreatSchools rating
- 8/10Jenkins Elementary SchoolGrades: K-5Distance: 0.4 mi
- 8/10Gates Intermediate SchoolGrades: 6-8Distance: 2.1 mi
- 9/10Scituate High SchoolGrades: 9-12Distance: 2.2 mi
Schools provided by the listing agent
- Elementary: Jenkins
- Middle: Gates
- High: Shs
Source: MLS PIN. This data may not be complete. We recommend contacting the local school district to confirm school assignments for this home.
- $1,275,0008,407 sqft35 Allen Pl, Scituate, MA 02066Lot/Land
- $2,226,0004 bd2 ba1.5k sqft36 Otis Pl, Scituate, MA 02066Off Market
- $1,114,6003 bd2 ba1.6k sqft39 Allen Pl, Scituate, MA 02066Off Market
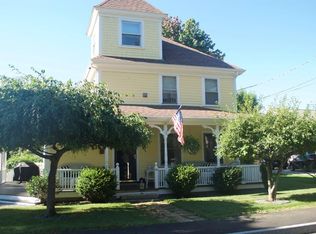
- $2,098,0003 bd1 ba3.5k sqft31 Allen Pl, Scituate, MA 02066Off Market
- $1,448,5004 bd2 ba3.7k sqft32 Allen Pl, Scituate, MA 02066Off Market
- $990,2003 bd1 ba1.6k sqft32 Otis Pl, Scituate, MA 02066Off Market
- $1,132,8003 bd1 ba1.8k sqft44 Allen Pl, Scituate, MA 02066Off Market
- $1,228,9003 bd3 ba2.4k sqft28 Allen Pl, Scituate, MA 02066Off Market
A local agent can set up tours, give advice and negotiate with sellers.
Similar homes
- $2,395,0004 bd4 ba4.1k sqft128 Gilson Rd, Scituate, MA 02066For Sale
 MLS ID #73553040, Karin H. Doonan, Conway - Hingham. MLS PIN
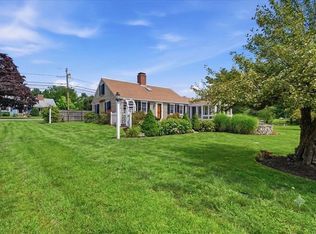
 - $1,799,0004 bd2 ba2k sqft109 Elm St, Scituate, MA 02066For Sale
 MLS ID #73562419, Amy Toth, Compass. MLS PIN
 - $1,749,0003 bd3 ba2.6k sqft58 Brook St, Scituate, MA 02066For Sale
 MLS ID #73540523, Tricia Duffey, Conway - Scituate. MLS PIN
 - $2,425,0004 bd5 ba3.4k sqft430-430 C Hatherly Rd, Scituate, MA 02066New Construction
 MLS ID #73531096, Ita Lynch, ELITE Realty Advisors. MLS PIN
 - $2,150,0004 bd4 ba4.3k sqft26 Neal Gate St, Scituate, MA 02066For SaleMLS ID #73530448, Jeffrey Serowick, Conway - Scituate. MLS PIN
- $2,599,0003 bd3 ba3.1k sqft26 Mordecai Lincoln Rd, Scituate, MA 02066For SaleMLS ID #73380989, Penny Locke, Coldwell Banker Realty - Scituate. MLS PIN
- $1,999,9994 bd5 ba4.5k sqft330 Chief Justice Cushing Hwy, Scituate, MA 02066For SaleMLS ID #73549806, Michael Eaton, Conway - Hanover. MLS PIN
- $1,989,0004 bd3 ba3k sqft430-430 B Hatherly Rd, Scituate, MA 02066New ConstructionMLS ID #73474895, Ita Lynch, ELITE Realty Advisors. MLS PIN
- $2,395,0004 bd3 ba4.3k sqft48 May Elm Ln, Norwell, MA 02061For SaleMLS ID #73549142, Reserve Collection Team, Access. MLS PIN
- $1,884,5134 bd3 ba3k sqft545 Highland, Marshfield, MA 02050New ConstructionMLS ID #73560778, Richard T. Murphy, William Raveis R.E. & Home Services. MLS PIN
- $1,680,9004 bd3 ba2.4k sqft430-430 A Hatherly Rd, Scituate, MA 02066New ConstructionMLS ID #73482113, Ita Lynch, ELITE Realty Advisors. MLS PIN
- $1,299,9994 bd3 ba3.3k sqft359 Holly Rd, Marshfield, MA 02050For SaleMLS ID #73559034, Jennifer Eaton, ALANTE Real Estate. MLS PIN
- $1,795,0004 bd4 ba4.4k sqft228 River St, Norwell, MA 02061For SaleMLS ID #73560131, Sarah McGuirk, William Raveis R.E. & Home Services. MLS PIN
- $1,849,0005 bd5 ba3.6k sqft256 Hillcrest Rd, Marshfield, MA 02050For SaleMLS ID #73553933, Brita Sheehan, Conway - Marshfield. MLS PIN
- $1,499,0003 bd5 ba3.5k sqft131 Maple St, Scituate, MA 02066For SaleMLS ID #73531055, Rebecca Glynn, Coldwell Banker Realty - Norwell - Hanover Regional Office. MLS PIN
- $1,675,0004 bd3 ba4.8k sqft2 Blackthorne Ln, Norwell, MA 02061For SaleMLS ID #73559943, The Laurie Detwiler Team, William Raveis R.E. & Home Services. MLS PIN
- $2,495,0003 bd5 ba4.2k sqft53 Beechwood St, Cohasset, MA 02025For SaleMLS ID #73544605, Dean Eldridge, Coldwell Banker Realty - Canton. MLS PIN
- $2,350,0003 bd4 ba3.8k sqft1 Trouants Is #1, Marshfield, MA 02050For SaleMLS ID #73501157, Kristin Dewey, Kornerstone Real Estate Brokerage. MLS PIN
- $2,095,0004 bd3 ba2.2k sqft108 Kilby St, Hingham, MA 02043For SaleMLS ID #73534310, Sean Murphy, Real Broker MA, LLC. MLS PIN
- $1,750,0004 bd5 ba4.4k sqft908 Main St, Norwell, MA 02061For SaleMLS ID #73548269, Dave White, OwnerEntry.com. MLS PIN
