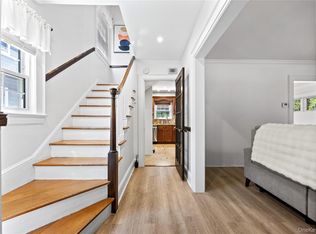
Beautifully renovated in 2024, this open-concept Floral Park home offers modern comfort and style. The first floor features a sun-filled layout with marble tile flooring, fireplace, tray ceilings, recessed lighting, plus a sunroom and formal dining room—perfect for everyday living and entertaining.
The updated kitchen includes a center island, granite countertops, stainless steel appliances, custom cabinetry, and ample storage. The second floor offers hardwood floors, crown molding, and generous closet space, along with an updated full bathroom featuring wall-to-wall marble tile and modern finishes.
Additional features include a full attic with pull-down stairs for storage and a finished basement with outside separate entrance (OSE), egress window, marble flooring, recessed lighting, and abundant storage—ideal for recreation, home office, and laundry.
Equipped with an energy-efficient Navient boiler. Fenced yard with in-ground pool and well-maintained garage. Conveniently located near transportation, shopping, dining, and places of worship. Move-in ready.
Pending
Price cut: $20K (5/29)
$928,000
35 Barwick Street, Floral Park, NY 11001
3beds
1,300sqft
Single Family Residence, Residential
Built in 1927
4,000 Square Feet Lot
$-- Zestimate®
$714/sqft
$-- HOA
What's special
In-ground poolModern finishesFenced yardWell-maintained garageRecessed lightingCenter islandSun-filled layout
- 149 days |
- 115 |
- 0 |
Zillow last checked:
Listing updated:
Listed by:
LAFFEY REAL ESTATE 516-328-3233,
Kranti K. Bhalla SFR 212-500-0389,
Sherry S. Khan 516-606-1272,
LAFFEY REAL ESTATE
Source: OneKey® MLS as distributed by MLS GRID,MLS#: 957901
Facts & features
Interior
Bedrooms & bathrooms
- Bedrooms: 3
- Bathrooms: 1
- Full bathrooms: 1
Bedroom 1
- Description: Master Bedroom and 2 Bedrooms
- Level: Second
Bathroom 1
- Description: Full Bathroom
- Level: Second
Den
- Description: Full Finished Basement, Walk-Out Access
- Level: Basement
Dining room
- Description: Formal Dining Room
- Level: First
Kitchen
- Description: Kitchen
- Level: First
Laundry
- Description: Laundry Room
- Level: Basement
Living room
- Description: Living Room
- Level: First
Office
- Description: Office
- Level: First
Heating
- Baseboard, Forced Air, Natural Gas
Cooling
- Wall/Window Unit(s)
Appliances
- Included: Cooktop, Dishwasher, Dryer, Gas Oven, Microwave, Refrigerator, Washer
- Laundry: Washer/Dryer Hookup, Gas Dryer Hookup, In Basement
Features
- First Floor Bedroom, Ceiling Fan(s), Eat-in Kitchen, Formal Dining, Granite Counters
- Flooring: Hardwood, Laminate, Tile
- Windows: Blinds, ENERGY STAR Qualified Windows, New Windows, Oversized Windows
- Basement: Finished,Full,Walk-Out Access
- Attic: Full,Pull Stairs
- Number of fireplaces: 1
- Fireplace features: Decorative, Electric
Interior area
- Total structure area: 1,300
- Total interior livable area: 1,300 sqft
Property
Parking
- Total spaces: 5
- Parking features: Driveway, Garage
- Garage spaces: 1
- Has uncovered spaces: Yes
Features
- Levels: Three Or More
- Exterior features: Lighting, Mailbox, Rain Gutters
- Has private pool: Yes
- Pool features: Above Ground
- Fencing: Back Yard,Fenced
Lot
- Size: 4,000 Square Feet
- Dimensions: 40 x 100
- Features: Back Yard, Level, Near Public Transit, Near Shops
Details
- Parcel number: 2289080760000540
- Special conditions: None
Construction
Type & style
- Home type: SingleFamily
- Architectural style: Colonial,Garden
- Property subtype: Single Family Residence, Residential
Materials
- Aluminum Siding, Brick, Stone, Vinyl Siding
- Foundation: Brick/Mortar
Condition
- Year built: 1927
- Major remodel year: 2024
Utilities & green energy
- Sewer: Public Sewer
- Water: Public
- Utilities for property: Trash Collection Public
Community & HOA
Community
- Security: Security System
HOA
- Has HOA: No
Location
- Region: Floral Park
Financial & listing details
- Price per square foot: $714/sqft
- Tax assessed value: $542,000
- Annual tax amount: $10,822
- Date on market: 3/2/2026
- Cumulative days on market: 145 days
- Listing agreement: Exclusive Right To Sell
Estimated market value
Not available
Estimated sales range
Not available
Not available
Price history
| Date | Event | Price |
|---|---|---|
| 6/16/2026 | Pending sale | $928,000$714/sqft |
Source:  OneKey® MLS as distributed by MLS GRID #957901 Report a problem OneKey® MLS as distributed by MLS GRID #957901 Report a problem | ||
| 5/29/2026 | Price change | $928,000-2.1%$714/sqft |
Source: OneKey® MLS as distributed by MLS GRID #957901 Report a problem | ||
| 3/2/2026 | Listed for sale | $948,000$729/sqft |
Source: OneKey® MLS as distributed by MLS GRID #957901 Report a problem | ||
| 7/14/2025 | Listing removed | $948,000$729/sqft |
Source: OneKey® MLS as distributed by MLS GRID #859099 Report a problem | ||
| 5/8/2025 | Listed for sale | $948,000-0.1%$729/sqft |
Source: OneKey® MLS as distributed by MLS GRID #859099 Report a problem | ||
| 4/25/2025 | Listing removed | $949,000$730/sqft |
Source: OneKey® MLS as distributed by MLS GRID #837859 Report a problem | ||
| 3/25/2025 | Listed for sale | $949,000+2.3%$730/sqft |
Source: OneKey® MLS as distributed by MLS GRID #837859 Report a problem | ||
| 2/26/2024 | Listing removed | -- |
Source: OneKey® MLS as distributed by MLS GRID #3531684 Report a problem | ||
| 2/14/2024 | Listed for sale | $928,000+68.7%$714/sqft |
Source: OneKey® MLS as distributed by MLS GRID #3531684 Report a problem | ||
| 5/3/2022 | Sold | $550,000-2.7%$423/sqft |
Source: OneKey® MLS as distributed by MLS GRID #L3370296 Report a problem | ||
| 3/2/2022 | Pending sale | $565,000$435/sqft |
Source: OneKey® MLS as distributed by MLS GRID #3370296 Report a problem | ||
| 1/18/2022 | Listed for sale | $565,000$435/sqft |
Source: OneKey® MLS as distributed by MLS GRID #3370296 Report a problem | ||
| 1/17/2022 | Listing removed | -- |
Source: OneKey® MLS as distributed by MLS GRID #3213841 Report a problem | ||
| 3/2/2021 | Pending sale | $565,000$435/sqft |
Source: OneKey® MLS as distributed by MLS GRID #3213841 Report a problem | ||
| 5/5/2020 | Listed for sale | $565,000$435/sqft |
Source: Daniel Gale Associates Inc #3213841 Report a problem | ||
Public tax history
| Year | Property taxes | Tax assessment |
|---|---|---|
| 2024 | -- | $542 |
| 2023 | -- | $542 |
| 2022 | -- | $542 |
| 2021 | $11,875 +2.1% | -- |
| 2020 | $11,631 +11.8% | $834 |
| 2019 | $10,404 | $834 |
| 2018 | $10,404 +6.7% | $834 |
| 2017 | $9,748 +1.9% | $834 |
| 2016 | $9,566 +216.6% | $834 |
| 2015 | $3,021 +5.6% | $834 |
| 2013 | $2,862 +3.9% | $834 |
| 2012 | $2,755 -47.3% | $834 |
| 2011 | $5,228 +8.2% | $834 -4.4% |
| 2010 | $4,833 | $872 -22.9% |
| 2009 | -- | $1,131 +2.6% |
| 2008 | -- | $1,102 +6% |
| 2006 | -- | $1,040 -37.5% |
| 2005 | -- | $1,664 -39% |
| 2004 | -- | $2,730 |
| 2003 | -- | $2,730 -28.2% |
| 2002 | -- | $3,800 |
| 2001 | -- | $3,800 |
| 2000 | -- | $3,800 |
Find assessor info on the county website
Monthly payment
Climate risks
Neighborhood: North New Hyde Park
Nearby schools
GreatSchools rating
- 9/10John Lewis Childs SchoolGrades: PK-6Distance: 0.5 mi
- 5/10Sewanhaka High SchoolGrades: 7-12Distance: 1 mi
Schools provided by the listing agent
- Elementary: John Lewis Childs School
- Middle: Sewanhaka High School
- High: Sewanhaka High School
Source: OneKey® MLS as distributed by MLS GRID. This data may not be complete. We recommend contacting the local school district to confirm school assignments for this home.
- $967,200-- bd3 ba1.8k sqft33 Barwick St, Floral Park, NY 11001Off Market
- $892,4004 bd2 ba1.2k sqft39 Barwick St, Floral Park, NY 11001Off Market
- $787,9003 bd1 ba1.5k sqft31 Barwick St, Floral Park, NY 11001Off Market

- $885,1003 bd1 ba1.2k sqft47 Barwick St, Floral Park, NY 11001Off Market
- $640,600-- bd1 ba504 sqft42 McKee St, Floral Park, NY 11001Off Market
- $807,7003 bd1 ba1k sqft46 McKee St, Floral Park, NY 11001Off Market
- $757,400-- bd1 ba920 sqft38 McKee St, Floral Park, NY 11001Off Market
- $720,4003 bd1 ba1.2k sqft36 McKee St, Floral Park, NY 11001Off Market
A local agent can set up tours, give advice and negotiate with sellers.
Similar homes
- $899,0004 bd1 ba1.2k sqft932 Cherry Lane, Floral Park, NY 11001For Sale

 MLS ID #1026892, Avinash Dilchand, Listing by: Revenue Realty LLC. OneKey® MLS as distributed by MLS GRID
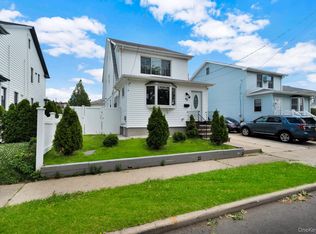
 - $988,0003 bd2 ba1.5k sqft82 Superior Road, Floral Park, NY 11001For Sale
 MLS ID #1017856, Tana Cairen, Listing by: E Realty International Corp. OneKey® MLS as distributed by MLS GRID
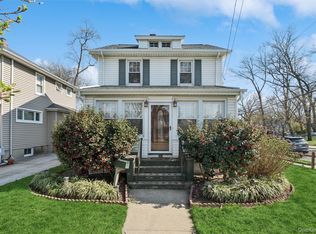
 - $935,0003 bd3 ba1.4k sqft40 S 16 Street, New Hyde Park, NY 11040For Sale
 MLS ID #1010617, Tarun Gupta, Listing by: Property Professionals Realty. OneKey® MLS as distributed by MLS GRID
 - $850,0003 bd2 ba1.3k sqft262 Floral Boulevard, Floral Park, NY 11001For Sale
 MLS ID #980793, Elizabeth Reisch, Listing by: Realty Connect USA LLC. OneKey® MLS as distributed by MLS GRID
 - $995,0003 bd2 ba1.6k sqft50 New Hyde Park Road, New Hyde Park, NY 11040For SaleMLS ID #981058, Ritta E. Davantzis, Listing by: LAFFEY REAL ESTATE. OneKey® MLS as distributed by MLS GRID
- $899,0004 bd3 ba1.4k sqft112 Nassau Street, Elmont, NY 11003For SaleMLS ID #1022384, Cindy M. Oliva, Listing by: Better Homes And Gardens Dream. OneKey® MLS as distributed by MLS GRID
- $1,088,9994 bd3 ba1.6k sqft115 Arthur Avenue, Floral Park, NY 11001For SaleMLS ID #1014668, Matthew Hart, Listing by: World Prop Intl Sea to Sky. OneKey® MLS as distributed by MLS GRID
- $1,075,0004 bd3 ba1.2k sqft269-03 81st Avenue, New Hyde Park, NY 11040For SaleMLS ID #998620, Mo Tian, Listing by: Winzone Realty Inc. OneKey® MLS as distributed by MLS GRID
- $899,0004 bd3 ba1.8k sqft9122 Springfield Boulevard, Queens Village, NY 11428For SaleMLS ID #1003739, Humayun Zaman SFR, Listing by: LINY Real Estate. OneKey® MLS as distributed by MLS GRID
- $925,0005 bd3 ba1.2k sqft22754 113th Drive, Queens Village, NY 11429For SaleMLS ID #993019, Arbaaz Khan, Listing by: Best American Homes Inc. OneKey® MLS as distributed by MLS GRID
- $925,0004 bd3 ba1.4k sqft147-03 111th Avenue, Jamaica, NY 11435For SaleMLS ID #1027143, Satyanand Arjun, Listing by: Arjun Home Realty Corp. OneKey® MLS as distributed by MLS GRID
- $1,160,0003 bd3 ba1.9k sqft24420 73rd Avenue, Little Neck, NY 11362For SaleMLS ID #1031510, Yang Shen, Listing by: Douglas Elliman Real Estate. OneKey® MLS as distributed by MLS GRID
- $949,0003 bd3 ba1.8k sqft57-68 Mazeau Street, Maspeth, NY 11378For SaleMLS ID #1024045, Sida Zhuoma CBR, Listing by: Sida Realty Group Inc. OneKey® MLS as distributed by MLS GRID
- $998,0004 bd2 ba1.1k sqft17019 Pidgeon Meadow Road, Fresh Meadows, NY 11365For SaleMLS ID #1029040, Miao Li, Listing by: Chase Global Realty Corp. OneKey® MLS as distributed by MLS GRID
- $950,0005 bd3 ba1.2k sqft921 Edwards Boulevard, Valley Stream, NY 11580For SaleMLS ID #990374, Navneet Singh, Listing by: Infinity R E Consulting Inc. OneKey® MLS as distributed by MLS GRID
- $949,0003 bd2 ba1.3k sqft109 Longworth Avenue, Woodmere, NY 11598For SaleMLS ID #944143, Sara Abikzer, Listing by: Signature Premier Properties. OneKey® MLS as distributed by MLS GRID
- $765,0003 bd2 ba1.7k sqft232 Locust Street, Valley Stream, NY 11581For SaleMLS ID #1030153, Ahmed Z. Mohamed, Listing by: Compass Greater NY LLC. OneKey® MLS as distributed by MLS GRID
- $849,9993 bd2 ba1.2k sqft93-19 201st Street, Hollis, NY 11423For SaleMLS ID #962930, Zafar Sadick, Listing by: Keller Williams Realty Liberty. OneKey® MLS as distributed by MLS GRID
- $829,0003 bd3 ba1.3k sqft111-35 166th Street, Jamaica, NY 11433For SaleMLS ID #1028730, Ferdous Koyes, Listing by: Exit Realty Prime. OneKey® MLS as distributed by MLS GRID
- $969,0003 bd1 ba1.5k sqft7008 165th Street, Fresh Meadows, NY 11365For SaleMLS ID #1009069, Lei Liu, Listing by: Signature Premier Properties. OneKey® MLS as distributed by MLS GRID
