Introducing Enchanting Forest, a proposed new construction mountain retreat at 35 Black Bear Ct in Ellijay. Located in Bear Paw, a gated subdivision convenient to everything Ellijay has to offer, this to-be-built home and land package blends modern luxury with the natural beauty of North Georgia. Bear Paw is an up-and-coming community with beautiful high-end homes being built throughout the area. Situated at the end of a cul-de-sac on Black Bear Ct, this mostly level wooded 1.5-acre lot offers privacy, long-range mountain views, and a quiet setting with no homes currently built on the road. The proposed design offers approximately 3,195 sq ft of heated living space with 3 bedrooms, 4 baths, an office, terrace-level game/media room, dramatic fireplace feature wall, and expansive outdoor living spaces. The plan includes approximately 2349 sq ft on the main and loft, approximately 1,524 sq ft on the terrace level, and approximately 1,551 sq ft of deck/outdoor living space, creating an ideal layout for full-time living, a private mountain getaway, or luxury retreat. Buyer may have the opportunity to personalize selections and discuss available options with the builder prior to completion. This is a proposed/to-be-built home; renderings, photos, plans, finishes, features, square footage, specifications, pricing, site placement, foundation type, and timeline are representative only and subject to change. Final details to be confirmed in writing with builder prior to contract. Buyer and buyer's agent to verify all information.
Active
Price cut: $1K (7/18)
$984,000
35 Black Bear Ct, Ellijay, GA 30536
4beds
3,873sqft
:
Get pre-qualified$5,905/mo
Residential
Built in 2026
1.55 Acres Lot
$-- Zestimate®
$254/sqft
$50/mo HOA
What's special
Dramatic fireplace feature wallLong-range mountain viewsGated subdivisionExpansive outdoor living spaces
- 37 days |
- 453 |
- 32 |
Zillow last checked:
Listing updated:
Listed by:
Allison Evans 770-519-8379,
Chestatee Real Estate
Source: NGBOR,MLS#: 431654
Facts & features
Interior
Bedrooms & bathrooms
- Bedrooms: 4
- Bathrooms: 5
- Full bathrooms: 4
- Partial bathrooms: 1
- Main level bedrooms: 1
Rooms
- Room types: Living Room, Laundry, Media Room, See Remarks
Primary bedroom
- Level: Main
Heating
- Natural Gas, Electric, See Remarks
Cooling
- Central Air, See Remarks
Appliances
- Included: Refrigerator, Range, Microwave, Dishwasher, See Remarks
- Laundry: Main Level, See Remarks, Laundry Room
Features
- Pantry, Ceiling Fan(s), Sheetrock, See Remarks, Eat-in Kitchen, High Speed Internet
- Flooring: Wood, Luxury Vinyl, See Remarks
- Windows: Screens, See Remarks
- Basement: Finished,See Remarks
- Number of fireplaces: 1
- Fireplace features: Gas Log, See Remarks
- Furnished: Yes
Interior area
- Total structure area: 3,873
- Total interior livable area: 3,873 sqft
Video & virtual tour
Property
Parking
- Parking features: Driveway, See Remarks, Asphalt, Concrete, Driveway (See Remarks)
- Has uncovered spaces: Yes
Features
- Levels: Two
- Stories: 2
- Patio & porch: Screened, Front Porch, Deck, Patio, See Remarks
- Exterior features: Private Yard
- Has view: Yes
- View description: Mountain(s), Trees/Woods
- Frontage type: Road
Lot
- Size: 1.55 Acres
- Topography: Level,Rolling,Wooded
Details
- Parcel number: 3115H 007
Construction
Type & style
- Home type: SingleFamily
- Architectural style: Cabin,Modern,See Remarks
- Property subtype: Residential
Materials
- See Remarks, Other
- Foundation: Permanent
- Roof: Shingle,Metal,See Remarks
Condition
- To Be Built
- New construction: Yes
- Year built: 2026
Utilities & green energy
- Sewer: Septic Tank
- Water: Well
Community & HOA
Community
- Features: Gated
- Subdivision: Bear Paw
HOA
- Has HOA: Yes
- HOA fee: $600 annually
Location
- Region: Ellijay
Financial & listing details
- Price per square foot: $254/sqft
- Date on market: 6/19/2026
- Road surface type: Paved, See Remarks
Estimated market value
Not available
Estimated sales range
Not available
Not available
Price history
| Date | Event | Price |
|---|---|---|
| 7/18/2026 | Price change | $984,000-0.1%$254/sqft |
Source:  GAMLS #10789206 Report a problem GAMLS #10789206 Report a problem | ||
| 6/19/2026 | Listed for sale | $985,000$254/sqft |
Source: GAMLS #10789206 Report a problem | ||
Public tax history
Tax history is unavailable.
Monthly payment
Est. payment
Payment breakdown
Explore the cost of this home by adjusting the details. Changes won't be saved.Climate risks
Neighborhood: 30536
Getting around
0 / 100
Car-DependentNearby schools
GreatSchools rating
- 7/10Clear Creek Elementary SchoolGrades: PK-5Distance: 3.8 mi
- 8/10Clear Creek Middle SchoolGrades: 6-8Distance: 3.4 mi
- 7/10Gilmer High SchoolGrades: 9-12Distance: 8.3 mi
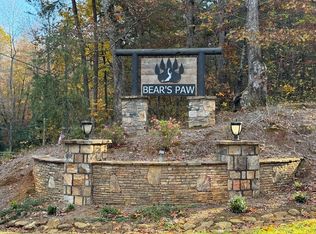
- $32,5001.55 AcresLOT Seven Black Bear Ct, Ellijay, GA 30536Sold
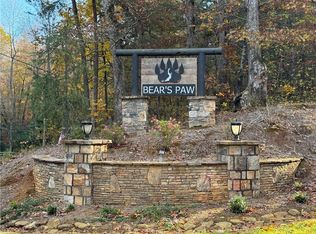
- $32,5001.55 Acres0 Black Bear Trl #7, Ellijay, GA 30536Sold
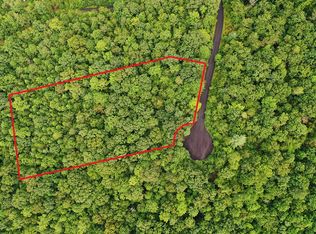
- $--1.75 Acres4 Black Bear Trl, Ellijay, GA 30536Off Market
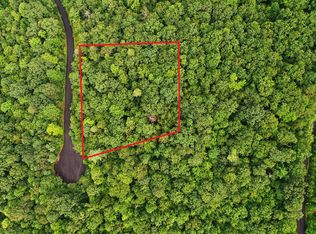
- $--1.55 Acres7 Black Bear Trl, Ellijay, GA 30536Off Market
- $32,5001.55 Acres0 Black Bear Trl, Ellijay, GA 30536Sold
- $790,0003 bd3 ba1.7k sqft900 Evans Rd, Ellijay, GA 30536Sold
- $--1.5 AcresLOT 12 Running Bear Ln, Ellijay, GA 30536Off Market
- $1,215,0004 bd4 ba3.5k sqft785 Bears Paw Dr, Ellijay, GA 30536Sold
A local agent can set up tours, give advice and negotiate with sellers.
A local lender can help you make sure your offer is ready when you are.
Similar homes
- $950,0005 bd4 ba4.2k sqft408 Mountain Creek Way, Ellijay, GA 30536For Sale
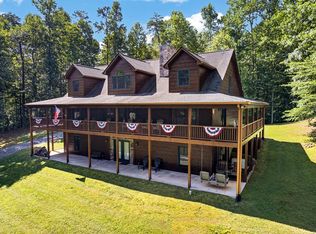 MLS ID #434129, Brandon Simmons, REMAX Town & Country - Ellijay. NGBOR
 - $899,5004 bd4 ba3k sqft55 Ridge Top Dr, Ellijay, GA 30536For Sale
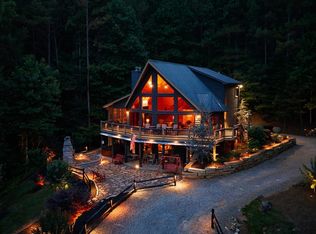 MLS ID #431397, Doug Morgan, REMAX Town & Country - Ellijay. NGBOR
 - $874,7773 bd3 ba4.8k sqft762 Pettit Ridge Rd, Ellijay, GA 30536For Sale
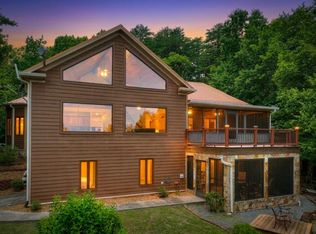 MLS ID #431621, The Cindy West Team, Remax Town & Country – The Cindy West Team. NGBOR
 - $949,9004 bd3 ba3.5k sqft641 Bryant Farm Ln, Ellijay, GA 30540New Construction
 MLS ID #434579, Cat Benitez, REMAX Town & Country - Ellijay. NGBOR
 - $1,400,0004 bd5 ba3.9k sqft530 Burleson Rd, Ellijay, GA 30536For SaleMLS ID #428747, Grant Fitts, Mountain Sotheby's International Realty. NGBOR
- $650,8283 bd3 ba3k sqft131 Talona Lake Ter, Ellijay, GA 30536For SaleMLS ID #434551, Kellie Knisley, BHHS Georgia Properties - Canton. NGBOR
- $998,5004 bd4 ba3.1k sqft175 Cochise Rd, Cherry Log, GA 30522For SaleMLS ID #434528, Julie Fitts Queen, REMAX Town & Country - Blue Ridge. NGBOR
- $999,8885 bd4 ba4k sqft152 Oceola Dr, Ellijay, GA 30540For SaleMLS ID #431358, The Welcome Team, REMAX Town & Country - Ellijay. NGBOR
- $999,8885 bd4 ba4k sqft152 Oceola Dr #30, Ellijay, GA 30540Active
 MLS ID #10784385, Julia Krusac, RE/MAX Town & Country. GAMLS
 - $795,0003 bd3 ba2.8k sqft169 Walnut Mountain Rd, Ellijay, GA 30536For SaleMLS ID #431305, Colson Bassett, Woodland Realty. NGBOR
- $1,299,7773 bd3 ba4.6k sqft290 Old Anderson Creek Rd, Ellijay, GA 30536For SaleMLS ID #431623, The Cindy West Team, Remax Town & Country – The Cindy West Team. NGBOR
- $899,9003 bd4 ba3k sqft216 Old Orchard Rd, Ellijay, GA 30536New ConstructionMLS ID #431228, The Southern Hospitality Team, BHHS Georgia Properties - Ellijay. NGBOR
- $1,250,0006 bd5 ba4.7k sqft239 Ridge Top Dr, Ellijay, GA 30536For SaleMLS ID #431138, Doug Morgan, REMAX Town & Country - Ellijay. NGBOR
- $824,9003 bd3 ba2.4k sqft469 N Lake Dr, Ellijay, GA 30536For SaleMLS ID #434276, Cat Benitez, REMAX Town & Country - Ellijay. NGBOR
- $998,7504 bd3 ba3.4k sqft157 Misty Mountain Ln, Blue Ridge, GA 30513ActiveMLS ID #10794139, Rick Dillard, ReMax Town & Ctry-Downtown. GAMLS
- $779,9004 bd4 ba2.8k sqft175 Leisure Dr, Ellijay, GA 30540For SaleMLS ID #433955, Cat Benitez, REMAX Town & Country - Ellijay. NGBOR
- $849,9004 bd3 ba3.3k sqft77 Old Covered Bridge Rd, Cherry Log, GA 30522For SaleMLS ID #434616, Christy Reece, Mountain Place Realty. NGBOR
- $1,100,0004 bd4 ba2.9k sqft279 River Escape Dr, Ellijay, GA 30540For SaleMLS ID #430915, Ginger Rogers, Mountain Place Realty. NGBOR
- $979,5004 bd5 ba3.8k sqft840 Deer Crest Rd, Blue Ridge, GA 30513For SaleMLS ID #430640, Nathan Fitts, Nathan Fitts & Team. NGBOR
- $949,0004 bd4 ba3.8k sqft290 Graham Ct, Ellijay, GA 30540For SaleMLS ID #432809, The Cindy West Team, Remax Town & Country – The Cindy West Team. NGBOR
