Welcome to this beautifully maintained 2-bedroom, 2.5-bath townhouse located in the desirable Main Street community of Sayreville. The first floor offers a spacious living room, dining area, refurbished kitchen, laundry room, and convenient powder room, complemented by stylish laminate hardwood flooring throughout. Upstairs, both generously sized bedrooms feature their own private full bathrooms, offering comfort and privacy. Recent updates include brand-new windows and a brand-new patio, enhancing both comfort and outdoor enjoyment. Step outside to the private fenced backyard, perfect for relaxing or entertaining, and take advantage of the exterior storage shed for added convenience. Conveniently located near the Garden State Parkway, Route 9, shopping, dining, parks, and public transportation, this home offers easy access to major commuter routes while providing the benefits of low-maintenance living.
For sale
$425,050
35 Byrnes Ln E, Sayreville, NJ 08872
2beds
--sqft
Condominium
Built in 1985
-- sqft lot
$445,000 Zestimate®
$--/sqft
$-- HOA
What's special
Refurbished kitchenPrivate fenced backyardLaundry roomDining areaGenerously sized bedroomsBrand-new windowsExterior storage shed
- 8 days |
- 532 |
- 26 |
Zillow last checked:
Listing updated:
Listed by:
ALEX MOSQUERA-MUNOZ,
REALTY OF AMERICA 908-884-0300
Source: All Jersey MLS,MLS#: 2702076R
Facts & features
Interior
Bedrooms & bathrooms
- Bedrooms: 2
- Bathrooms: 3
- Full bathrooms: 2
- 1/2 bathrooms: 1
Primary bedroom
- Features: Full Bath
Bathroom
- Features: Stall Shower and Tub
Dining room
- Features: Formal Dining Room
Kitchen
- Features: Eat-in Kitchen, Separate Dining Area
Basement
- Area: 0
Heating
- Central, Forced Air
Cooling
- Central Air
Appliances
- Included: Dishwasher, Gas Range/Oven, Microwave, Refrigerator, Range, Gas Water Heater
Features
- Kitchen, Laundry Room, Bath Half, Living Room, Dining Room, Utility Room, 1 Bedroom, 2 Bedrooms, Bath Full, Bath Second, None
- Flooring: Ceramic Tile, Laminate
- Basement: Slab Only, None
- Has fireplace: No
Interior area
- Total structure area: 0
Video & virtual tour
Property
Parking
- Parking features: 2 Car Width, None
- Has uncovered spaces: Yes
Features
- Levels: Two
- Stories: 2
- Patio & porch: Deck, Patio
- Exterior features: Deck, Patio, Sidewalk
Lot
- Size: 1,760 Square Feet
- Dimensions: 80.00 x 22.00
- Features: Near Shopping, Level
Details
- Parcel number: 1900247120004435
Construction
Type & style
- Home type: Condo
- Architectural style: Two Story
- Property subtype: Condominium
Materials
- Roof: Asphalt
Condition
- Year built: 1985
Utilities & green energy
- Gas: Natural Gas
- Sewer: Public Sewer
- Water: Public
- Utilities for property: Underground Utilities
Community & HOA
Community
- Features: Sidewalks
HOA
- Has HOA: Yes
- Services included: Maintenance Fee
- Additional fee info: Maintenance Expense: $253 Monthly
Location
- Region: Sayreville
Financial & listing details
- Tax assessed value: $90,700
- Annual tax amount: $567,700
- Date on market: 8/8/2026
- Ownership: Fee Simple
Estimated market value
$445,000
$423,000 - $467,000
$2,667/mo
Price history
| Date | Event | Price |
|---|---|---|
| 8/8/2026 | Listed for sale | $425,050+50.7% |
Source:  All Jersey MLS #2702076R Report a problem All Jersey MLS #2702076R Report a problem | ||
| 7/27/2021 | Sold | $282,000+6.5% |
Source: Public Record Report a problem | ||
| 5/4/2021 | Listed for sale | $264,900+1093.2% |
Source: All Jersey MLS #2116281R Report a problem | ||
| 11/4/2017 | Sold | $22,200-89.8% |
Source: Agent Provided Report a problem | ||
| 10/20/2017 | Listing removed | $1,850 |
Source: EXIT BLUE WATER REALTY #1805439 Report a problem | ||
| 10/5/2017 | Listed for rent | $1,850+4.2% |
Source: EXIT BLUE WATER REALTY #1805439 Report a problem | ||
| 3/20/2016 | Listing removed | $1,775 |
Source: EXIT BLUE WATER REALTY #1615049 Report a problem | ||
| 3/3/2016 | Listed for rent | $1,775 |
Source: EXIT BLUE WATER REALTY #1615049 Report a problem | ||
| 11/3/2014 | Sold | $217,000-3.6% |
Source: Public Record Report a problem | ||
| 7/27/2014 | Listed for sale | $225,000-11.4% |
Source: RE/MAX Exceptional SO.River #1501296 Report a problem | ||
| 1/10/2006 | Sold | $254,000 |
Source: Public Record Report a problem | ||
Public tax history
| Year | Property taxes | Tax assessment |
|---|---|---|
| 2025 | $5,537 | $90,700 |
| 2024 | $5,537 +2.8% | $90,700 |
| 2023 | $5,384 +7.1% | $90,700 |
| 2022 | $5,029 +1.1% | $90,700 |
| 2021 | $4,974 +2.6% | $90,700 |
| 2020 | $4,848 +4% | $90,700 |
| 2019 | $4,661 | $90,700 |
| 2018 | $4,661 +5.2% | $90,700 |
| 2017 | $4,432 +3% | $90,700 |
| 2016 | $4,302 +2.8% | $90,700 +0.7% |
| 2015 | $4,187 +1.2% | $90,100 |
| 2014 | $4,136 +2.1% | $90,100 |
| 2013 | $4,051 +2.2% | $90,100 |
| 2012 | $3,964 +3.6% | $90,100 |
| 2011 | $3,828 +1.3% | $90,100 |
| 2010 | $3,781 +5.1% | $90,100 |
| 2009 | $3,597 | $90,100 |
| 2008 | -- | $90,100 |
| 2007 | -- | $90,100 |
Find assessor info on the county website
Monthly payment
Est. payment
Payment breakdown
Explore the cost of this home by adjusting the details. Changes won't be saved.Climate risks
Neighborhood: Crossmans
Nearby schools
GreatSchools rating
- 6/10Harry S. Truman Elementary SchoolGrades: K-3Distance: 1 mi
- 5/10Sayreville Middle SchoolGrades: 6-8Distance: 0.9 mi
- 3/10War Memorial High SchoolGrades: 9-12Distance: 0.9 mi
- $456,7002 bd3 ba-- sqft35 Byrnes Ln W, Sayreville, NJ 08872Off Market
- $432,5002 bd3 ba-- sqft34 Byrnes Ln W, Sayreville, NJ 08872Off Market
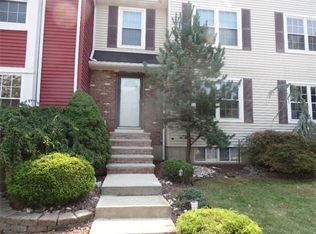
- $400,0003 bd3 ba-- sqft36 Byrnes Ln, Sayreville, NJ 08872For Sale

- $514,400-- bd-- ba-- sqft36 Byrnes Ln W, Sayreville, NJ 08872Off Market
- $507,400-- bd-- ba-- sqft33 Byrnes Ln W, Sayreville, NJ 08872Off Market
- $486,000-- bd-- ba-- sqft32 Byrnes Ln W, Sayreville, NJ 08872Off Market
- $514,3003 bd3 ba-- sqft31 Byrnes Ln E, Sayreville, NJ 08872Off Market
- $519,600-- bd-- ba-- sqft31 Byrnes Ln W, Sayreville, NJ 08872Off Market
A local agent can set up tours, give advice and negotiate with sellers.
A local lender can help you make sure your offer is ready when you are.
Similar homes
- $400,0003 bd3 ba-- sqft36 Byrnes Ln E, Sayreville Boro, NJ 08872For Sale
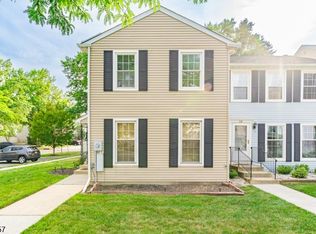 MLS ID #4043751, Brendan Dasilva, Keller Williams - Nj Metro Group. GSMLS
 - $490,0003 bd3 ba1.4k sqft23 Gwizdak Ct, Sayreville, NJ 08872For Sale
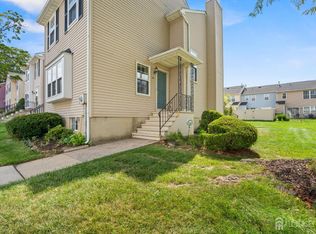
 MLS ID #2701484R, ASANTE BALAAM. All Jersey MLS
 - $435,0002 bd3 ba-- sqft8 Sherbone Pl, Sayreville, NJ 08872For Sale
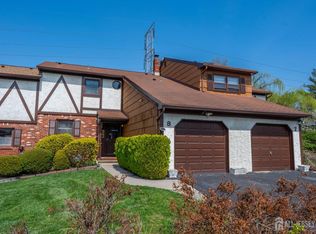 MLS ID #2614063R, MELODY KETTLE. All Jersey MLS
 - $465,0002 bd3 ba1.2k sqft5 Anderson Ct, East Brunswick, NJ 08816For Sale
 MLS ID #2702043R, KUNAL SODHI. All Jersey MLS
 - $419,0003 bd2 ba1.2k sqft130A Balsam Plz, Monroe Township, NJ 08831For SaleMLS ID #2702612R, JOHN J. CALANDRUCCIO. All Jersey MLS
- $635,0003 bd2 ba1.6k sqft12 Jacobson St, Sayreville, NJ 08872For SaleMLS ID #2702330R, JENNIFER SLUYK. All Jersey MLS
- $555,0005 bd2 ba-- sqft5 Rhode St, Sayreville, NJ 08872For SaleMLS ID #2615037R, CHIQUITA PITTMAN. All Jersey MLS
- $469,9002 bd3 ba-- sqft136 Woodmere Dr, Parlin, NJ 08859For SaleMLS ID #2701167R, ARLENE MESSINA. All Jersey MLS
- $375,0002 bd2 ba1k sqft115 Willett Ave APT 3A, South River, NJ 08882For SaleMLS ID #2701872R, SLOANE M. WEINSTEIN. All Jersey MLS
- $440,0002 bd3 ba1.3k sqft775 Darlington Dr, Old Bridge, NJ 08857For SaleMLS ID #2618262R, STACEY DIGRANDE. All Jersey MLS
- $429,9992 bd2 ba-- sqft2606 Cypress Ln, East Brunswick, NJ 08816For SaleMLS ID #2702078R, WASSIM AYOUB. All Jersey MLS
- $400,0002 bd3 ba1.2k sqft113 Adamecs Way, South Amboy, NJ 08879For SaleMLS ID #2615726R, LINDSEY J. ELLIOTT. All Jersey MLS
- $425,0003 bd2 ba1.4k sqft1608 Cypress Ln #8, East Brunswick, NJ 08816For SaleMLS ID #2616133R, JACQUELINE GRECO. All Jersey MLS
- $450,0004 bd4 ba2k sqft726 Harbortown Blvd, Perth Amboy, NJ 08861For SaleMLS ID #2618182R, YESENIA ALCIVAR. All Jersey MLS
- $429,9003 bd2 ba1.6k sqft316B Jutland Dr, Monroe Township, NJ 08831For SaleMLS ID #2701774R, BOBBI LEBBING. All Jersey MLS
- $355,0002 bd2 ba1.1k sqft1702 Tanglewood Ct, Helmetta, NJ 08828For SaleMLS ID #2702196R, LAURA A. AKOPIAN. All Jersey MLS
- $375,0002 bd2 ba1.1k sqft37 Morgan Pl, East Brunswick, NJ 08816For SaleMLS ID #2701079R, PETER HUNT. All Jersey MLS
- $455,0003 bd3 ba1.2k sqft31 Dallenbach Ln, East Brunswick, NJ 08816For SaleMLS ID #2617281R, MATTHEW T. CURIALE. All Jersey MLS
- $415,0002 bd2 ba1.4k sqft85 Almond Dr, Somerset, NJ 08873For SaleMLS ID #2618049R, JANE MUELLER. All Jersey MLS
- $449,0002 bd2 ba-- sqft167 Vasser Dr, Piscataway, NJ 08854For SaleMLS ID #2701340R, WENJIN J. ZHANG. All Jersey MLS
