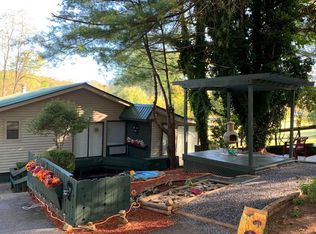
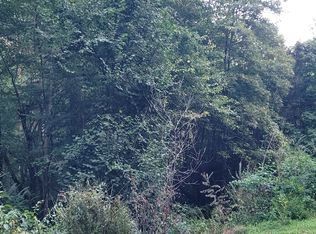
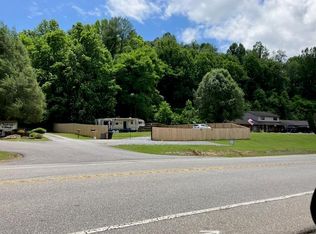
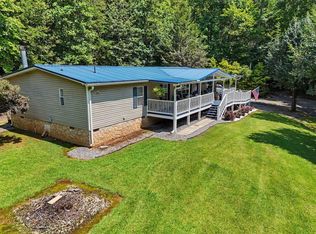
Lake Access Community with private swim dock and kayak launch. HOA does all the bi-weekly lawn mowing and weed trimming for you. HOA fee also includes community water and garbage pickup. Home is a split bedroom floor plan. Each bedroom has its own bathroom and walk-in closet. This home is part of a duplex. Comfortable 2 bed 2 bath home with updated wood flooring except kitchen and bath. Clean and non-smoking. This home has had many improvements including foundation support, rebuilt and painted porch. Owner has added gutters, windows, a new mini-split heat and air unit, new outdoor water drainage and diversion work, new gravel in the driveway, and new concrete at the workshop entrance. Workshop has lots of extra storage and plenty of room for your hobbies. Landscaping includes peach and fig trees, blueberry and raspberry bushes, flowering shrubs, raised vegetable beds. Cedar trees and Crepe Myrtle trees were added for additional privacy, too.
Active
Price cut: $4K (9/23)
$245,000
35 Chatuge Village Dr, Hayesville, NC 28904
2beds
1,228sqft
Residential
Built in 1978
3,484 Square Feet Lot
$-- Zestimate®
$200/sqft
$75/mo HOA
What's special
Kayak launchRebuilt and painted porchPrivate swim dockSplit bedroom floor planRaised vegetable bedsFlowering shrubsBlueberry and raspberry bushes
- 63 days
- 939
- 107
Zillow last checked:
Listing updated:
Listed by:
Nona Hodnett 423-260-7822,
Mountain Realty
Source: NGBOR,MLS#: 435293
Facts & features
Interior
Bedrooms & bathrooms
- Bedrooms: 2
- Bathrooms: 2
- Full bathrooms: 2
- Main level bedrooms: 2
Rooms
- Room types: Living Room, Kitchen
Primary bedroom
- Level: Main
Heating
- Electric, Mini-Split, Propane
Cooling
- Electric, Mini-Split
Appliances
- Included: Refrigerator, Range, Dishwasher, Washer, Dryer, Electric Water Heater
- Laundry: Main Level, Laundry Closet
Features
- Ceiling Fan(s), Cathedral Ceiling(s), Sheetrock, Eat-in Kitchen, High Speed Internet
- Flooring: Wood, Tile, Vinyl
- Windows: Aluminum Frames, Wood Frames
- Basement: Unfinished
- Number of fireplaces: 1
- Fireplace features: Ventless, Gas Log, Electric
Interior area
- Total structure area: 1,228
- Total interior livable area: 1,228 sqft
Video & virtual tour
Property
Parking
- Parking features: Carport, Driveway, See Remarks, Gravel
- Has carport: Yes
- Has uncovered spaces: Yes
Features
- Levels: One
- Stories: 1
- Patio & porch: Front Porch, Deck, Covered, Open
- Has view: Yes
- View description: Mountain(s), Trees/Woods
- Frontage type: Road
Lot
- Size: 3,484 Square Feet
- Topography: Level
Details
- Parcel number: 557004917567
Construction
Type & style
- Home type: SingleFamily
- Architectural style: Traditional,See Remarks
- Property subtype: Residential
Materials
- Frame, Wood Siding
- Roof: Metal
Condition
- Resale
- New construction: No
- Year built: 1978
Utilities & green energy
- Sewer: Septic Tank
- Water: Community
Community & HOA
Community
- Features: Lake Access
- Subdivision: Chatuge Village
HOA
- Has HOA: Yes
- HOA fee: $900 annually
Location
- Region: Hayesville
Financial & listing details
- Price per square foot: $200/sqft
- Tax assessed value: $91,300
- Annual tax amount: $529
- Date on market: 8/19/2026
- Road surface type: Paved
Estimated market value
Not available
Estimated sales range
Not available
Not available
Price history
| Date | Event | Price |
|---|---|---|
| 9/23/2026 | Price change | $245,000-1.6%$200/sqft |
Source: NGBOR #435293 Report a problem | ||
| 8/19/2026 | Listed for sale | $249,000+43.9%$203/sqft |
Source: NGBOR #435293 Report a problem | ||
| 4/1/2022 | Sold | $173,000-1.1%$141/sqft |
Source: NGBOR #312227 Report a problem | ||
| 3/7/2022 | Pending sale | $175,000$143/sqft |
Source: NGBOR #312227 Report a problem | ||
| 3/7/2022 | Contingent | $175,000$143/sqft |
Source:  Mountain Lakes BOR #139484 Report a problem Mountain Lakes BOR #139484 Report a problem | ||
| 1/27/2022 | Listed for sale | $175,000$143/sqft |
Source:  GAMLS #20003452 Report a problem GAMLS #20003452 Report a problem | ||
| 1/17/2022 | Pending sale | $175,000$143/sqft |
Source: GAMLS #20003452 Report a problem | ||
| 1/17/2022 | Contingent | $175,000$143/sqft |
Source: Mountain Lakes BOR #139484 Report a problem | ||
| 12/18/2021 | Pending sale | $175,000$143/sqft |
Source: NGBOR #312227 Report a problem | ||
| 12/2/2021 | Price change | $175,000+16.7%$143/sqft |
Source: NGBOR #312227 Report a problem | ||
| 11/29/2021 | Listed for sale | $150,000+53.1%$122/sqft |
Source: NGBOR #312227 Report a problem | ||
| 2/18/2020 | Listing removed | $98,000$80/sqft |
Source: Sonja Silvers Realty Group #291053 Report a problem | ||
| 8/17/2019 | Listed for sale | $98,000$80/sqft |
Source: Sonja Silvers Realty Group #291053 Report a problem | ||
Public tax history
| Year | Property taxes | Tax assessment |
|---|---|---|
| 2025 | $529 +26% | $91,300 |
| 2024 | $420 | $91,300 |
| 2023 | $420 +100% | $91,300 |
| 2022 | $210 | $91,300 |
| 2021 | $210 | $91,300 |
Find assessor info on the county website
Monthly payment
Est. payment
Payment breakdown
Explore the cost of this home by adjusting the details. Changes won't be saved.Climate risks
Neighborhood: 28904
Similar homes
- $259,0004 bd2 ba1.6k sqft128 Manor Drive #A & B, Hayesville, NC 28904For Sale

 MLS ID #100585513, Big Frank Schuler, BIG Realty!. Hive MLS
 - $271,5003 bd1 ba1.2k sqft72 N Brooks Cove Rd, Hayesville, NC 28904For Sale By Owner
- $229,9003 bd1 ba1k sqft323 Joe Moody Rd, Warne, NC 28909For Sale

 MLS ID #4436156, Tyler Reeves, Keller Williams Great Smokies. Canopy MLS as distributed by MLS GRID
 - $249,9003 bd2 ba1.7k sqft636 Blue Ridge Park Dr, Hayesville, NC 28904For Sale
 MLS ID #435115, Mark Rodriguez, REMAX Town & Country - The Richard Kelley Group. NGBOR
 - $309,0002 bd2 ba972 sqft190 Fort Hembree Rd, Hayesville, NC 28904For SaleMLS ID #4425905, Sharon Stovall, EXP Realty LLC. Canopy MLS as distributed by MLS GRID
- $349,0003 bd3 ba1.1k sqft1124 McDonald Rd, Hayesville, NC 28904For SaleMLS ID #4419921, Dan Womack, RE/MAX Executive. Canopy MLS as distributed by MLS GRID
- $275,0002 bd2 ba980 sqft1141 Old Forge Ests #10, Hiawassee, GA 30546Active
 MLS ID #10821129, Julie Timmons, HomeSmart. GAMLS
 - $245,0003 bd2 ba1.3k sqft183 Colvard Avenue, Andrews, NC 28901For SaleMLS ID #100600139, Allison Ralph, Nantahala Real Estate. Hive MLS
- $194,9002 bd2 ba912 sqft247 Loganberry Lane, Hayesville, NC 28904For SaleMLS ID #98525411, Taylor Gremli, Howard Hanna Allen Tate - Murphy. Hive MLS
- $225,0003 bd1 ba1.1k sqft3410 Pisgah Road, Andrews, NC 28901For SaleMLS ID #100608658, Howard & Mayfield Group, ReMax Mountain Properties. Hive MLS
