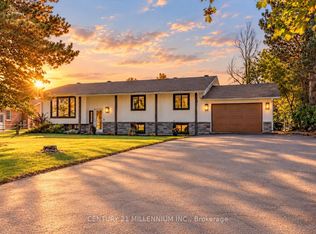
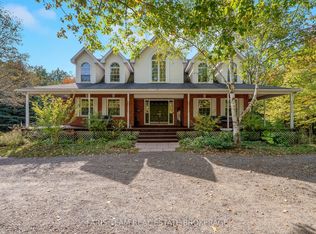
Modern luxury meets peaceful country living at 35 Cloverhill Crescent. Beautifully renovated, this exceptional 3+2 bedroom, 3-bathroom raised bungalow offers sophisticated finishes, impressive living spaces and a rare half-acre lot backing onto picturesque farmland.The bright, open-concept main level is designed for everyday living and entertaining, featuring engineered hardwood flooring, pot lights and a renovated kitchen anchored by an oversized centre island, quartz countertops, crisp white cabinetry, subway tile backsplash and stainless steel appliances. Three generous bedrooms complete the main level, including a spacious primary retreat with a private ensuite and walk-in shower. The newly finished lower level has been transformed into a sophisticated space for relaxation, wellness and entertaining, with oversized windows. At its heart is a show-stopping, spa-inspired bathroom-your own private wellness retreat-featuring an oversized steam shower, freestanding soaker tub, heated towel rack and built-in beverage fridge. Two additional bedrooms, an expansive recreation room with a cozy wood-burning stove, dedicated gym and spacious laundry room complete this impressive level.Modern conveniences include an integrated Lutron smart lighting system, Ecobee thermostat, Blink security system, myQ smart garage, 200-amp electrical service with a 100-amp sub-panel, and Tesla charger. Outside, the expansive half-acre property offers exceptional privacy and tranquil farmland views, with breathtaking sunrises over the fields providing an unforgettable backdrop from your backyard. The serene setting is perfect for outdoor living, entertaining or unwinding at home. An oversized 26'2" x 16'6" garage provides additional space. All of this in a quiet, established neighbourhood minutes from Highway 400, shopping, restaurants and everyday amenities. A rare opportunity to experience modern luxury, exceptional space and peaceful country-inspired living without sacrificing convenience.
For sale
C$998,000
35 Cloverhill Cres, Cookstown, ON L0L 1L0
5beds
3baths
Single Family Residence
Built in ----
0 Square Feet Lot
$-- Zestimate®
C$--/sqft
C$-- HOA
What's special
Beautifully renovatedRaised bungalowRare half-acre lotBacking onto picturesque farmlandBright open-concept main levelEngineered hardwood flooringPot lights
- 2 days
- 7
- 2
Zillow last checked:
Listing updated:
Listed by:
CENTURY 21 MILLENNIUM INC.
Source: TRREB,MLS®#: N13874758 Originating MLS®#: Toronto Regional Real Estate Board
Originating MLS®#: Toronto Regional Real Estate BoardFacts & features
Interior
Bedrooms & bathrooms
- Bedrooms: 5
- Bathrooms: 3
Heating
- Forced Air, Gas
Cooling
- Central Air
Appliances
- Included: Bar Fridge, Water Heater Owned
Features
- Primary Bedroom - Main Floor
- Flooring: Carpet Free
- Basement: Finished,Full
- Has fireplace: Yes
- Fireplace features: Wood Burning Stove
Interior area
- Living area range: 1100-1500 null
Video & virtual tour
Property
Parking
- Total spaces: 9
- Parking features: Private Double, Garage Door Opener
- Has garage: Yes
Features
- Patio & porch: Deck
- Exterior features: Lighting
- Pool features: None
- Has view: Yes
- View description: Clear
Lot
- Size: 0 Square Feet
- Features: Electric Car Charger, Park, School Bus Route, Clear View, Rec./Commun.Centre, Irregular Lot
Details
- Additional structures: Shed
- Parcel number: 580480079
Construction
Type & style
- Home type: SingleFamily
- Architectural style: Bungalow-Raised
- Property subtype: Single Family Residence
Materials
- Stone, Vinyl Siding
- Foundation: Concrete Block
- Roof: Asphalt Shingle
Utilities & green energy
- Sewer: Sewer
Community & HOA
Location
- Region: Cookstown
Financial & listing details
- Annual tax amount: C$5,603
- Date on market: 10/8/2026
Price history
Price history is unavailable.
Public tax history
Tax history is unavailable.
Climate risks
Neighborhood: L0L
Nearby schools
GreatSchools rating
No schools nearby
We couldn't find any schools near this home.
Similar homes
- C$998,0005 bd3 ba-- sqft35 Cloverhill Cres, Innisfil, ON L0L 1L0For Sale
 Century 21 Canada
 - C$1,099,9995 bd4 ba-- sqft3 B George St, Innisfil, ON L0L 1L0For Sale
 MLS ID #N13858340, Royal LePage Frank Real Estate. TRREB
 - C$1,089,9004 bd4 ba-- sqft13 Kidds Ln, Innisfil, ON L0L 1L0For Sale
 MLS ID #N13707420, FARIS TEAM REAL ESTATE. TRREB
 - C$1,100,0004 bd3 ba-- sqft12 Valley View Dr, Innisfil, ON L0L 1K0For Sale
 MLS ID #S13880394, FARIS TEAM REAL ESTATE. TRREB
