Welcome to this beautifully appointed executive residence offering approximately 3,729 sq. ft. of finished living space, ideally situated on a quiet court in the desirable community of Cookstown. Offering a perfect blend of elegance, comfort, and functionality, this exceptional home is thoughtfully designed for families who value space, style, and everyday convenience. From the moment you enter, you'll appreciate the refined details throughout, including hardwood flooring across the main and upper levels, California shutters, elegant formal living and dining rooms, and a private main-floor library/office with soaring 13-foot ceilings-an ideal space for working from home, reading, or quiet relaxation. The bright, chef-inspired kitchen features granite countertops, a walk-in pantry, and an open-concept layout overlooking the inviting family room with a gas fireplace. Designed for both everyday living and entertaining, this warm and welcoming space is the heart of the home. The upper level offers four generously sized bedrooms, including a spacious primary retreat complete with a walk-in closet and 5-piece ensuite featuring a soaker tub and separate shower. The second bedroom includes its own private ensuite, while the remaining bedrooms provide a functional layout for family and guests. The professionally finished basement adds another level of living space with oversized windows, a large recreation area, an electric fireplace, and a 3-piece bathroom. Perfect for entertaining, relaxing, or creating a dedicated family retreat, this lower level offers endless possibilities. Additional features include upgraded lighting, a tandem 3-car garage, ample driveway parking, and a prime location just steps from Kidd's Park, schools, local amenities, and convenient Highway 400 access. This remarkable Cookstown residence offers an exceptional opportunity to enjoy spacious living in a peaceful and family-friendly community.
For sale
C$1,300,000
6 Flay Ct, Innisfil, ON L0L 1L0
4beds
5baths
Single Family Residence
Built in ----
6,402 Square Feet Lot
$-- Zestimate®
C$--/sqft
C$-- HOA
What's special
Quiet courtCalifornia shuttersBright chef-inspired kitchenGranite countertopsWalk-in pantryGas fireplaceFour generously sized bedrooms
- 46 days
- 3
- 1
Zillow last checked:
Listing updated:
Listed by:
INTERCITY REALTY INC.
Source: TRREB,MLS®#: N13578602 Originating MLS®#: Toronto Regional Real Estate Board
Originating MLS®#: Toronto Regional Real Estate BoardFacts & features
Interior
Bedrooms & bathrooms
- Bedrooms: 4
- Bathrooms: 5
Primary bedroom
- Level: Second
- Dimensions: 16.8 x 14.6
Other
- Level: Second
Heating
- Forced Air, Gas
Cooling
- Central Air
Features
- Flooring: Carpet Free
- Basement: Finished,Walk-Out Access
- Has fireplace: Yes
- Fireplace features: Natural Gas, Electric
Interior area
- Living area range: 3500-5000 null
Video & virtual tour
Property
Parking
- Total spaces: 7
- Parking features: Private Double
- Has garage: Yes
Features
- Stories: 2
- Pool features: None
Lot
- Size: 6,402 Square Feet
Details
- Parcel number: 580480237
Construction
Type & style
- Home type: SingleFamily
- Property subtype: Single Family Residence
Materials
- Brick, Stone
- Foundation: Concrete
- Roof: Asphalt Shingle
Utilities & green energy
- Sewer: Sewer
Community & HOA
Location
- Region: Innisfil
Financial & listing details
- Annual tax amount: C$7,908
- Date on market: 7/17/2026
Price history
Price history is unavailable.
Public tax history
Tax history is unavailable.
Climate risks
Neighborhood: L0L
Nearby schools
GreatSchools rating
No schools nearby
We couldn't find any schools near this home.
Similar homes
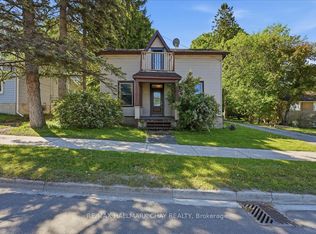
- C$1,089,9004 bd4 ba-- sqft13 Kidds Ln, Innisfil, ON L0L 1L0For Sale
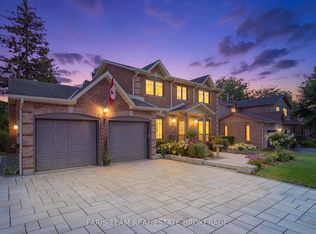 MLS ID #N13707420, FARIS TEAM REAL ESTATE. TRREB
 - C$1,499,0005 bd4 ba-- sqft44 Philson Ct, Innisfil, ON L0L 1L0For Sale
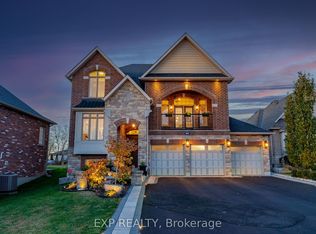 MLS ID #N13085372, EXP REALTY. TRREB
 - C$1,149,0005 bd4 ba-- sqft3 B George St, Innisfil, ON L0L 1L0For Sale
 MLS ID #N13654776, Royal LePage Frank Real Estate. TRREB
 - C$1,549,9005 bd3 ba-- sqft20 King St S, Innisfil, ON L0L 1L0For Sale
 MLS ID #N13538958, ANALYST REALTY INC.. TRREB
