Escape to the mountains in this authentic Sisson Company log home, perfectly positioned to capture breathtaking long-range mountain views from one of North Georgia's most sought-after scenic locations. Nestled within the picturesque Hidden Lake community, renowned for its spectacular vistas, this beautifully crafted 2-bedroom, 2-bath retreat offers the perfect blend of rustic charm and comfortable one-level living. Step inside to soaring vaulted ceilings that span every room, creating an open and airy atmosphere filled with natural light. The spacious living room is anchored by a stunning stone wood-burning fireplace, providing the perfect gathering place on cool mountain evenings. Rich wood flooring and genuine log construction showcase the craftsmanship and timeless character that only a true log home can offer. The inviting kitchen opens seamlessly to the breakfast area, where an abundance of windows frames the surrounding mountain scenery and fills the home with natural beauty. Whether enjoying your morning coffee or entertaining guests, you'll appreciate the ever-changing views from nearly every angle. Outside, the covered front porch offers a peaceful place to relax, unwind, and take in the panoramic mountain landscape. Surrounded by nature yet conveniently located, this home provides the ideal balance of privacy and accessibility. Situated in the charming community of Cherry Log, Georgia, you'll enjoy a prime location between Ellijay and Blue Ridge, giving you easy access to shopping, dining, wineries, hiking trails, and outdoor recreation. Plus, you're just moments away from the legendary Pink Pig Bar-B-Que, a local favorite known throughout the region. Built by premier log home builder Sisson Company, this mountain retreat is a rare opportunity to own an authentic log home with unforgettable views in one of North Georgia's most desirable mountain communities. *under construction *virtual staged photos used
Pending
$449,444
35 Davenport Ct, Cherry Log, GA 30522
2beds
1,090sqft
Residential
Built in 2026
1.13 Acres Lot
$441,000 Zestimate®
$412/sqft
$-- HOA
What's special
Stunning stone wood-burning fireplaceGenuine log constructionBreathtaking long-range mountain viewsRich wood flooringPanoramic mountain landscape
- 105 days
- 74
- 3
Zillow last checked:
Listing updated:
Listed by:
Susan McVey 706-889-3131,
REMAX Town & Country - Ellijay
Source: NGBOR,MLS#: 431692
Facts & features
Interior
Bedrooms & bathrooms
- Bedrooms: 2
- Bathrooms: 2
- Full bathrooms: 2
- Main level bedrooms: 2
Rooms
- Room types: Breakfast Room, Kitchen, Great Room
Primary bedroom
- Level: Main
Heating
- Central
Cooling
- Central Air
Appliances
- Included: See Remarks
- Laundry: Main Level, Laundry Closet
Features
- Ceiling Fan(s), Cathedral Ceiling(s), Wood, High Speed Internet
- Flooring: Wood
- Windows: Insulated Windows, Wood Frames, Screens
- Basement: Crawl Space
- Number of fireplaces: 1
- Fireplace features: Vented, Wood Burning
Interior area
- Total structure area: 1,090
- Total interior livable area: 1,090 sqft
Video & virtual tour
Property
Parking
- Parking features: Driveway, Gravel
- Has uncovered spaces: Yes
Features
- Levels: One
- Stories: 1
- Patio & porch: Front Porch, Covered
- Has view: Yes
- View description: Mountain(s)
- Frontage type: Road
Lot
- Size: 1.13 Acres
- Topography: Level,Steep,Wooded
Details
- Parcel number: 3105G 003
Construction
Type & style
- Home type: SingleFamily
- Architectural style: Cabin,Country,Cottage
- Property subtype: Residential
Materials
- Log
- Roof: Shingle
Condition
- Under Construction
- New construction: Yes
- Year built: 2026
Utilities & green energy
- Sewer: Septic Tank
- Water: Community
- Utilities for property: Cable Internet
Community & HOA
Community
- Features: See Remarks
- Subdivision: Hidden Lake
Location
- Region: Cherry Log
Financial & listing details
- Price per square foot: $412/sqft
- Date on market: 6/20/2026
- Road surface type: Paved
Estimated market value
$441,000
$419,000 - $463,000
$2,115/mo
Price history
| Date | Event | Price |
|---|---|---|
| 7/22/2026 | Pending sale | $449,444$412/sqft |
Source: NGBOR #431692 Report a problem | ||
| 6/20/2026 | Listed for sale | $449,444$412/sqft |
Source: NGBOR #431692 Report a problem | ||
Public tax history
Tax history is unavailable.
Monthly payment
Est. payment
Payment breakdown
Explore the cost of this home by adjusting the details. Changes won't be saved.Climate risks
Neighborhood: 30522
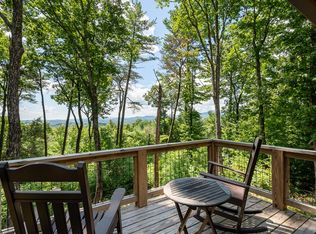

Similar homes
- $419,0002 bd2 ba912 sqft680 Hidden Lake Dr, Cherry Log, GA 30522For Sale
 MLS ID #434499, Benjamin Shelley, Sun Realty Group. NGBOR
 - $499,0003 bd2 ba1.3k sqft1822 Hidden Lake Dr, Cherry Log, GA 30522For Sale
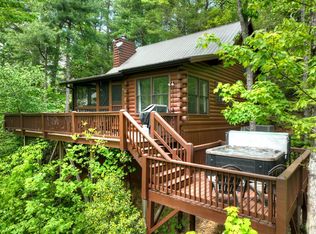 MLS ID #430131, Maggie Jett, Compass Georgia LLC. NGBOR
 - $509,0003 bd2 ba1.4k sqft488 Whispering Pine Ln #9, Cherry Log, GA 30522Active
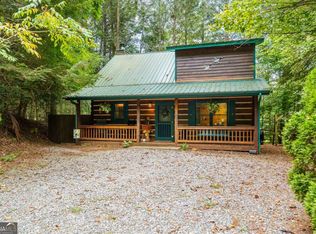
 MLS ID #10845392, Christy G Crumbley, Crye-Leike, Realtors. GAMLS
 - $485,0002 bd2 ba1.1k sqftLOT 639 Moreland Dr, Cherrylog, GA 30522Active
 MLS ID #10721531, Susan McVey, RE/MAX Town & Country. GAMLS
 - $599,4442 bd2 ba1.2k sqft85 Moreland Trl, Cherry Log, GA 30522New Construction
 MLS ID #7788887, SUSAN MCVEY, RE/MAX Town And Country. FMLS GA
 - $489,4442 bd2 ba1k sqft122 Laurel Creek Trl, Blue Ridge, GA 30513ActiveMLS ID #10767931, Susan McVey, RE/MAX Town & Country. GAMLS
- $485,0003 bd2 ba1.1k sqft9 Joanna Ct, Blue Ridge, GA 30513For SaleMLS ID #7781528, Jennifer Bienstock, Ansley Real Estate. FMLS GA
- $434,0002 bd2 ba896 sqft24 Casey, Blue Ridge, GA 30513ActiveMLS ID #10618810, Lynn Walker, Realty One Group Edge. GAMLS
