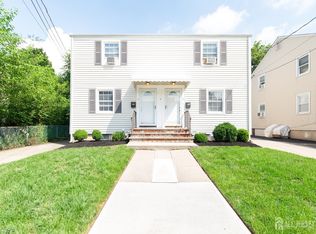
Rare 0.76-acre through-lot with dual street frontage on Harrison Ave and Cleveland Ave, Highland Park NJ. Carriage house confirmed legal pre-existing two-family use by court-ordered Consent Order (NJ Superior Court, Middlesex County, Docket No. MID-C-195-16, March 2022). Property appears to support 5-6 total residential units per current RA zoning — buyers responsible for independent verification. Lot 164 × 202 ft per recorded deed. Property includes existing legal two-family carriage house (30 Cleveland Ave), approx 2,144 sq ft, built 1920, featuring Ludowici clay tile roof, STO stucco exterior, Anderson windows, hardwood floors, vaulted ceilings, recessed lighting, arched doorways, cedar closets, extensive custom moulding, Belgian pavers entranceway, separate entrance per unit, two fully equipped kitchens with granite countertops and stainless steel appliances, in-unit washer/dryer per unit, marble bathrooms with glass tile accents, double vanity, Jacuzzi jetted tubs, Toto toilets, individual thermostats, hydronic heat, 200-amp electric, central air, new water and sewer hookup to street within last 4 years. 10-min walk to New Brunswick NJ Transit. Half block from Rutgers shuttle. $2.1M— all offers considered. Message for offering memorandum and Consent Order.
For sale by owner
Price cut: $150K (6/11)
$2,100,000
35 Harrison Ave, Highland Park, NJ 08904
4beds
2,144sqft
:
Get pre-qualified$14,849/mo
MultiFamily
Built in 1920
-- sqft lot
$-- Zestimate®
$979/sqft
$-- HOA
What's special
Vaulted ceilingsCentral airRecessed lightingArched doorwaysHydronic heatDouble vanityCedar closets
- 95 days |
- 436 |
- 6 |
Listed by:
Property Owner (732) 991-1467
Facts & features
Interior
Bedrooms & bathrooms
- Bedrooms: 4
- Bathrooms: 2
- Full bathrooms: 2
Heating
- Baseboard, Gas
Cooling
- Central
Appliances
- Included: Dishwasher, Dryer, Freezer, Microwave, Range / Oven, Refrigerator, Washer
Features
- Flooring: Hardwood
- Basement: Finished
- Has fireplace: Yes
Interior area
- Total interior livable area: 2,144 sqft
Property
Features
- Exterior features: Stucco, Wood, Cement / Concrete
Lot
- Size: 0.76 Acres
Details
- Parcel number: 0700504000000008
Construction
Type & style
- Home type: MultiFamily
Materials
- Roof: Tile
Condition
- New construction: No
- Year built: 1920
Community & HOA
Location
- Region: Highland Park
Financial & listing details
- Price per square foot: $979/sqft
- Tax assessed value: $502,600
- Annual tax amount: $12,877
- Date on market: 5/6/2026
Estimated market value
Not available
Estimated sales range
Not available
$2,342/mo
Price history
| Date | Event | Price |
|---|---|---|
| 6/11/2026 | Price change | $2,100,000-6.7%$979/sqft |
Source: Owner Report a problem | ||
| 6/1/2026 | Price change | $2,250,000-10%$1,049/sqft |
Source: Owner Report a problem | ||
| 5/6/2026 | Listed for sale | $2,500,000+189.9%$1,166/sqft |
Source: Owner Report a problem | ||
| 12/13/2005 | Sold | $862,500$402/sqft |
Source: Public Record Report a problem | ||
Public tax history
| Year | Property taxes | Tax assessment |
|---|---|---|
| 2025 | $12,877 | $502,600 |
| 2024 | $12,877 +24.8% | $502,600 +21.6% |
| 2023 | $10,322 -70.7% | $413,200 |
| 2022 | $35,217 +1.4% | $413,200 |
| 2021 | $34,746 | -- |
| 2020 | $34,746 +2.9% | $413,200 |
| 2019 | $33,779 | $413,200 |
| 2018 | $33,779 +3.5% | $413,200 |
| 2017 | $32,635 +3.9% | $413,200 |
| 2016 | $31,411 +1.7% | $413,200 |
| 2015 | $30,899 +4.4% | $413,200 |
| 2014 | $29,610 +2.5% | $413,200 |
| 2013 | $28,874 +2% | $413,200 |
| 2012 | $28,321 +3.2% | $413,200 |
| 2011 | $27,445 +2.4% | $413,200 |
| 2010 | $26,804 +3% | $413,200 |
| 2009 | $26,036 | $413,200 |
| 2008 | -- | $413,200 |
| 2007 | -- | $413,200 |
| 2006 | -- | $413,200 |
| 2005 | -- | $413,200 |
| 2004 | $21,321 | $413,200 |
| 2003 | -- | $413,200 |
| 2002 | -- | $413,200 |
| 2001 | -- | $413,200 |
Find assessor info on the county website
Monthly payment
Est. payment
Payment breakdown
Explore the cost of this home by adjusting the details. Changes won't be saved.Climate risks
Neighborhood: 08904
Nearby schools
GreatSchools rating
- 6/10Bartle SchoolGrades: 2-5Distance: 0.8 mi
- 4/10Highland Park Middle SchoolGrades: 6-8Distance: 0.5 mi
- 6/10Highland Park High SchoolGrades: 9-12Distance: 0.6 mi
- $643,800-- bd-- ba1.9k sqft25 Harrison Ave, Highland Park, NJ 08904Off Market
- $1,063,700-- bd-- ba4.6k sqft43 Harrison Ave, Highland Park, NJ 08904Off Market
- $668,7005 bd2 ba1.8k sqft20 Cleveland Ave, Highland Park, NJ 08904Off Market
- $641,200-- bd-- ba2.3k sqft25 Cleveland Ave, Highland Park, NJ 08904Off Market
- $705,5004 bd3 ba1.9k sqft17 Harrison Ave, Highland Park, NJ 08904Off Market
- $570,700-- bd-- ba1.7k sqft31 Cleveland Ave, Highland Park, NJ 08904Off Market
- $1,040,3005 bd4 ba3.5k sqft32 Harrison Ave, Highland Park, NJ 08904Off Market
- $660,300-- bd-- ba2.7k sqft21 Cleveland Ave, Highland Park, NJ 08904Off Market
A local agent can set up tours, give advice and negotiate with sellers.
A local lender can help you make sure your offer is ready when you are.
Similar homes
- $1,099,8885 bd4 ba2.4k sqft15 Rolfe Ave, Highland Park, NJ 08904For Sale

 MLS ID #2618485R, SUSANNA A. LEE. All Jersey MLS
 - $1,300,0003 bd3 ba2.3k sqft19 Garden Ter N, Milltown, NJ 08850For Sale
 MLS ID #2701195R, LILIYA GROMYAK. All Jersey MLS
 - $1,099,0004 bd2 ba1.6k sqft11 Mayfield Pl, Metuchen, NJ 08840For Sale
 MLS ID #2702234R, EDGAR DILLON. All Jersey MLS
 - $1,499,9995 bd3 ba1.8k sqft408 N Main Street, Barnegat, NJ 08005For Sale

 MLS ID #22617271, Susan Lucas-Sterling, RE/MAX at Barnegat Bay. MoreMLS
 - $1,550,0004 bd2 ba3k sqft238 Edgewood Ave, Westfield Town, NJ 07090For SaleMLS ID #4043407, Karen Ann Simonson, Connoisseur Properties. GSMLS
- $1,300,0004 bd2 ba2.1k sqft37-39 Davidson Mill Rd, North Brunswick, NJ 08902For SaleMLS ID #2616983R, DIANE EGRI. All Jersey MLS
- $1,475,0005 bd4 ba2.6k sqft300 E Chestnut Ave, Metuchen, NJ 08840For SaleMLS ID #2701239R, ROBERTA GALKIN. All Jersey MLS
- $1,066,0004 bd3 ba2.4k sqft3 Webster Ct, Plainsboro, NJ 08536For SaleMLS ID #2702326R, QIZHAN JACK YAO. All Jersey MLS
- $1,170,0004 bd3 ba2.9k sqft76 Revere Blvd, Edison, NJ 08820For SaleMLS ID #2702081R, KETAN T. KENIA. All Jersey MLS
- $1,180,0006 bd4 ba2.7k sqft79 Pompey Ave, Staten Island, NY 10312For SaleMLS ID #503624, Lin Liu, Listing by: Ashford Homes LLC. BNYMLS
- $1,250,0004 bd4 ba2.8k sqft68 Fieldstone Rd, Skillman, NJ 08558For Sale
 MLS ID #NJSO2005912, Michelle Blane, Callaway Henderson Sotheby's Int'l-Princeton. Bright MLS
 - $1,790,0005 bd6 ba1.9k sqft133 Old Beekman Rd, Monmouth Junction, NJ 08852For SaleMLS ID #2314099R, OFIR HILLEL. All Jersey MLS
- $1,200,0004 bd3 ba2.5k sqft32 Ellmyer Rd, Edison, NJ 08820For SaleMLS ID #2770089M, SCOTT M. KESSLER. All Jersey MLS
- $1,395,0004 bd4 ba3k sqft16 Sherwood Court, Holmdel, NJ 07733For SaleMLS ID #22624188, Doreen DeMarco, Berkshire Hathaway HomeServices Fox & Roach - Holmdel. MoreMLS
- $1,075,0004 bd3 ba3.1k sqft33 Pierce Rd, East Windsor, NJ 08520For SaleMLS ID #NJME2081592, Surekha Raghuram, Century 21 Abrams & Associates, Inc.. Bright MLS
- $1,999,0005 bd3 ba3.1k sqft12 Nan Tone Court, Colts Neck, NJ 07722For SaleMLS ID #22612308, Rhonda L Beck-Edwards, Berkshire Hathaway HomeServices Fox & Roach - Holmdel. MoreMLS
- $1,888,0005 bd5 ba2.7k sqft21 Echo Pl, Staten Island, NY 10314For Sale By Owner
- $1,400,0004 bd4 ba3.1k sqft9 Angelina Ct, Monroe Twp., NJ 08831For SaleMLS ID #4037273, Jonathan Minerick, Homecoin.Com. GSMLS
- $1,149,9994 bd4 ba2.1k sqft105 Howard Ave, Edison, NJ 08837For SaleMLS ID #2601522R, CONNIE M. LUNA. All Jersey MLS
- $1,500,0006 bd4 ba3k sqft318 Harold St, Staten Island, NY 10314For SaleMLS ID #2604458, Yaakov Esterzohn, Listing by: Blooming Group Realty LLC. SIBOR
